Save
Ask
Tour
Hide
Share
$4,000,000
420 Days On Site

1025 Carmel Drive
Dubuque, IA 52003

For Sale|Single Family Residence|Active
5
Beds
8
Total Baths
5
Full Baths
3
Partial Baths
7,310
SqFt
$547
/SqFt
2014
Built
Subdivision:
Lot 4, Carmel Heights
County:
Dubuque
Call Now: +1 (563) 542-9722
Is this the listing for you? We can help make it yours.
+1 (563) 542-9722
1025 Carmel Drive1025 Carmel Drive1025 Carmel Drive1025 Carmel Drive
Save
Ask
Tour
Hide
Share

Mortgage Calculator

Monthly Payment (Est.)

$18,250
Calculator powered by Showcase IDX, a Constellation1 Company. Copyright ©2026 Information is deemed reliable but not guaranteed.

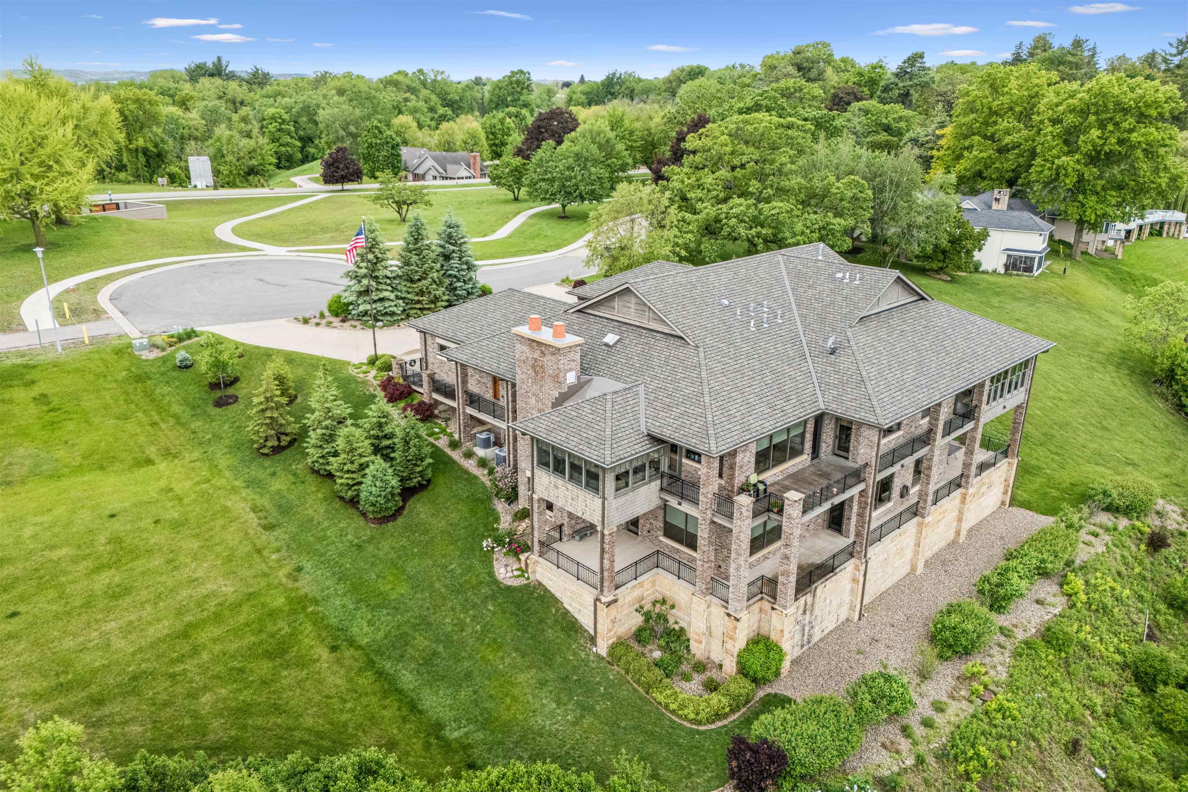
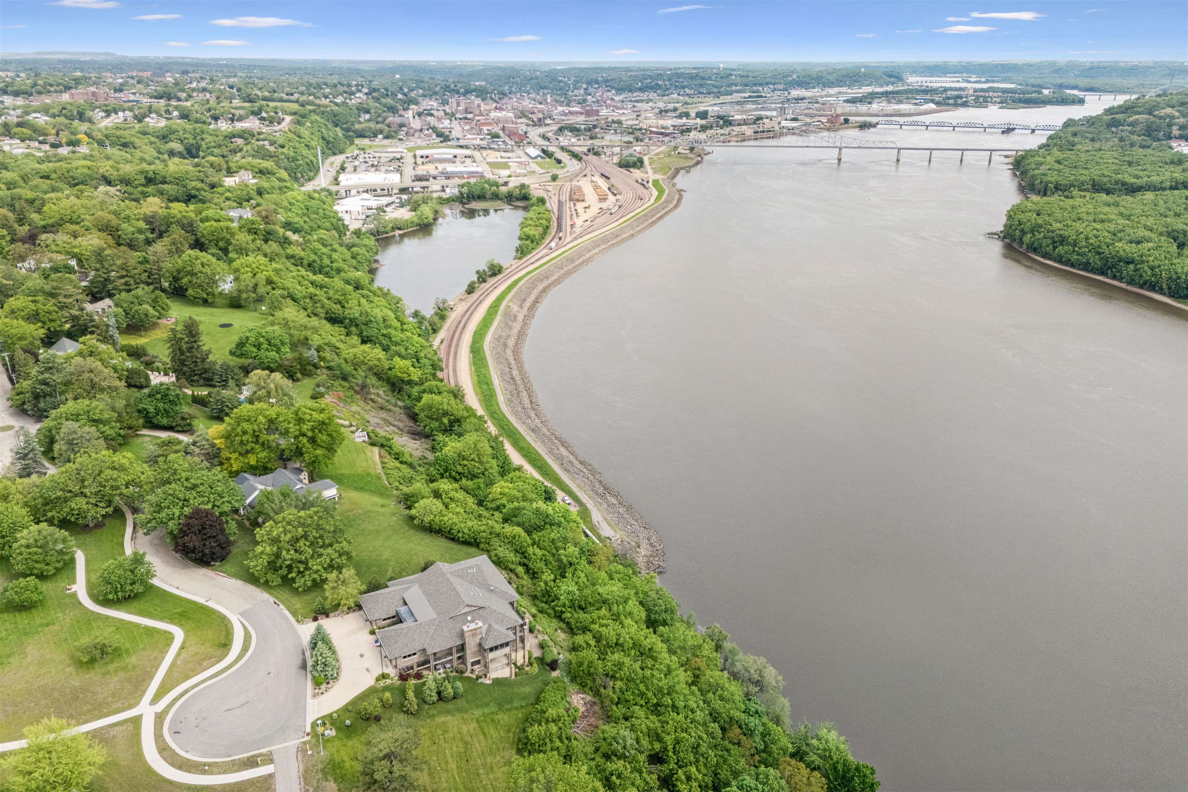
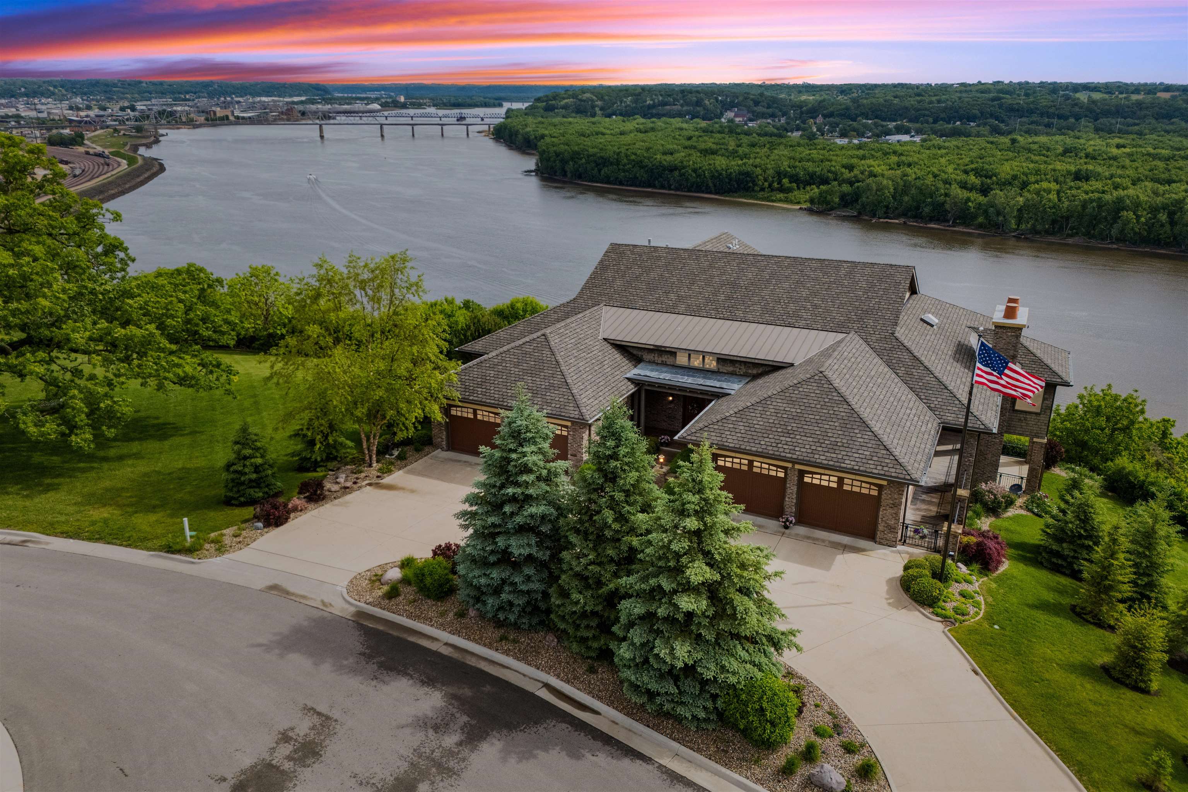
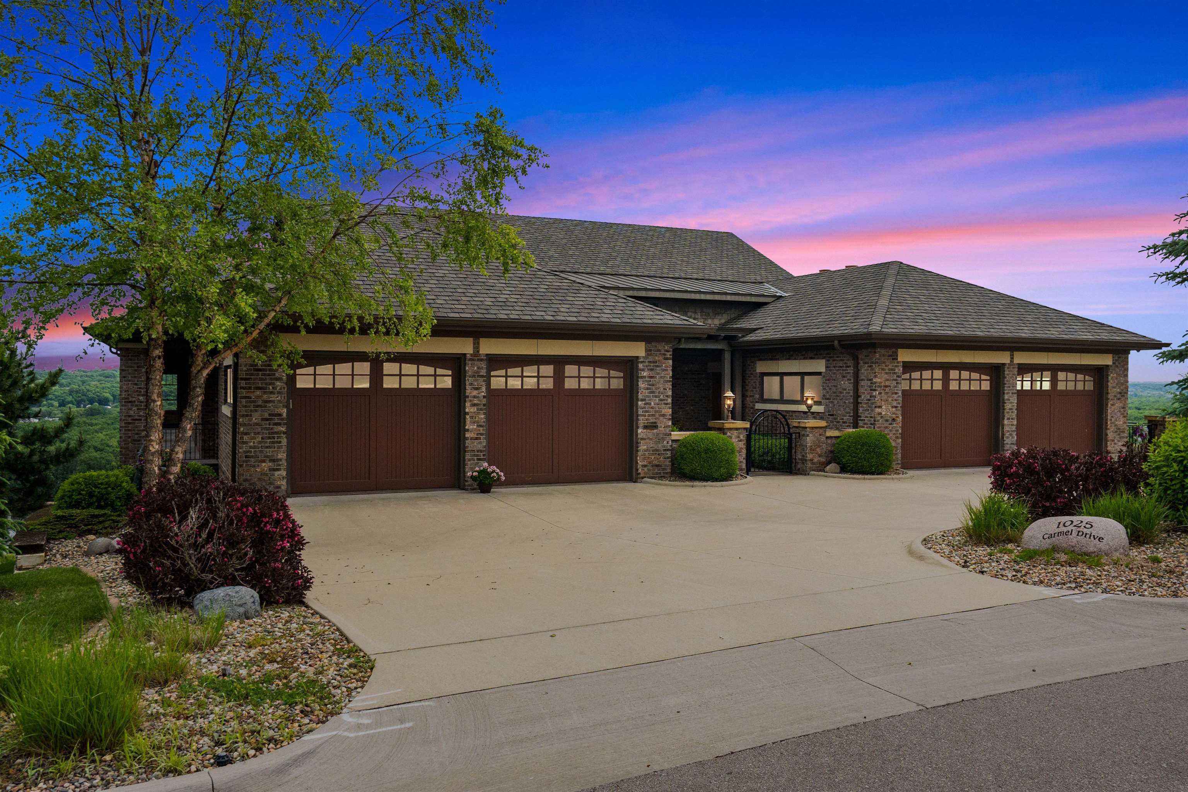
A Masterpiece of Architectural Excellence with Unrivaled Mississippi River Views - Welcome to one of Dubuque, Iowa’s most architecturally stunning estates. An all-brick masterpiece perched high on the bluffs with commanding, unobstructed views of the Mississippi River. With over 7,000 square feet of flawlessly designed living space, 4,300+ sq ft above ground and an additional 3,000+ sq ft on the lower level, this extraordinary home is a showcase of fine craftsmanship and sophisticated living. From the moment you arrive, you're greeted by panoramic river vistas and timeless design elements that make a lasting impression. Soaring 10-foot ceilings on both levels, solid cherry woodwork, and 8-foot solid cherry doors set the tone for elegance and exceptional quality throughout. The expansive three-sided wraparound deck invites you to relax or entertain while soaking in the breathtaking surroundings, whether it's sunrise coffee or sunset cocktails, the view is always unforgettable. At the heart of the home is a chef’s kitchen designed for both performance and beauty, featuring high-end appliances, a large island, built-in bar, and a top-of-the-line adjacent grill room for year-round entertaining. The open-concept layout connects seamlessly to the gracious living and dining spaces, perfect for hosting or simply enjoying the quiet luxury of your surroundings. An elevator provides easy access to the lower level, adding convenience and accessibility without sacrificing style. More than just a home, this property is a private retreat, where architectural integrity meets natural beauty. For those seeking an elevated lifestyle in one of Iowa’s most scenic locations, this estate is simply unmatched.

Save
Ask
Tour
Hide
Share
Listing Snapshot
Price 
$4,000,000
Days On Site 
420 Days
Bedrooms 
5
Inside Area (SqFt) 
7,310 sqft
Total Baths 
8
Full Baths 
5
Partial Baths 
3
Lot Size 
0.6 Acres
Year Built 
2014
MLS® Number 
152112
Status 
Active
Property Tax 
N/A
HOA/Condo/Coop Fees 
N/A
Sq Ft Source 
N/A
Friends & Family
Recent Activity
4 months agoListing updated with changes from the MLS®
a year agoListing first seen on site
General Features
Attached Garage 
Yes
Foundation 
Concrete Perimeter
Levels 
One
Parking 
AttachedOff SiteGarage Door OpenerHeated Garage
Parking Spaces 
4
Property Sub Type 
Single Family Residence
Sewer 
Public Sewer
SqFt Above 
4310
Water Source 
Public
Zoning 
RES
Interior Features
Appliances 
RefrigeratorRangeDishwasherMicrowaveDisposalWasherDryer
Basement 
Full
Cooling 
Central Air
Fireplace 
Yes
Fireplace Features 
Family RoomLiving Room
Fireplaces 
3
Heating 
Forced AirNatural Gas
Laundry Features 
Main Level
Main Level Bedrooms 
2
Window Features 
Window Treatments
Bedroom 1 
Dimensions - 31x12
Bedroom 2 
Dimensions - 16.5x15.9
Bedroom 3 
Dimensions - 21x19.7
Bedroom 4 
Dimensions - 19.7x13.2
Dining Room 
Dimensions - 24.6x9.8
Family Room 
Dimensions - 31.7x31.5
Kitchen 
Dimensions - 24.6x12
Living Room 
Dimensions - 30.9x18.10
Other Room 
Dimensions - 15.8x14.8
Other Room 2 
Dimensions - 15.4x15
Save
Ask
Tour
Hide
Share
Exterior Features
Construction Details 
BrickStone
Patio And Porch 
DeckPatioPorch
Roof 
Shingle
View 
CityRiver
Waterview 
CityRiver
Windows/Doors 
Window Treatments
Community Features
Financing Terms Available 
Cash
MLS Area 
DUBUQUE AREA
Schools
School District
Unknown
Elementary School
Bryant
Middle School
Washington Jr High
High School
Dubuque Senior

Neighborhood & Commute
Source: Walkscore
Disclosure: Community information and market data powered by Constellation Data Labs. Information is deemed reliable but not guaranteed.
Save
Ask
Tour
Hide
Share