Save
Ask
Tour
Hide
Share
$474,900
501 Days On Site

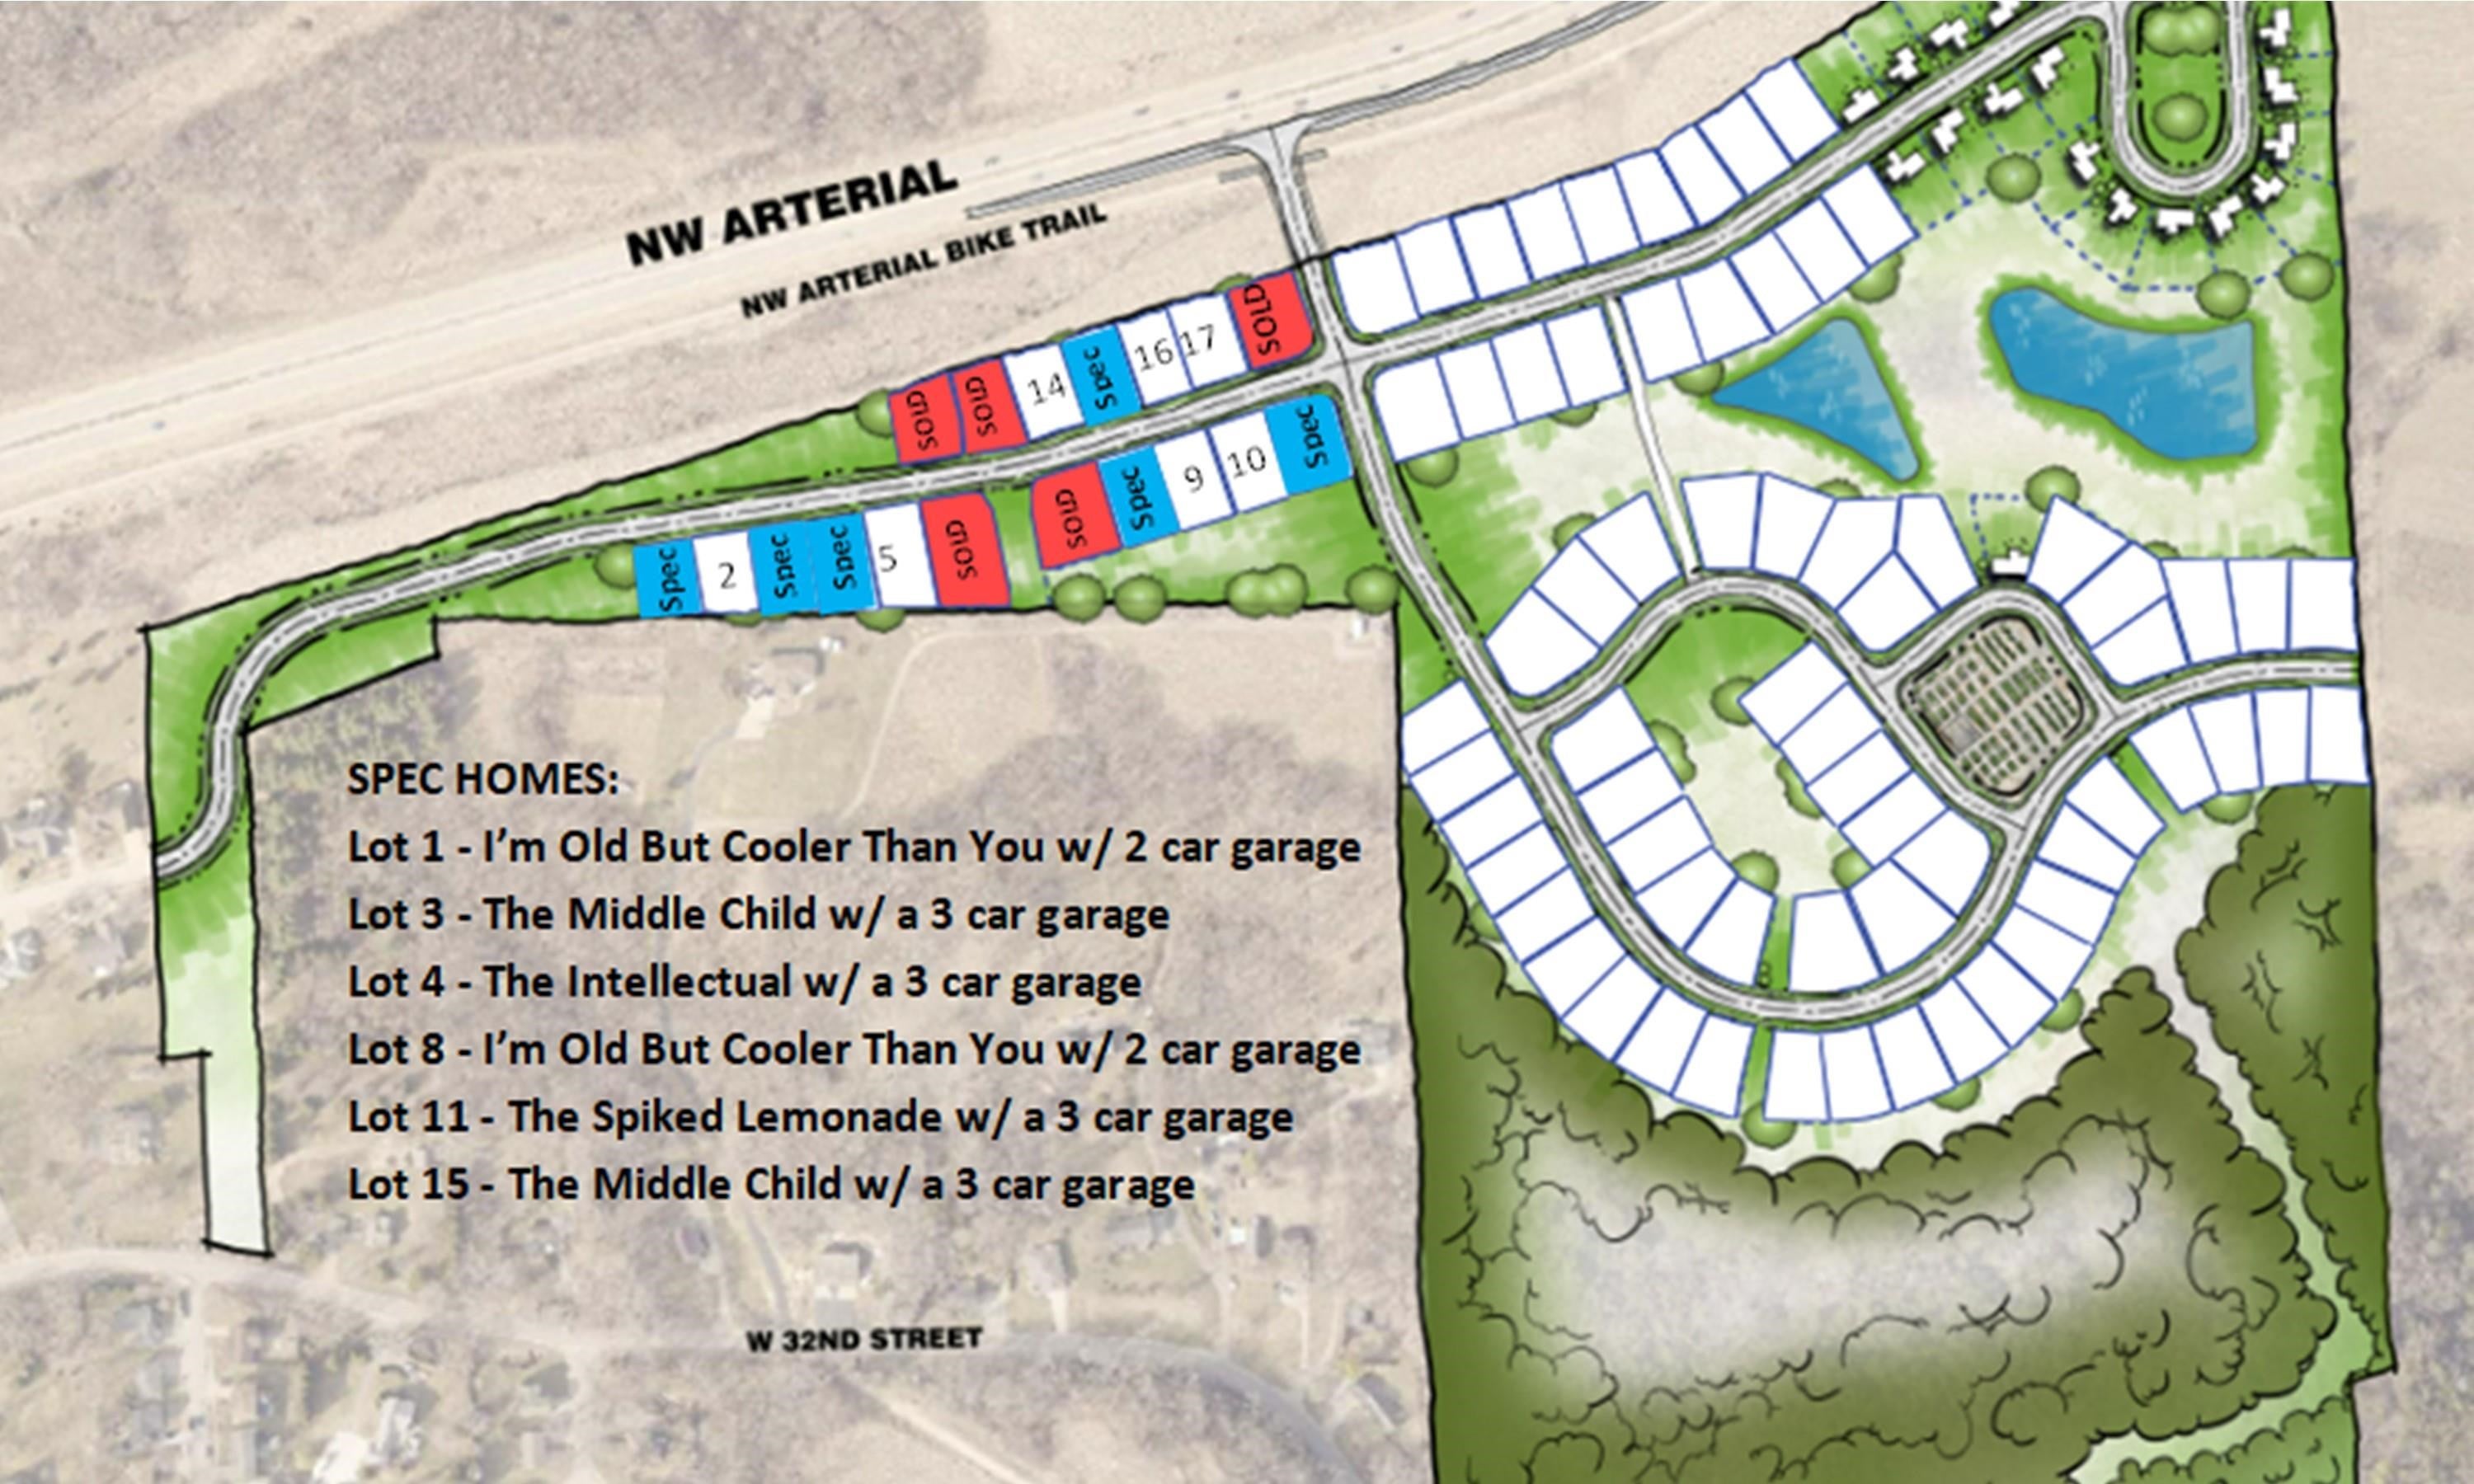
Lot 16 Tiffany Court (Spiked Lemonade plan)
Dubuque, IA 52001

For Sale|Single Family Residence|Active
4
Beds
3
Total Baths
3
Full Baths
1,990
SqFt
$239
/SqFt
2025
Built
Subdivision:
LOT 16 THE FARM
County:
Dubuque
Call Now: +1 (563) 542-9722
Is this the listing for you? We can help make it yours.
+1 (563) 542-9722
Lot 16 Tiffany Court (Spiked Lemonade plan)Lot 16 Tiffany Court (Spiked Lemonade plan)Lot 16 Tiffany Court (Spiked Lemonade plan)Lot 16 Tiffany Court (Spiked Lemonade plan)
Save
Ask
Tour
Hide
Share

Mortgage Calculator

Monthly Payment (Est.)

Enter an interest rate to see your estimated monthly payment.
Calculator powered by Showcase IDX, a Constellation1 Company. Copyright ©2026 Information is deemed reliable but not guaranteed.

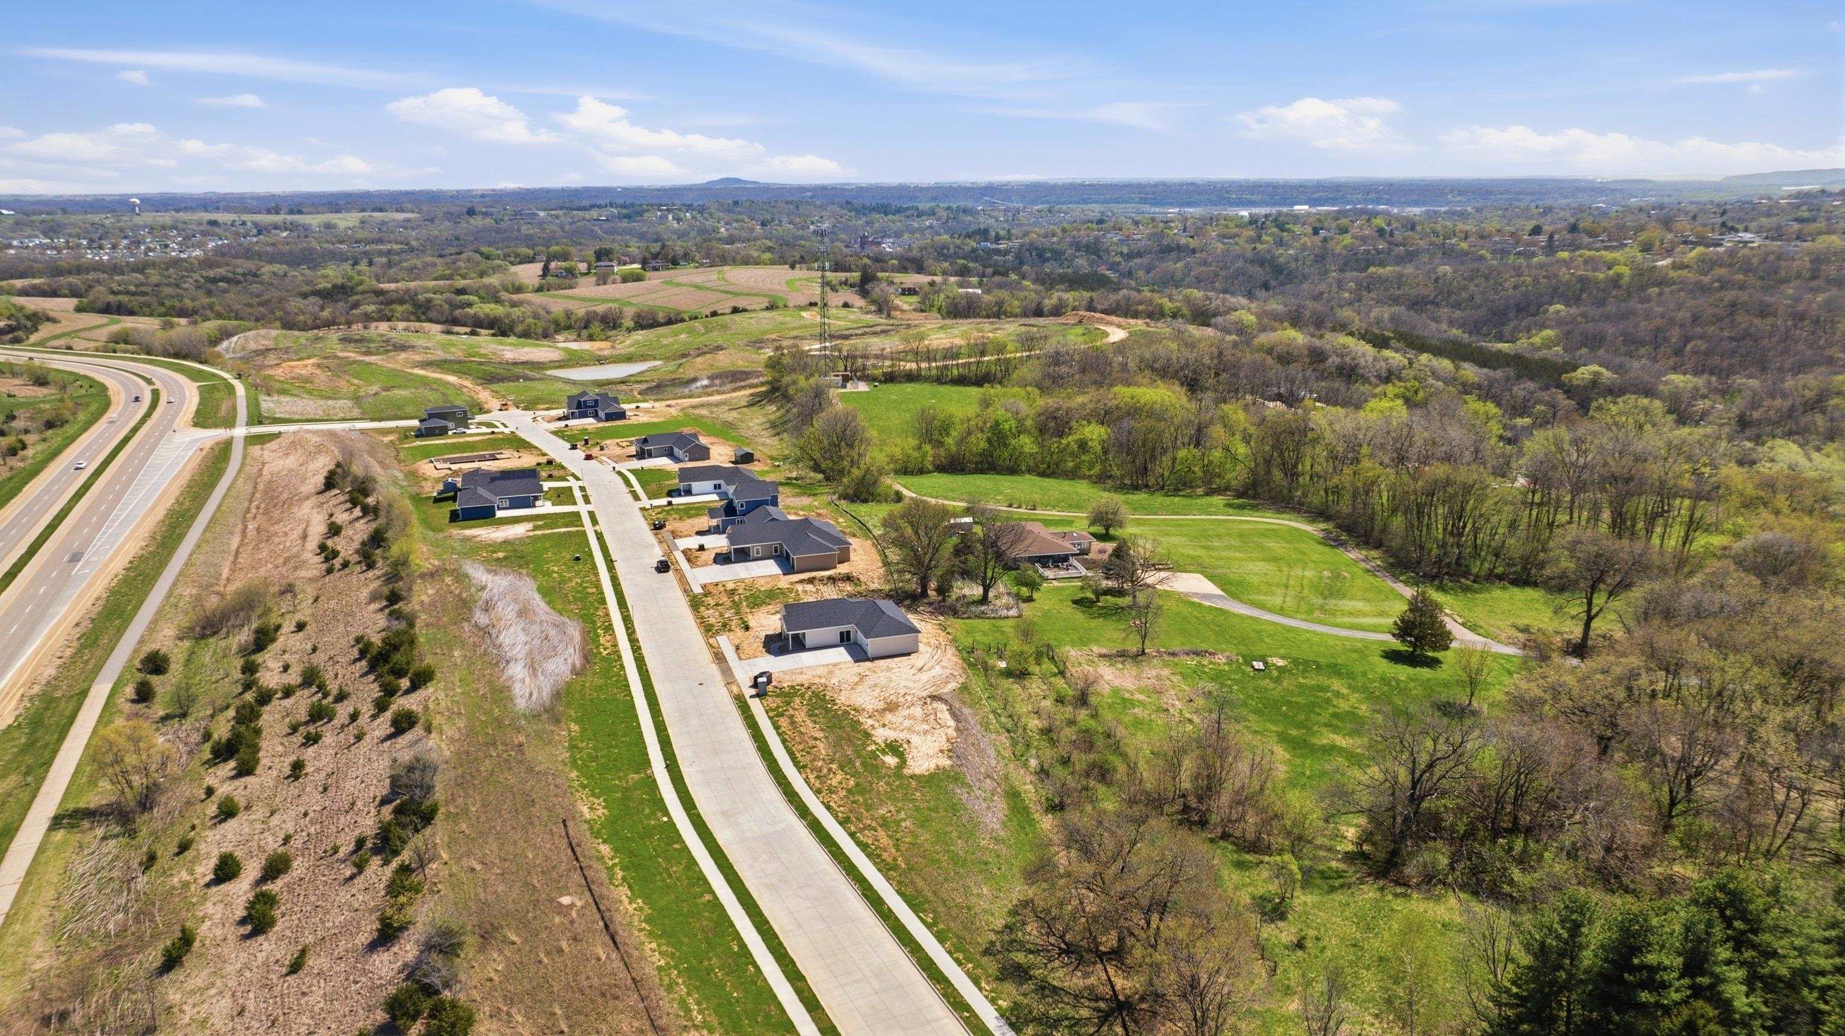
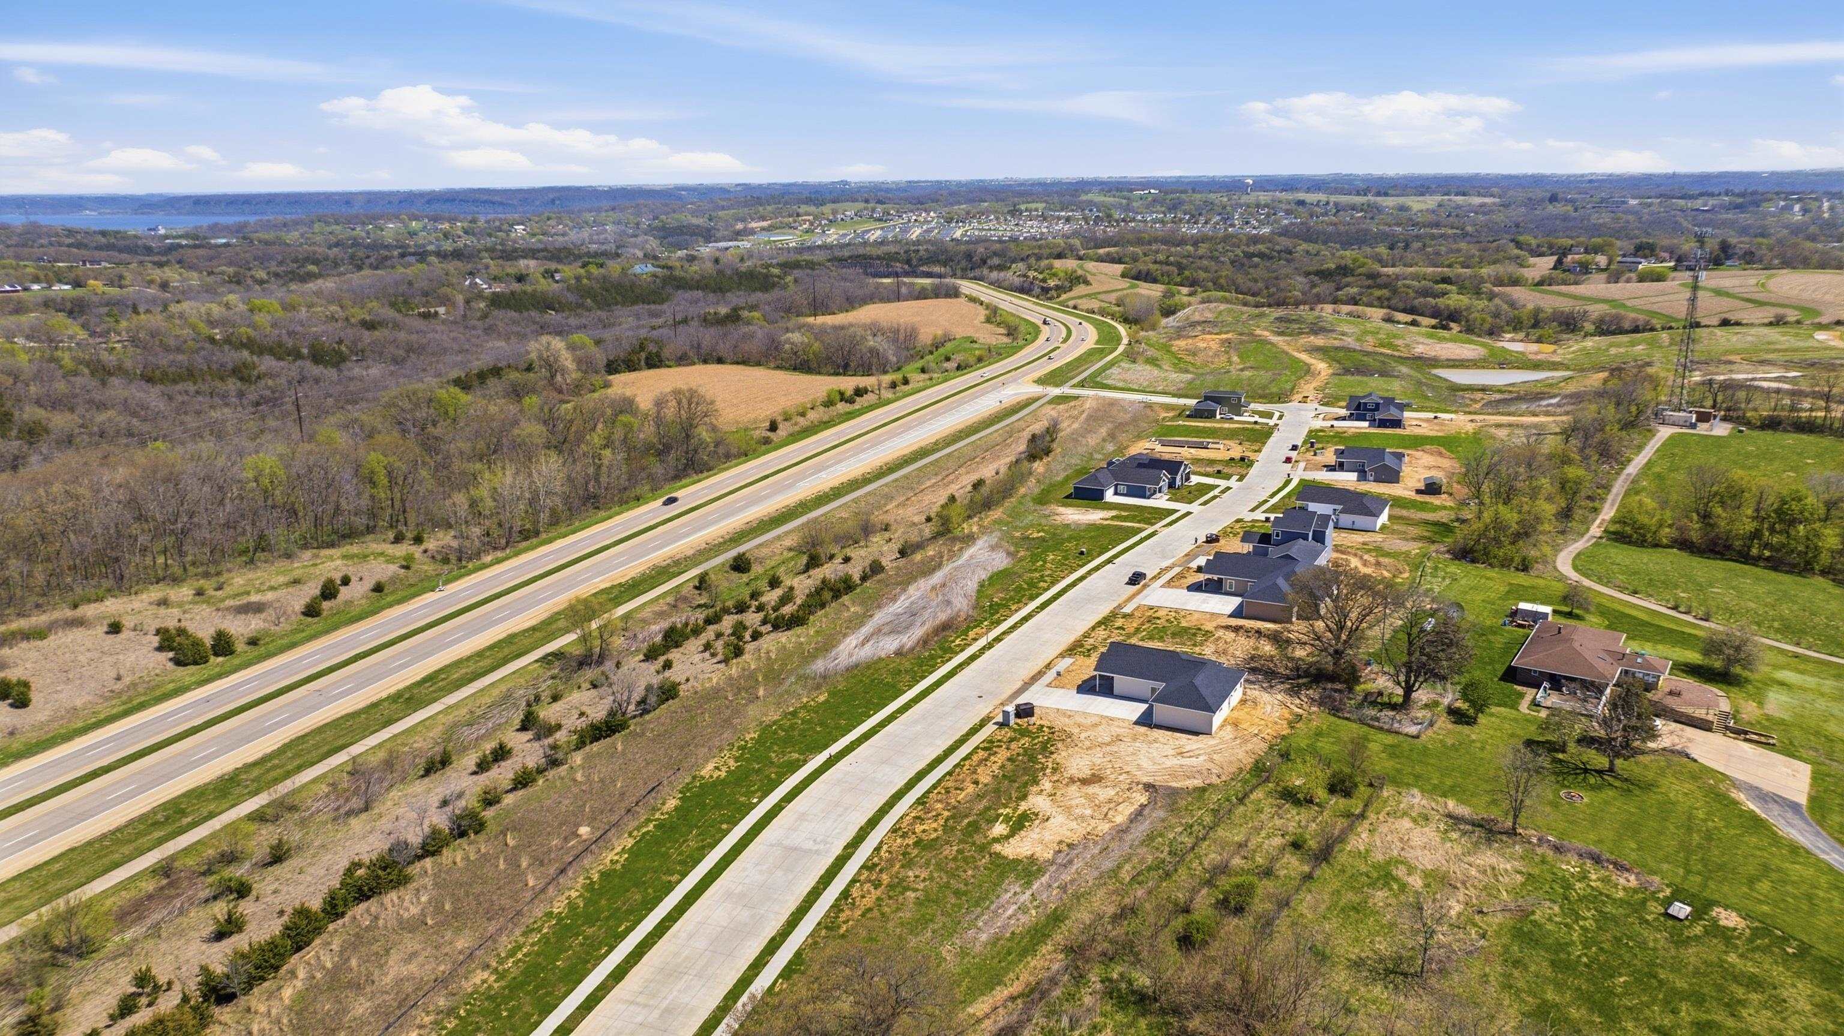
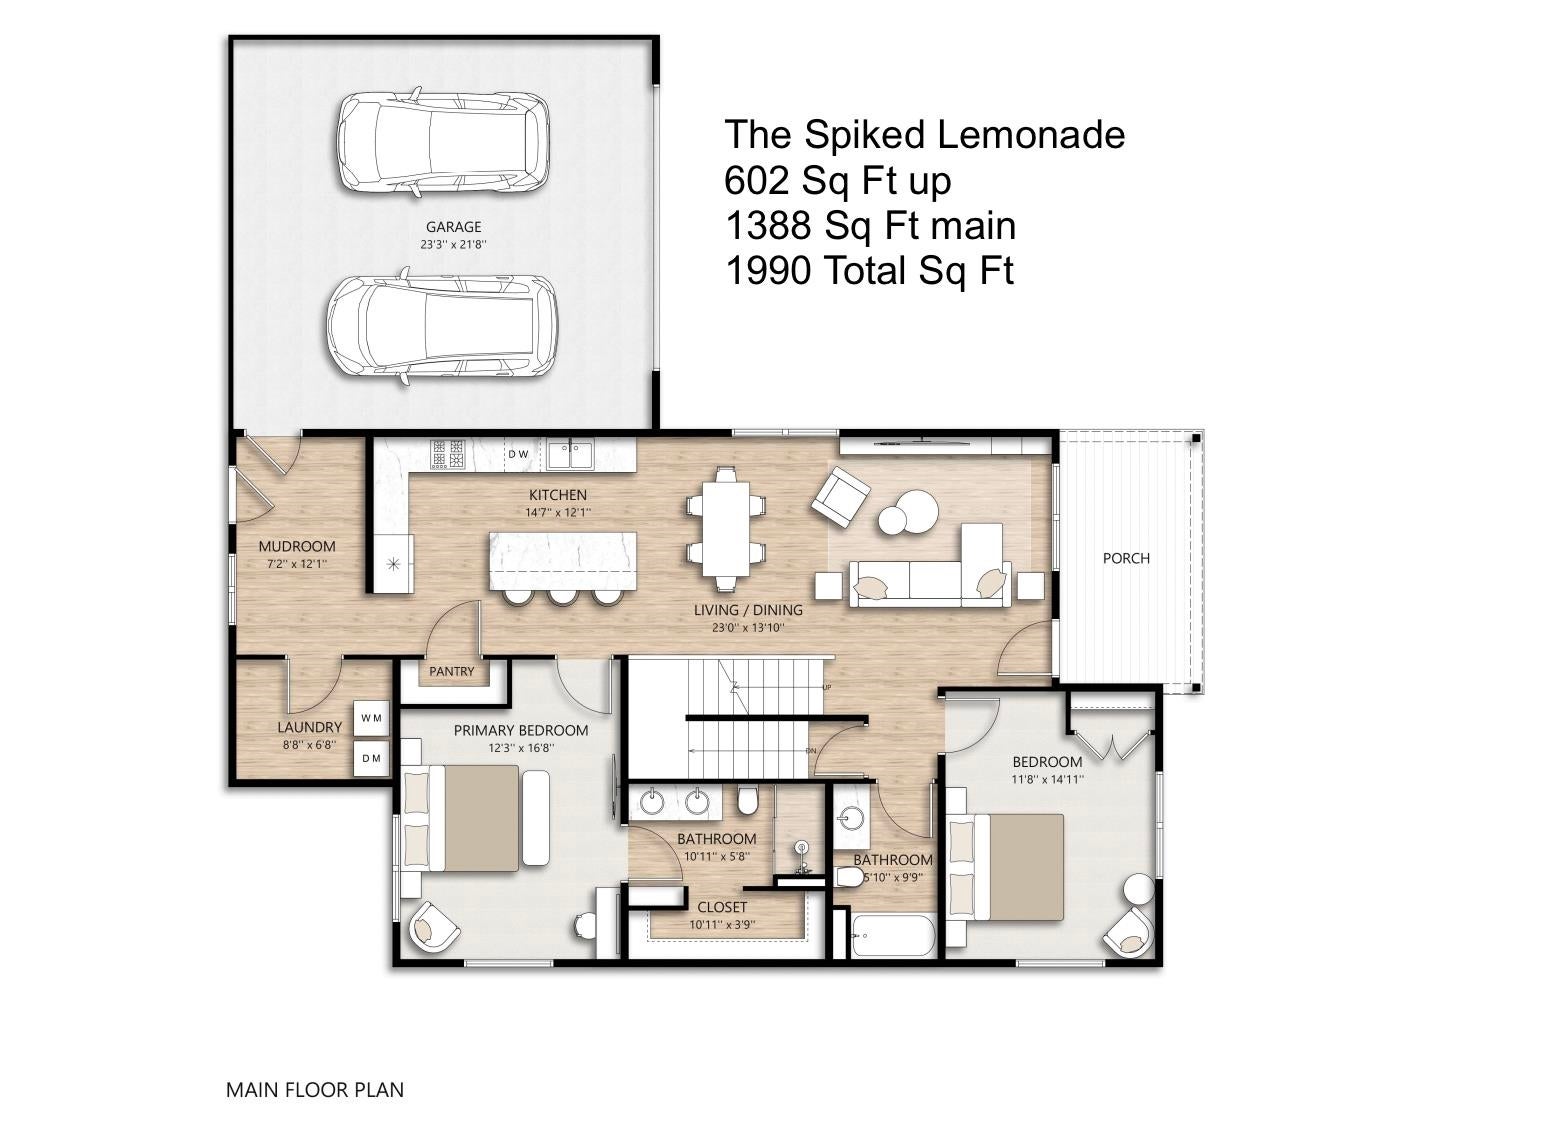
NEW 3 CAR GARAGE OPTION! SPEC HOME STARTING SOON! The Spiked Lemonade floor plan can be built on any available lot in Phase 1 (lots 1-18) - and includes a FULL basement! This 4 bedroom, 3 bath home offers generous living/dining/kitchen open living space with a large island with snack bar seating. The master bedroom is spacious and the adjacent suite is welcoming with it's double vanity finished with quartz counters. Plenty of closet space with this floor plan including a pantry off the kitchen and dedicated laundry and mud room. The Switch Homes Community, is NOT a co-op, but is a master-planned community off the NW Arterial which is slated to feature a park, ample greenspace, trails and opportunity for residents to thrive. Residents may choose from one of Switch Homes' seven floor plan options and select the finishes to customize the home to their desired taste. All of the homes offer a FULL unfinished basement, no-step entry, quartz countertops, and many other quality building materials at our standard pricing levels. Each model is designed to be built on any lot within the development allowing buyers the freedom to choose their lot, choose their home and choose their finishes in a simple and stress-free buying process. Showroom is open most days during the week, but your agent can call to set an appt to come by to look at the materials with their buyers. **Exterior photos are renderings, interior photos are from actual homes built by Switch homes to show various layouts and finishes, some are virtually staged

Save
Ask
Tour
Hide
Share
Listing Snapshot
Price 
$474,900
Days On Site 
501 Days
Bedrooms 
4
Inside Area (SqFt) 
1,990 sqft
Total Baths 
3
Full Baths 
3
Partial Baths 
N/A
Lot Size 
0.22 Acres
Year Built 
2025
MLS Number 
152187
Status 
Active
Property Tax 
N/A
HOA/Condo/Coop Fees 
$30 monthly
Sq Ft Source 
N/A
Friends & Family
Recent Activity
3 weeks agoListing updated with changes from the MLS
a year agoListing first seen on site
General Features
Attached Garage 
Yes
Foundation 
Concrete Perimeter
Levels 
One and One Half
Parking 
AttachedGarage Door Opener
Parking Spaces 
3
Property Sub Type 
Single Family Residence
Sewer 
Public Sewer
SqFt Above 
1990
Water Source 
Public
Zoning 
R1
Interior Features
Appliances 
RefrigeratorRangeDishwasherMicrowaveDisposal
Basement 
Full
Cooling 
Central Air
Fireplace Features 
None
Heating 
Forced AirNatural Gas
Laundry Features 
Main Level
Main Level Bedrooms 
2
Bedroom 1 
Dimensions - 12x17
Bedroom 2 
Dimensions - 11x15
Bedroom 3 
Dimensions - 17x10
Bedroom 4 
Dimensions - 17x12
Kitchen 
Dimensions - 12x22
Living Room 
Dimensions - 14x14
Save
Ask
Tour
Hide
Share
Exterior Features
Construction Details 
StoneVinyl Siding
Exterior 
None
Roof 
Composition
Community Features
Association Fee 
$360.0
Association Fee Frequency 
Annually
MLS Area 
DUBUQUE AREA
Financing Terms Available 
CashPrivate Financing Available
Schools
School District
Unknown
Elementary School
Eisenhower
Middle School
E. Roosevelt Middle
High School
S. Hempstead

Neighborhood & Commute
Source: Walkscore
Disclosure: Community information and market data powered by Constellation Data Labs. Information is deemed reliable but not guaranteed.
Save
Ask
Tour
Hide
Share