Save
Ask
Tour
Hide
Share
$2,300,000
338 Days On Site

16978 Asbury Road
Asbury, IA 52002

Single Family Residence|Pending
5
Beds
6
Total Baths
4
Full Baths
2
Partial Baths
5,100
SqFt
$451
/SqFt
2000
Built
Subdivision:
LOT 1 WELS ADD #3;
County:
Dubuque
Call Now: +1 (563) 542-9722
Is this the listing for you? We can help make it yours.
+1 (563) 542-9722
16978 Asbury Road16978 Asbury Road16978 Asbury Road16978 Asbury Road
Save
Ask
Tour
Hide
Share

Mortgage Calculator

Monthly Payment (Est.)

$10,494
Calculator powered by Showcase IDX, a Constellation1 Company. Copyright ©2026 Information is deemed reliable but not guaranteed.

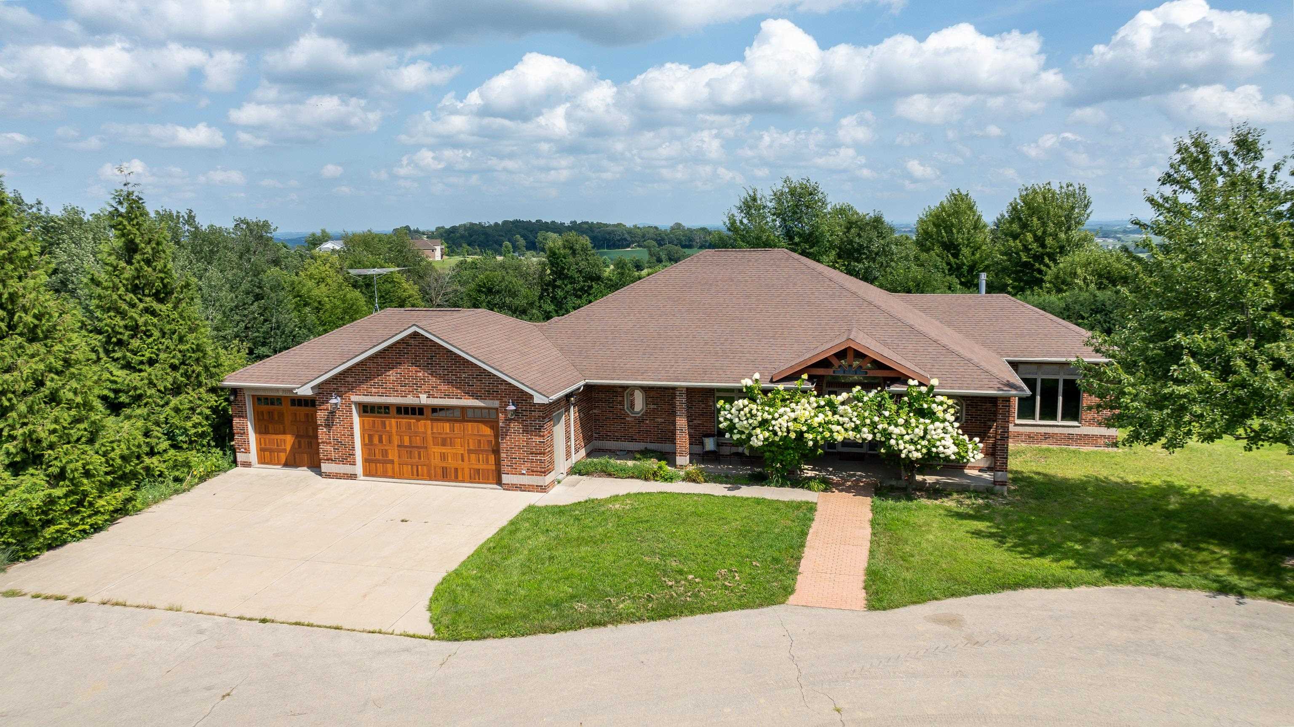
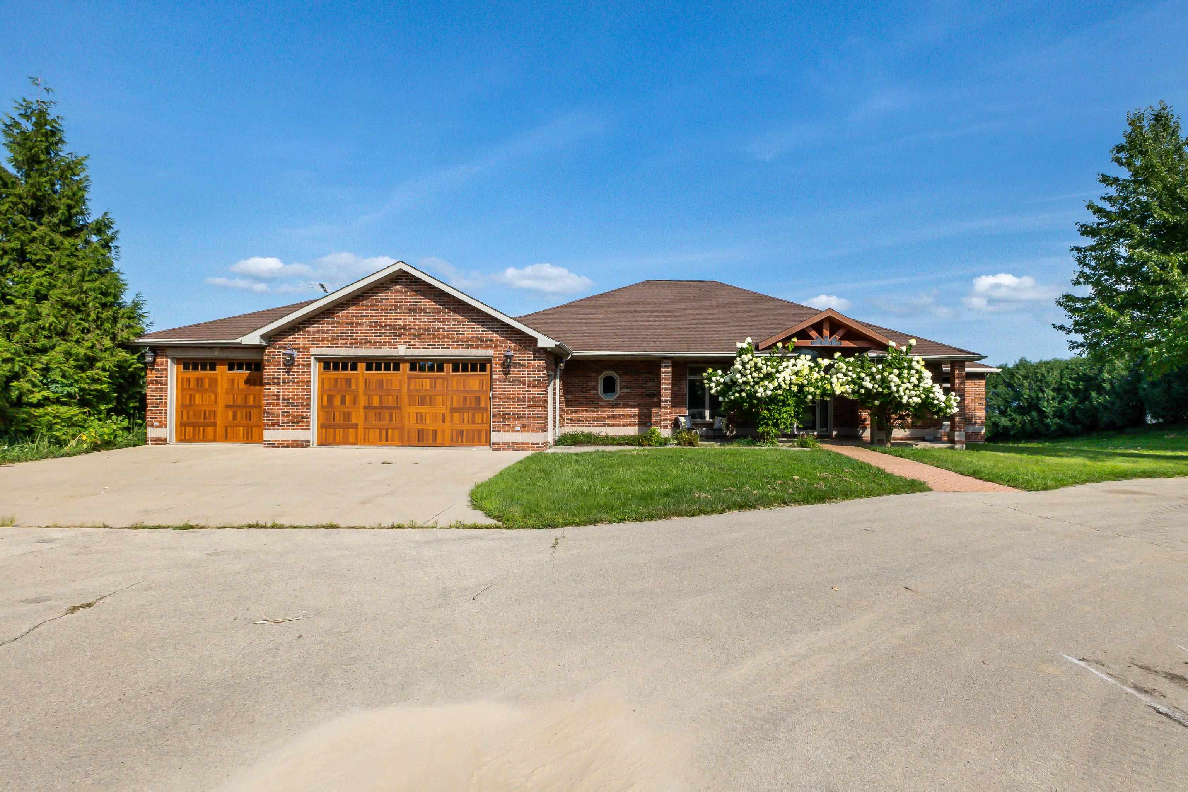
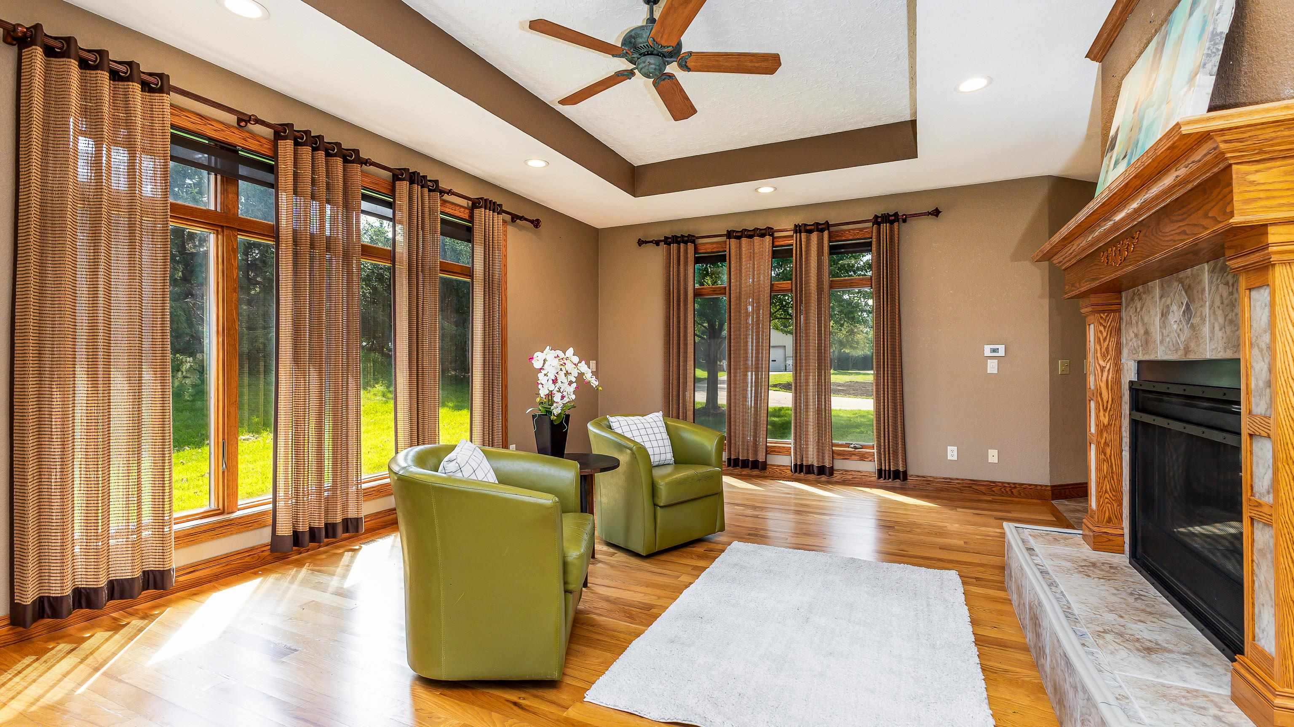
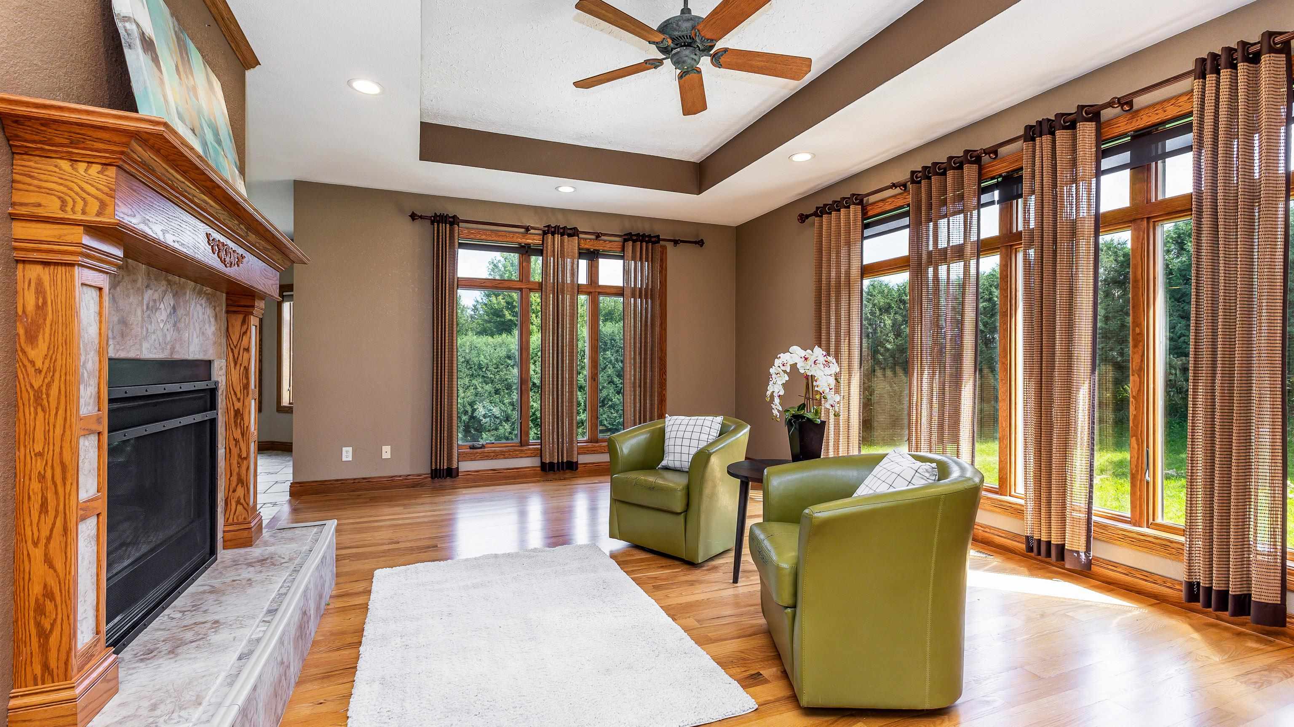
Welcome to your New Life! Beautiful, High End Secluded 12.71 Acres with 3 Huge Workable Outbuildings on the property. All Brick home has 5 Bedrooms, 4 bathrooms and 2 half baths. 3 car garage attached with additional Cap 4th heated garage down below. 5300 sq ft of Custom Built Cabinets, custom and well thought out home built by Elite builder Gary Miller. The Main Level offers a Huge Open Concept Kitchen with Granite Counter tops. Dining area opens into a Screened in 3 season Huge Porch area. And in the kitchen, there is a double sided Gas Fireplace for those Cozy nights., Also included is a Side Pantry bar type area with Granite counter tops for that extra storage. On the main level is both the Master and 2nd bedroom, both are on-suite bedrooms. Jet tub jacuzzi and walk in closets. Laundry Room is also on the Main level. Lower level offers additional Family Space, Entertainment game room, Wet Bar, 2 Full Bathrooms and 3 additional bedrooms with a Hobby non conforming room and so much more. Lots of room for that client that wants a playground of land to stretch out on. Want to have a Business or raise some animals? You can! So many choices. Producing Fruit trees, peaches and apples on the property. This property offers Breath taking Country Views and a Opportunity to Mix Work and Business into the 3 Commercial Style Steel buildings on the property. Across from Sundown Mountain Ski Resort. And only 8 minutes from town. Not many properties come up like this so book an appointment today!

Save
Ask
Tour
Hide
Share
Listing Snapshot
Price 
$2,300,000
Days On Site 
338 Days
Bedrooms 
5
Inside Area (SqFt) 
5,100 sqft
Total Baths 
6
Full Baths 
4
Partial Baths 
2
Lot Size 
12.71 Acres
Year Built 
2000
MLS® Number 
152813
Status 
Pending
Property Tax 
N/A
HOA/Condo/Coop Fees 
N/A
Sq Ft Source 
N/A
Friends & Family
Recent Activity
3 weeks agoListing updated with changes from the MLS®
9 months agoStatus changed to Pending
11 months agoPrice changed to $2,300,000
11 months agoListing first seen on site
General Features
Attached Garage 
Yes
Foundation 
Concrete Perimeter
Levels 
One
Parking 
AttachedGarage Door OpenerHeated Garage
Parking Spaces 
4
Property Sub Type 
Single Family Residence
Sewer 
Septic Tank
SqFt Above 
2800
Water Source 
Well
Zoning 
Residential
Interior Features
Appliances 
RefrigeratorRangeDishwasherMicrowaveWasherDryer
Basement 
Full
Cooling 
Central Air
Fireplace 
Yes
Fireplace Features 
BedroomFamily Room
Fireplaces 
3
Heating 
Forced AirNatural Gas
Laundry Features 
Main Level
Main Level Bedrooms 
3
Window Features 
Window Treatments
Bedroom 1 
Dimensions - 11x12.5
Bedroom 2 
Dimensions - 15x14
Bedroom 3 
Dimensions - 16x14.5
Bedroom 4 
Dimensions - 13x19.5
Dining Room 
Dimensions - 17x11
Family Room 
Dimensions - 32x30
Kitchen 
Dimensions - 16x14
Living Room 
Dimensions - 14x21
Other Room 
Dimensions - 16x13
Save
Ask
Tour
Hide
Share
Exterior Features
Construction Details 
Brick
Exterior 
Fire PitKennel
Other Structures 
Outbuilding
Patio And Porch 
DeckPatio
Roof 
Shingle
Windows/Doors 
Window Treatments
Community Features
Financing Terms Available 
Cash
MLS Area 
DUBUQUE AREA
Schools
School District
Unknown
Elementary School
Kennedy
Middle School
E. Roosevelt Middle
High School
S. Hempstead

Neighborhood & Commute
Source: Walkscore
Disclosure: Community information and market data powered by Constellation Data Labs. Information is deemed reliable but not guaranteed.
Save
Ask
Tour
Hide
Share