Save
Ask
Tour
Hide
Share
$900,000
292 Days On Site

2189 Tuscany Ridge Drive
Dubuque, IA 52002

For Sale|Single Family Residence|Active
3
Beds
5
Total Baths
3
Full Baths
2
Partial Baths
5,087
SqFt
$177
/SqFt
2015
Built
Subdivision:
LOT 15 TUSCANY RIDGE
County:
Dubuque
Call Now: +1 (563) 542-9722
Is this the listing for you? We can help make it yours.
+1 (563) 542-9722
2189 Tuscany Ridge Drive2189 Tuscany Ridge Drive2189 Tuscany Ridge Drive2189 Tuscany Ridge Drive
Save
Ask
Tour
Hide
Share

Mortgage Calculator

Monthly Payment (Est.)

$4,106
Calculator powered by Showcase IDX, a Constellation1 Company. Copyright ©2026 Information is deemed reliable but not guaranteed.

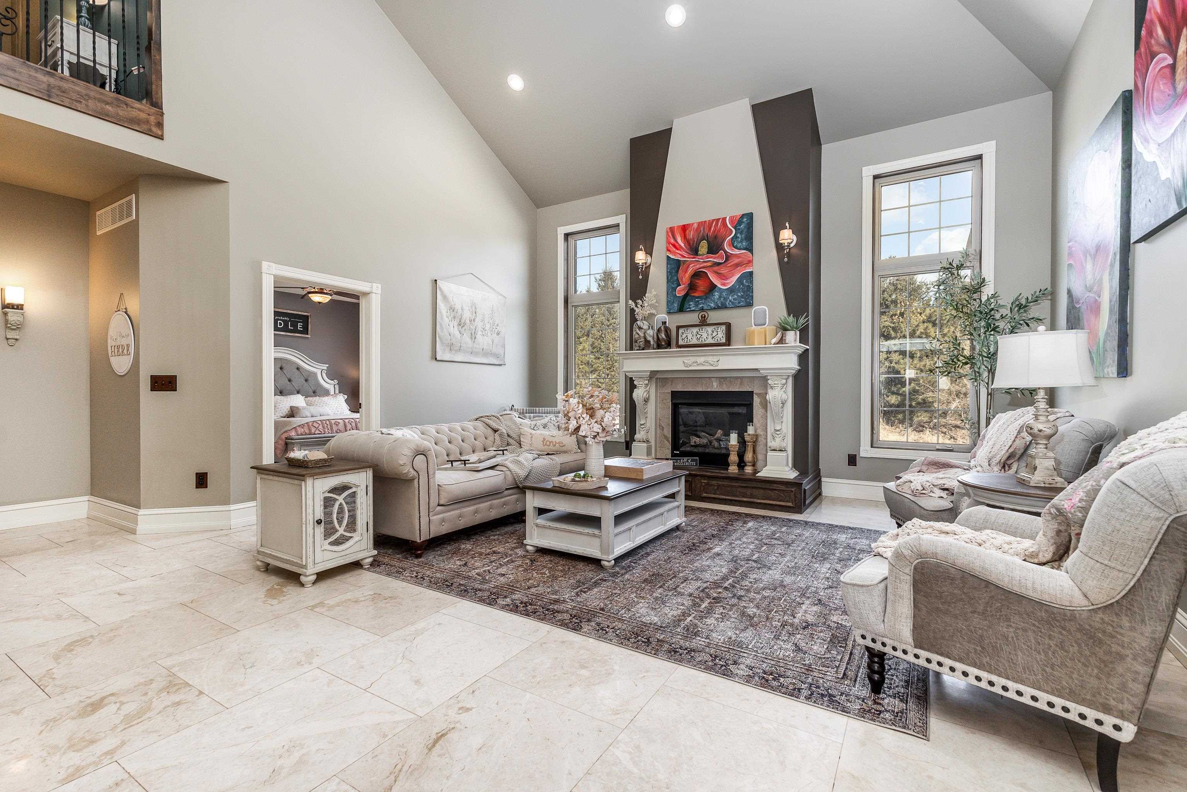
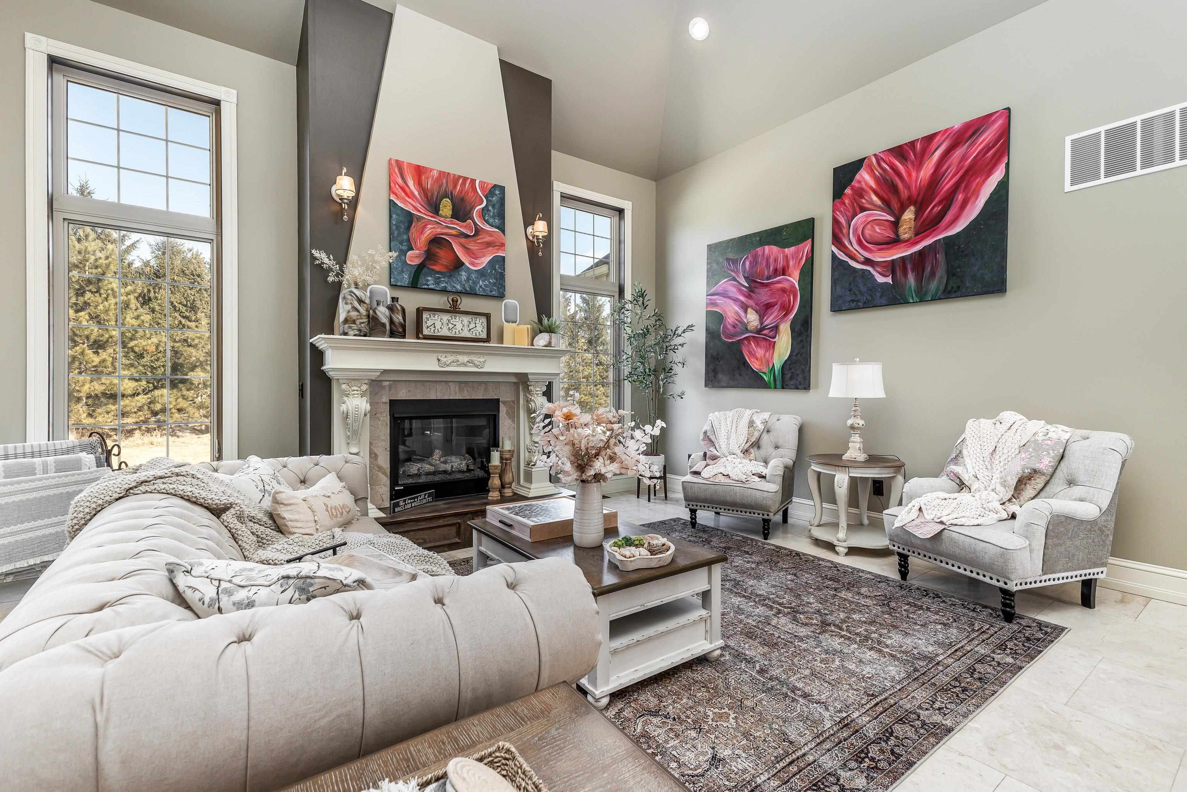
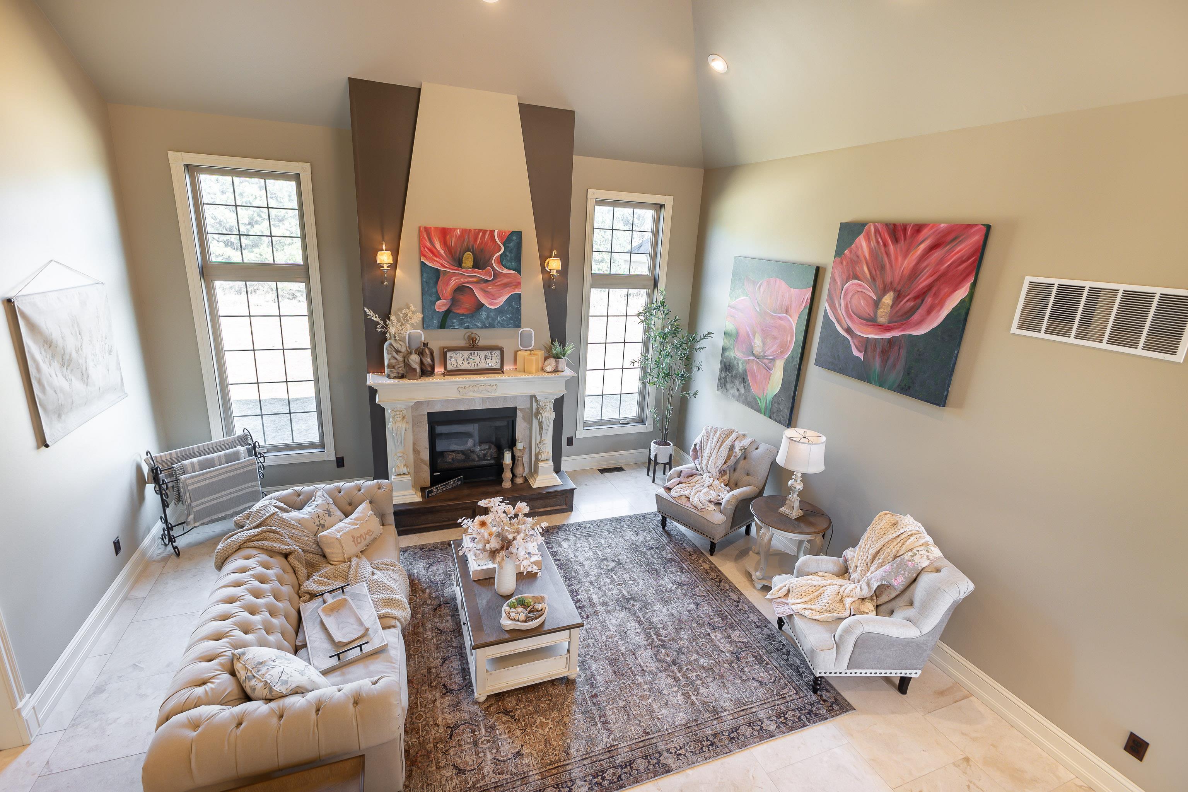
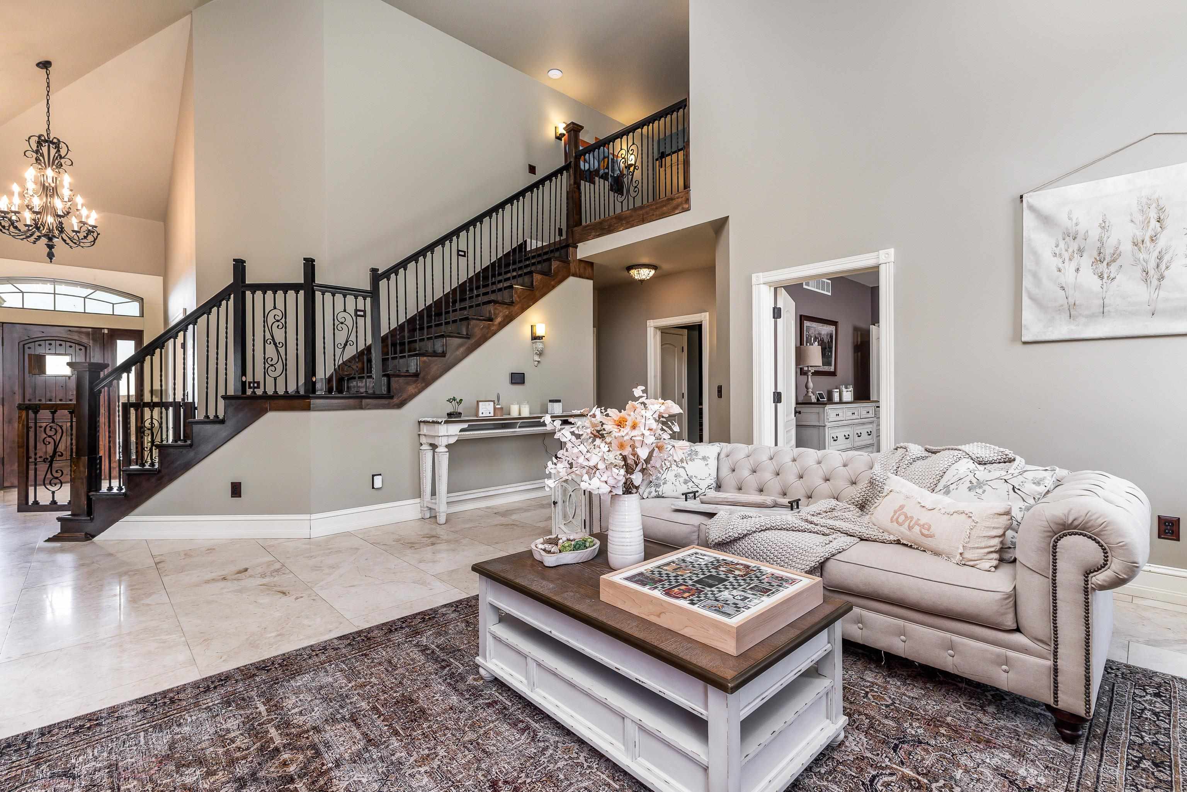
Your palace awaits! Feel like royalty as you step into the grand entry with marble floors and decadent finishes throughout. Retreat to the office with French doors and a large window, filling the room with the warmth of natural light. The kitchen is a culinary dream with top of the line appliances, granite counters, a must have hidden pantry and built in dinette over looking the pool. The covered deck invites you to enjoy the peaceful and private setting. Host a dinner party in the formal dining room with custom trey ceiling. Relax in the living room with impressive 18' ceilings and floor to ceiling fireplace. The primary suite is not only elegant but also offers a spa like bath, with tub, shower and heated floors. The upstairs has 2 more bedrooms along with a bonus room and office space. The lower level has a spacious living area and plenty of room for guests wanting to stay awhile longer. There is an additional staircase leading to the exterior, ideal for a home business. Warmer weather will have you spending your days lounging on the patio or swimming in the pool. This home is truly remarkable!

Save
Ask
Tour
Hide
Share
Listing Snapshot
Price 
$900,000
Days On Site 
292 Days
Bedrooms 
3
Inside Area (SqFt) 
5,087 sqft
Total Baths 
5
Full Baths 
3
Partial Baths 
2
Lot Size 
1 Acre
Year Built 
2015
MLS® Number 
153173
Status 
Active
Property Tax 
N/A
HOA/Condo/Coop Fees 
N/A
Sq Ft Source 
N/A
Friends & Family
Recent Activity
3 weeks agoListing updated with changes from the MLS®
3 weeks agoStatus changed to Active
3 weeks agoPrice changed to $900,000
10 months agoListing first seen on site
General Features
Attached Garage 
Yes
Foundation 
Concrete Perimeter
Levels 
One and One Half
Parking 
Attached
Parking Spaces 
3
Property Sub Type 
Single Family Residence
Sewer 
Public Sewer
SqFt Above 
3237
Water Source 
Public
Zoning 
Residential
Interior Features
Appliances 
RangeDishwasherMicrowave
Basement 
Full
Cooling 
Central Air
Fireplace Features 
Living Room
Heating 
Forced AirNatural Gas
Laundry Features 
Main Level
Main Level Bedrooms 
1
Window Features 
Window Treatments
Bedroom 1 
Dimensions - 16 X 14Level - Main
Bedroom 2 
Dimensions - 15 X 10Level - Upper
Bedroom 3 
Dimensions - 14 X 12Level - Upper
Dining Room 
Dimensions - 14 X 12Level - Main
Family Room 
Dimensions - 21 X 17Level - Lower
Kitchen 
Dimensions - 21 X 16Level - Main
Living Room 
Dimensions - 19 X 18Level - Main
Other Room 
Dimensions - 20 X 14Level - Upper
Other Room 2 
Dimensions - 24 X 15Level - Lower
Save
Ask
Tour
Hide
Share
Exterior Features
Construction Details 
BrickStone
Patio And Porch 
DeckPatio
Pool Features 
Outdoor Pool
Roof 
Shingle
Windows/Doors 
Window Treatments
Community Features
Financing Terms Available 
Cash
MLS Area 
DUBUQUE AREA
Schools
School District
Unknown
Elementary School
Kennedy
Middle School
E. Roosevelt Middle
High School
S. Hempstead

Neighborhood & Commute
Source: Walkscore
Disclosure: Community information and market data powered by Constellation Data Labs. Information is deemed reliable but not guaranteed.
Save
Ask
Tour
Hide
Share