Save
Ask
Tour
Hide
Share
$539,900
239 Days On Site

8261 Ginger Drive
Peosta, IA 52068

Single Family Residence|Pending
5
Beds
4
Total Baths
3
Full Baths
1
Partial Bath
3,040
SqFt
$178
/SqFt
2018
Built
Subdivision:
Lot 31 Oakpark Estates
County:
Dubuque
Call Now: +1 (563) 542-9722
Is this the listing for you? We can help make it yours.
+1 (563) 542-9722
8261 Ginger Drive8261 Ginger Drive8261 Ginger Drive8261 Ginger Drive
Save
Ask
Tour
Hide
Share

Mortgage Calculator

Monthly Payment (Est.)

$2,463
Calculator powered by Showcase IDX, a Constellation1 Company. Copyright ©2026 Information is deemed reliable but not guaranteed.

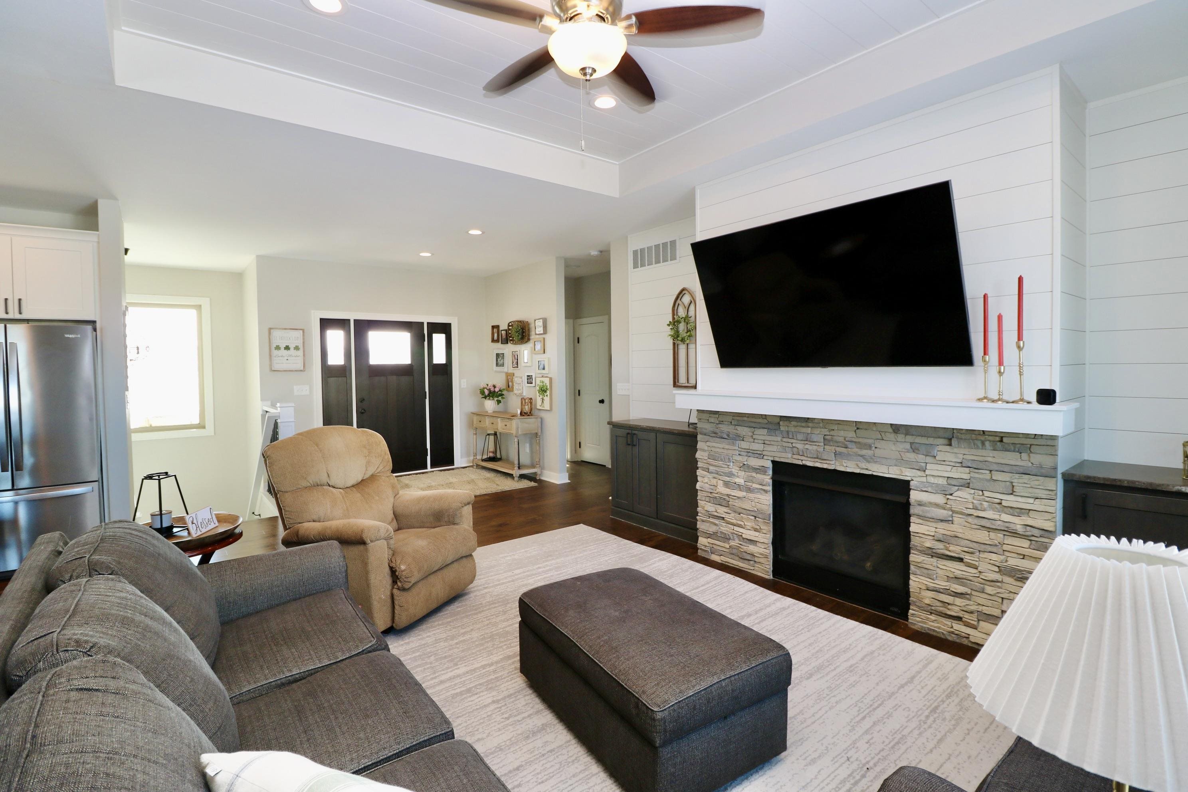
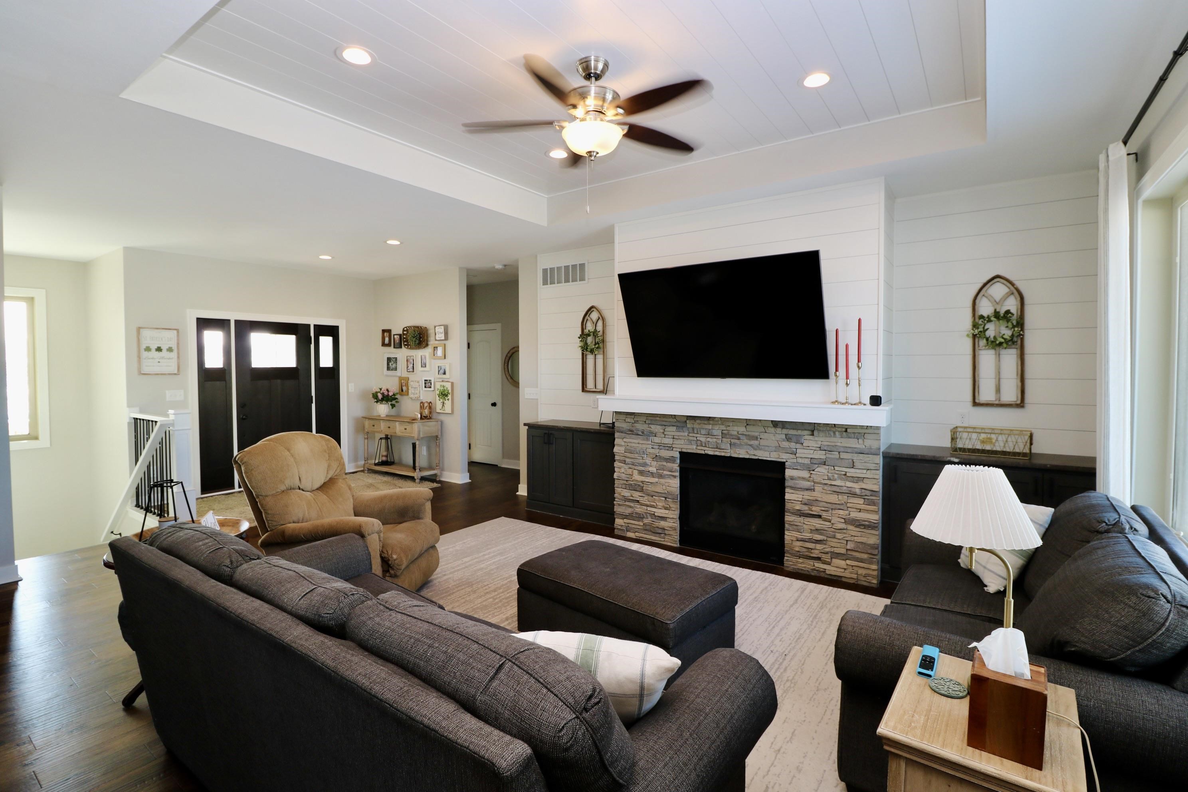
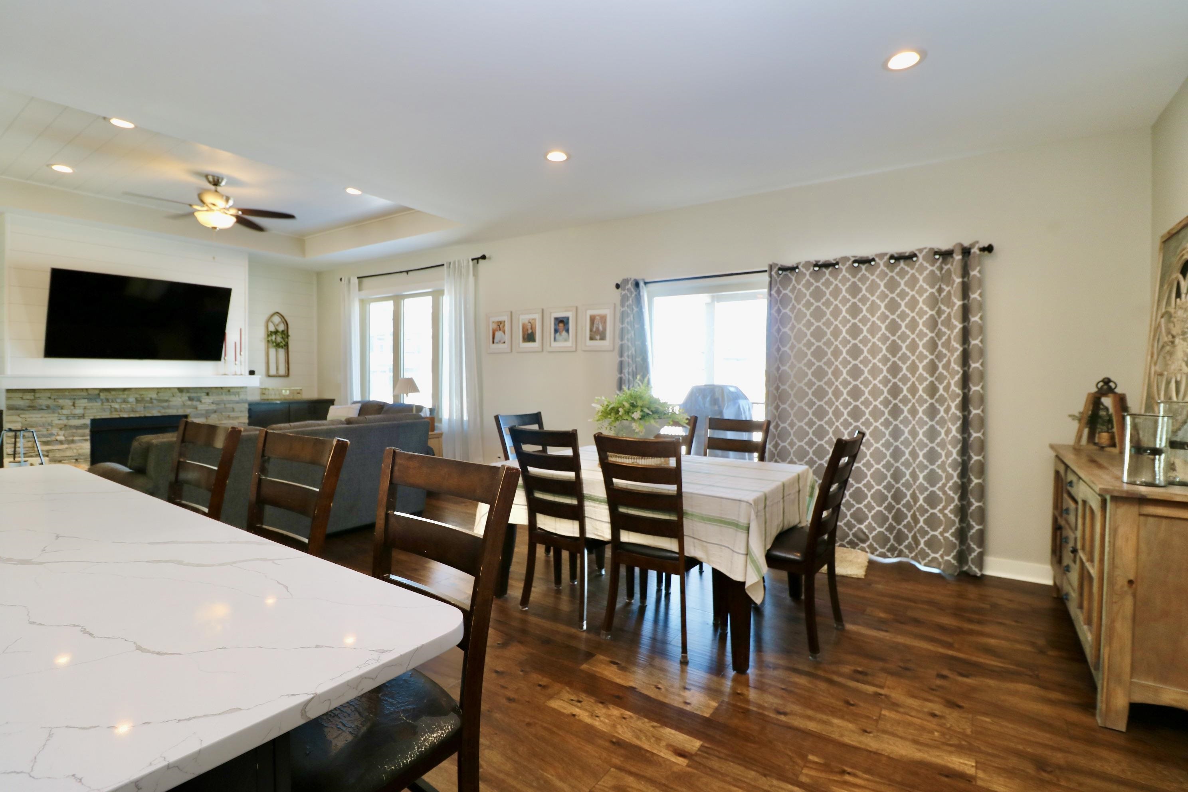
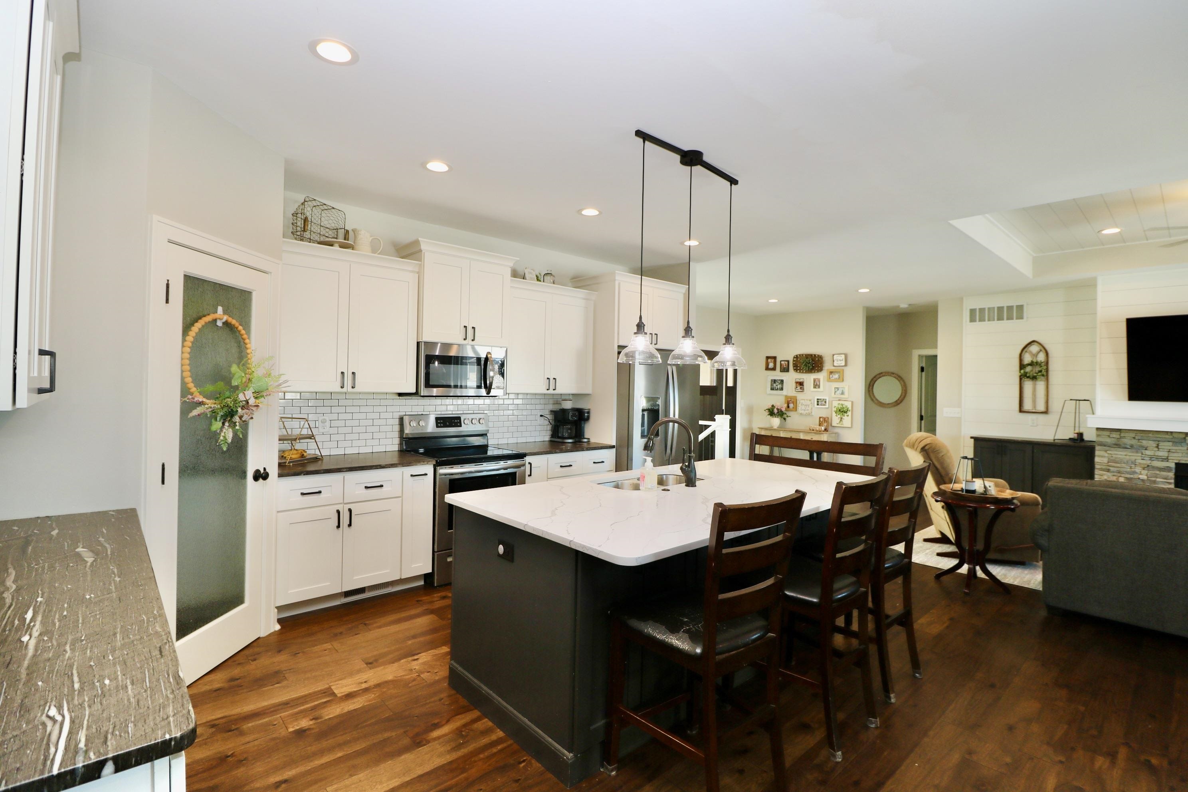
Located in Peosta, this quality-built home offers 5 bedrooms, 3.5 baths, and thoughtful details throughout. The open split-bedroom layout features no-step entry, hardwood floors, and 9-foot ceilings with 10-foot tray accents. The spacious kitchen includes white cabinetry, granite counters, stainless steel appliances, a large island, and convenient main-floor laundry nearby. The living area is warm and inviting with a beautiful fireplace. A 14x12 covered deck, a welcoming front porch, and large patio provide great outdoor spaces to relax. The primary suite includes a tiled walk-in shower and stylish finishes. The finished walkout lower level adds valuable living space with a family room, second fireplace, additional bedrooms, full bath, and access to a lower-level garage. With upgraded exterior siding and exceptional craftsmanship, this Peosta home blends comfort, function, and beautiful design.

Save
Ask
Tour
Hide
Share
Listing Snapshot
Price 
$539,900
Days On Site 
239 Days
Bedrooms 
5
Inside Area (SqFt) 
3,040 sqft
Total Baths 
4
Full Baths 
3
Partial Baths 
1
Lot Size 
0.33 Acres
Year Built 
2018
MLS® Number 
153526
Status 
Pending
Property Tax 
N/A
HOA/Condo/Coop Fees 
N/A
Sq Ft Source 
N/A
Friends & Family
Recent Activity
a month agoListing updated with changes from the MLS®
a month agoStatus changed to Pending
2 months agoPrice changed to $539,900
8 months agoListing first seen on site
General Features
Attached Garage 
Yes
Foundation 
Concrete Perimeter
Levels 
One
Parking 
Attached
Parking Spaces 
3
Property Sub Type 
Single Family Residence
Sewer 
Public Sewer
SqFt Above 
1790
Water Source 
Public
Zoning 
R
Interior Features
Appliances 
RefrigeratorRangeDishwasherMicrowaveDisposalWasherDryerWater Softener
Basement 
Full
Cooling 
Central Air
Fireplace 
Yes
Fireplace Features 
Living RoomFamily Room
Fireplaces 
2
Heating 
Forced AirNatural Gas
Laundry Features 
Main Level
Main Level Bedrooms 
3
Window Features 
Window Treatments
Bedroom 1 
Dimensions - 13x13
Bedroom 2 
Dimensions - 12x11
Bedroom 3 
Dimensions - 12x11
Bedroom 4 
Dimensions - 11x12
Dining Room 
Dimensions - 13x10
Family Room 
Dimensions - 28x17
Kitchen 
Dimensions - 17x13
Living Room 
Dimensions - 15x17
Other Room 
Dimensions - 11x14
Save
Ask
Tour
Hide
Share
Exterior Features
Construction Details 
StoneOther
Patio And Porch 
DeckPatioPorch
Roof 
Shingle
Windows/Doors 
Window Treatments
Community Features
Financing Terms Available 
Cash
MLS Area 
DUBUQUE AREA
Schools
School District
Unknown
Elementary School
Peosta of W.D.
Middle School
Drexler-Farley of W.D.
High School
Western Dubuque-Epworth

Neighborhood & Commute
Source: Walkscore
Disclosure: Community information and market data powered by Constellation Data Labs. Information is deemed reliable but not guaranteed.
Save
Ask
Tour
Hide
Share