

Save
Ask
Tour
Hide
$1,500,000
211 Days On Site
Lot 28 Elly Rose CourtDubuque, IA 52002
For Sale|Single Family Residence|Active
5
Beds
6
Total Baths
5
Full Baths
1
Partial Bath
4,901
SqFt
$306
/SqFt
2026
Built
Subdivision:
LOT 28 COUNTRY VIEW ESTATES PLAT 2
County:
Dubuque
Call Now: +1 (563) 542-9722
Is this the listing for you? We can help make it yours.
+1 (563) 542-9722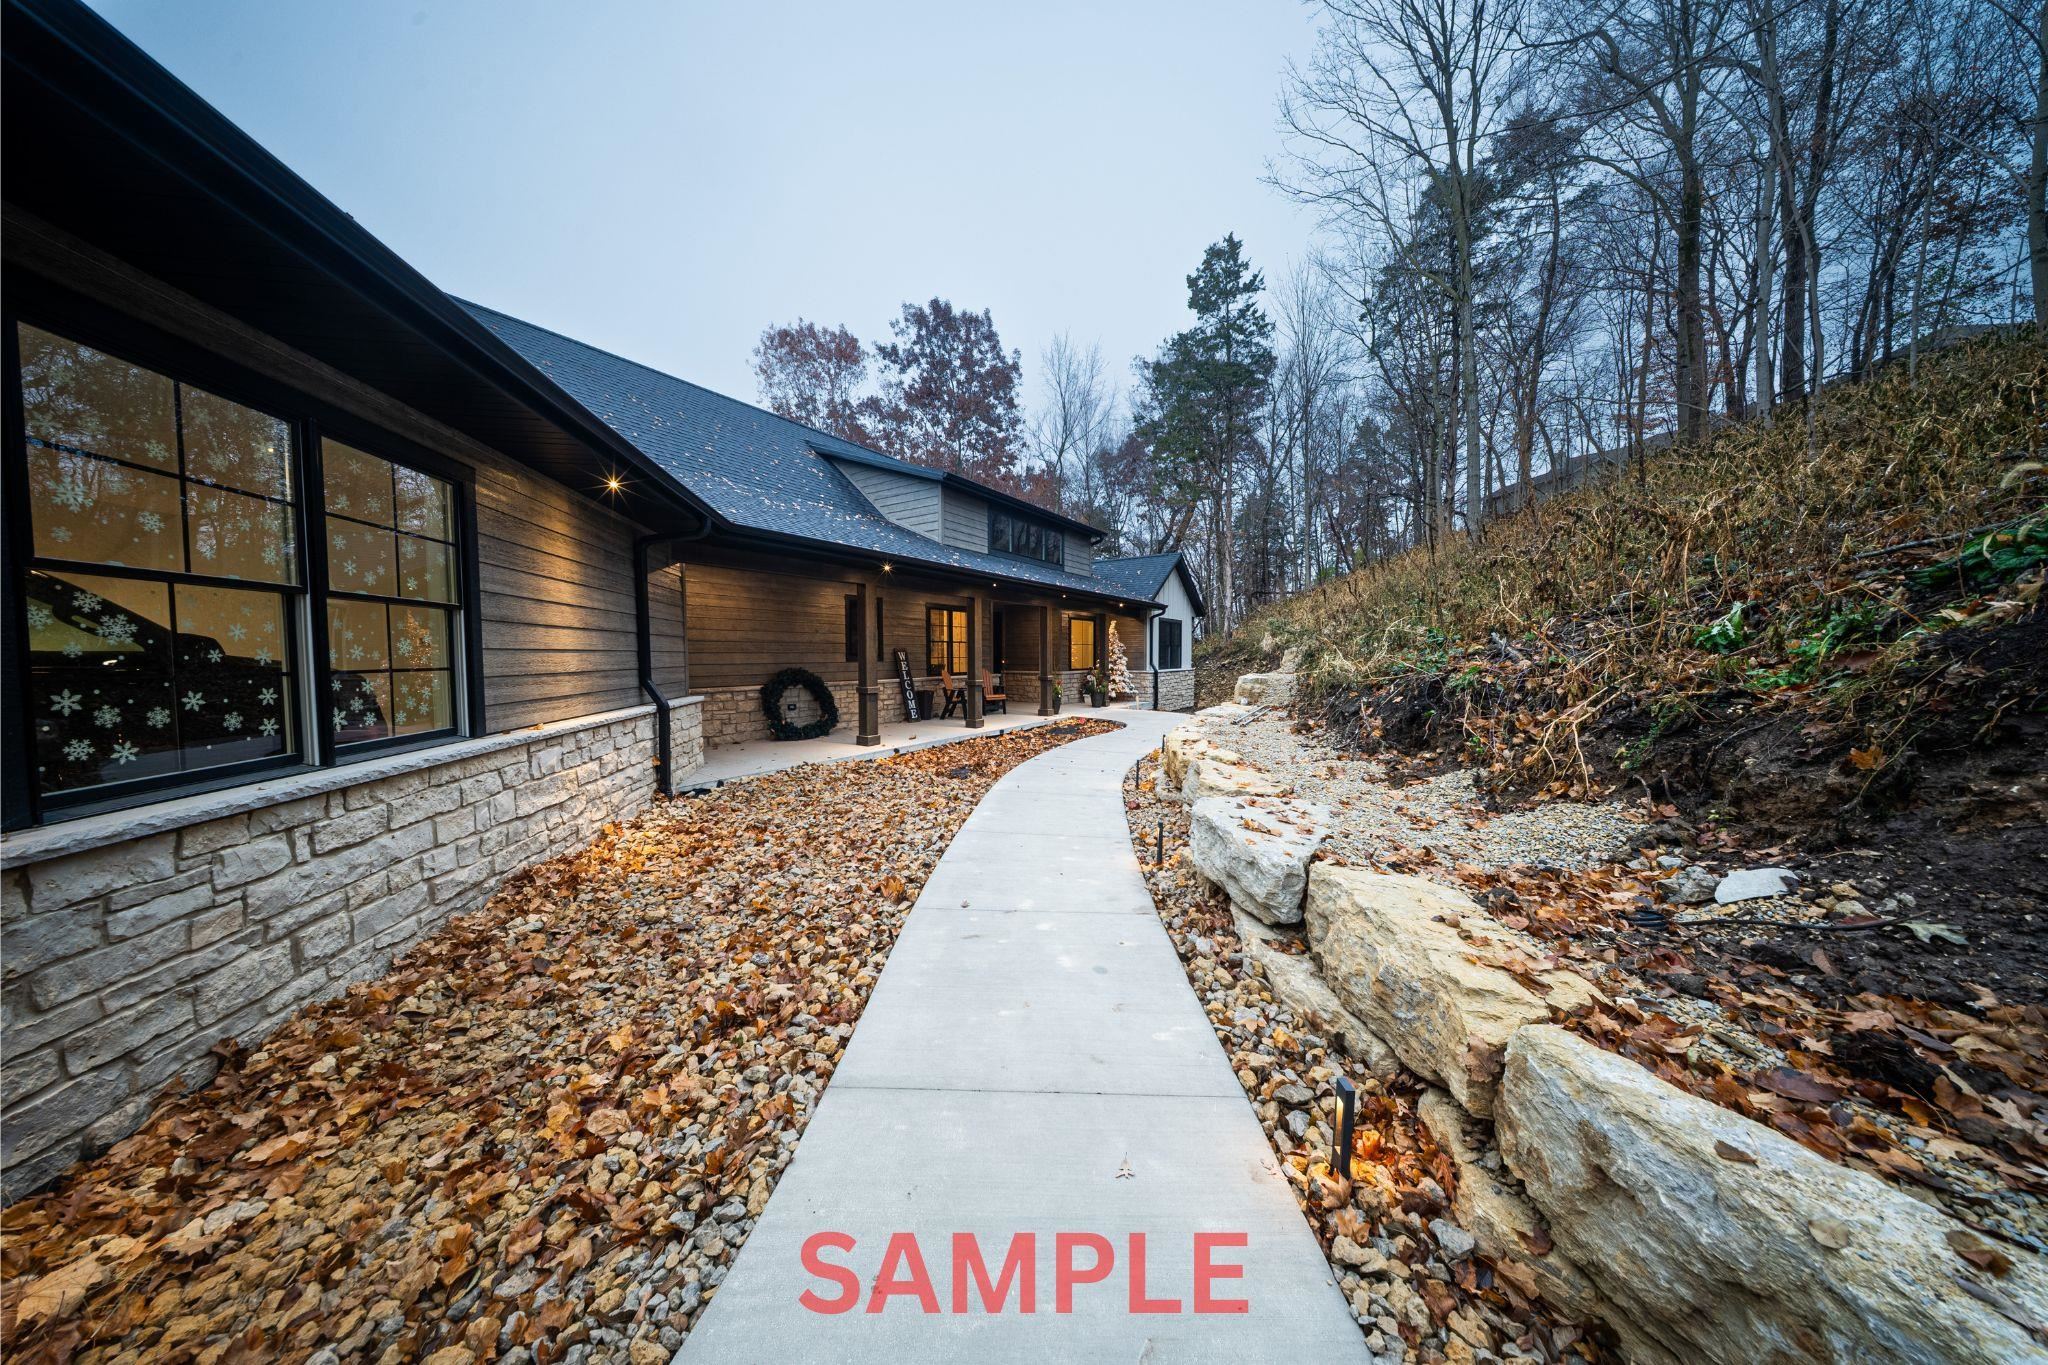
Save
Ask
Tour
Hide
Mortgage Calculator
Monthly Payment (Est.)
$6,844Calculator powered by Showcase IDX, a Constellation1 Company. Copyright ©2026 Information is deemed reliable but not guaranteed.
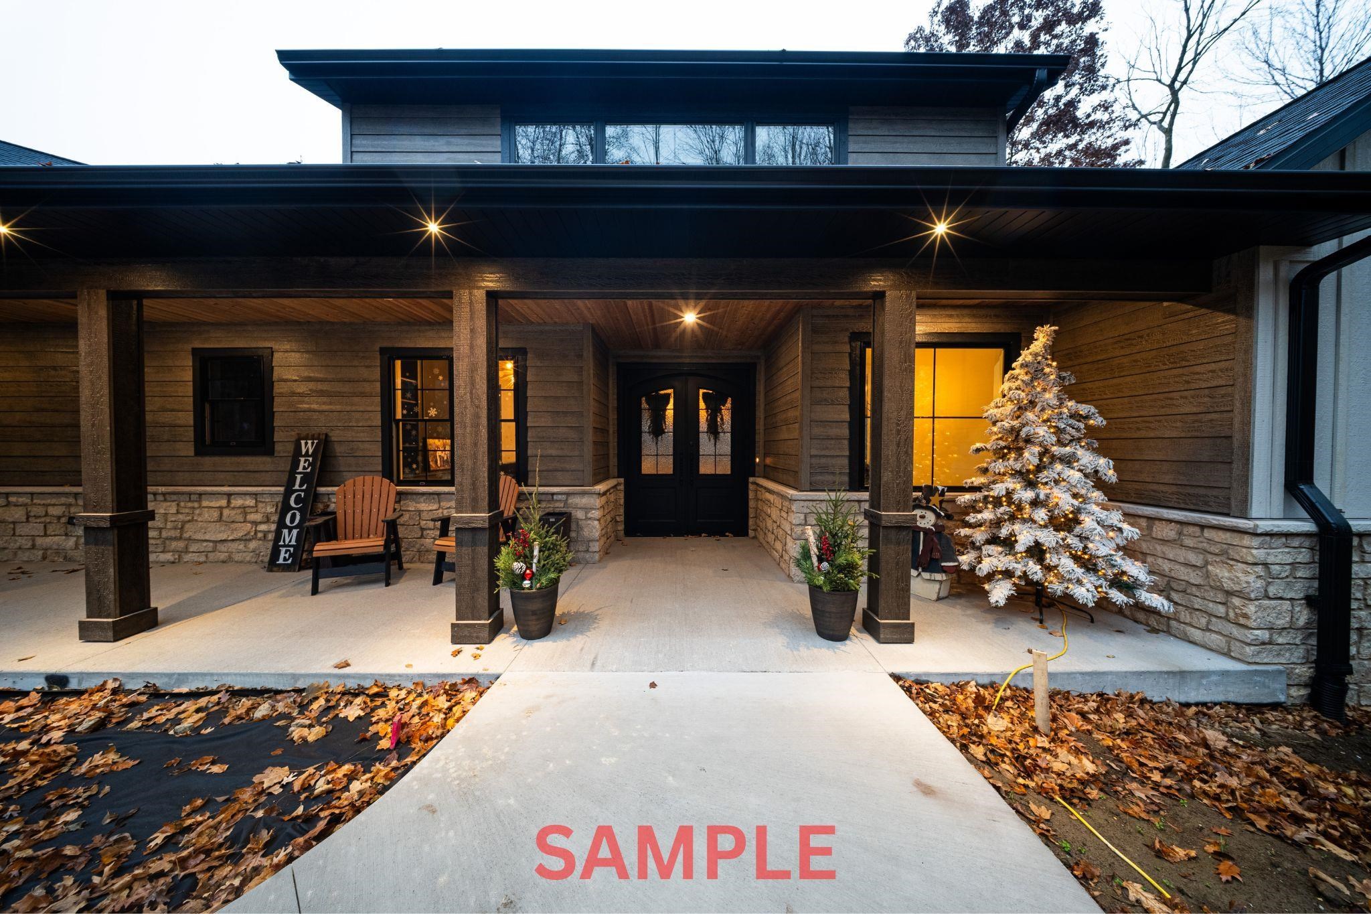
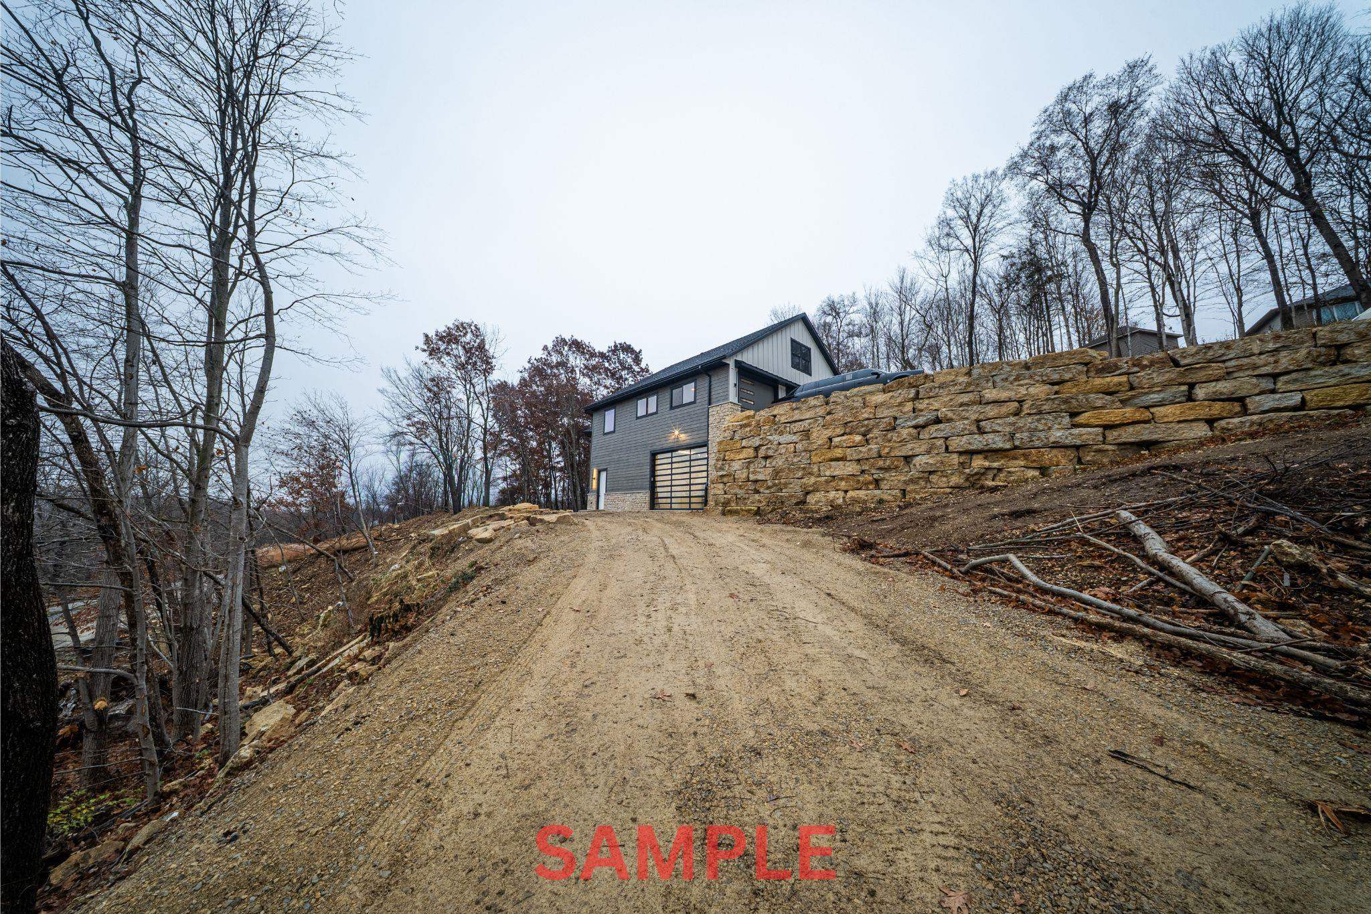
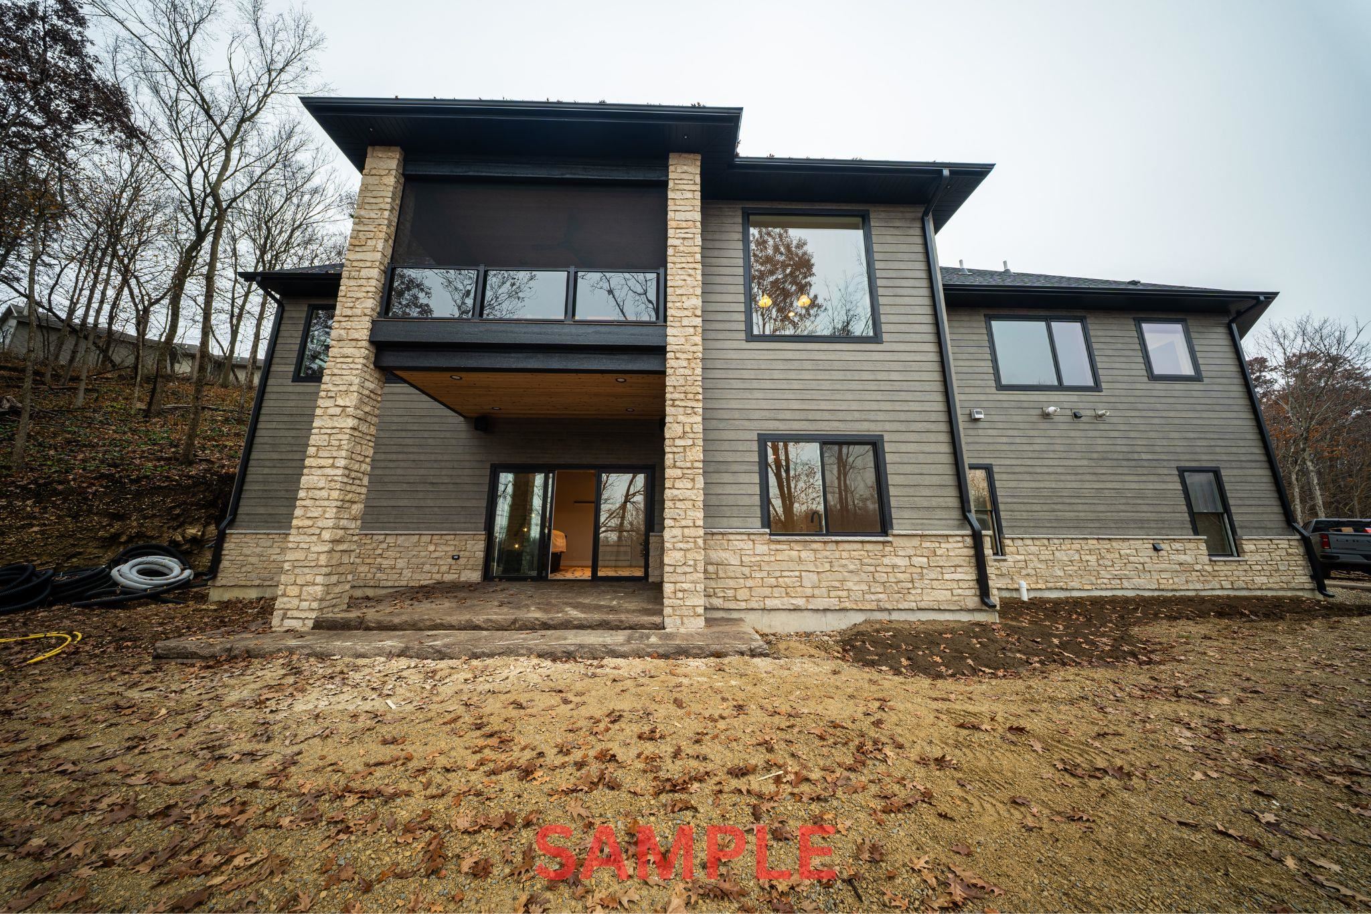
Luxury home by CK Construction just about to get started! Top of the line finishes with all the bells and whistles! Check out the awesome 14' & 12' ceiling in the basement with sunken theater room. Take a trip down memory lane with your own speak easy to enjoy the quiet at the end of a long day. Maybe on a nice summers night you can take in a relaxing night on the screened in porch with Mastershield power screen for your ultimate convenience. Huge 3 car attached garage with another 3 car capped will leave you never needing more storage or perfect for a workshop. Energy efficient home with infloor radiant heat on both levels! All this at the end of a cul-de-sac on a 2.75 acre wooded lot. The home of your dreams awaits!
Save
Ask
Tour
Hide
Listing Snapshot
Price
$1,500,000
Days On Site
211 Days
Bedrooms
5
Inside Area (SqFt)
4,901 sqft
Total Baths
6
Full Baths
5
Partial Baths
1
Lot Size
2.75 Acres
Year Built
2026
MLS® Number
153633
Status
Active
Property Tax
N/A
HOA/Condo/Coop Fees
$35 monthly
Sq Ft Source
N/A
Friends & Family
Recent Activity
| 4 weeks ago | Listing updated with changes from the MLS® | |
| a month ago | Status changed to Active | |
| 7 months ago | Listing first seen on site |
General Features
Attached Garage
Yes
Foundation
Concrete Perimeter
Levels
One and One Half
Parking
Attached
Parking Spaces
6
Property Sub Type
Single Family Residence
Sewer
Private Sewer
SqFt Above
3001
Zoning
R
Interior Features
Appliances
None
Basement
Full
Cooling
Central Air
Fireplace
Yes
Fireplace Features
Living Room
Fireplaces
1
Heating
Forced AirNatural Gas
Laundry Features
Main Level
Main Level Bedrooms
3
Window Features
Window Treatments
Bedroom 1
Dimensions - 15x15
Bedroom 2
Dimensions - 12x11
Bedroom 3
Dimensions - 12x11
Bedroom 4
Dimensions - 13x12
Dining Room
Dimensions - 14x9
Family Room
Dimensions - 32x18
Kitchen
Dimensions - 14x15
Living Room
Dimensions - 18x14
Other Room
Dimensions - 13x12
Other Room 2
Dimensions - 9x11
Save
Ask
Tour
Hide
Exterior Features
Construction Details
AsbestosStone
Patio And Porch
DeckPatioPorch
Roof
Shingle
Windows/Doors
Window Treatments
Community Features
Association Dues
420
Financing Terms Available
Cash
HOA Fee Frequency
Annually
MLS Area
DUBUQUE AREA
Schools
School District
Unknown
Elementary School
Sageville
Middle School
Jefferson Jr High
High School
S. Hempstead
Neighborhood & Commute
Source: Walkscore
Disclosure: Community information and market data powered by Constellation Data Labs. Information is deemed reliable but not guaranteed.
Save
Ask
Tour
Hide
Did you know? You can invite friends and family to your search. They can join your search, rate and discuss listings with you.