Save
Ask
Tour
Hide
Share
$799,900
195 Days On Site

14368 Elly Rose Court
Dubuque, IA 52002

For Sale|Single Family Residence|Active Under Contract
5
Beds
3
Total Baths
3
Full Baths
3,609
SqFt
$222
/SqFt
2026
Built
Subdivision:
LOT 31 COUNTRY VIEW ESTATES PLAT 2
County:
Dubuque
Call Now: +1 (563) 542-9722
Is this the listing for you? We can help make it yours.
+1 (563) 542-9722
14368 Elly Rose Court14368 Elly Rose Court14368 Elly Rose Court14368 Elly Rose Court
Save
Ask
Tour
Hide
Share

Mortgage Calculator

Monthly Payment (Est.)

$3,649
Calculator powered by Showcase IDX, a Constellation1 Company. Copyright ©2026 Information is deemed reliable but not guaranteed.

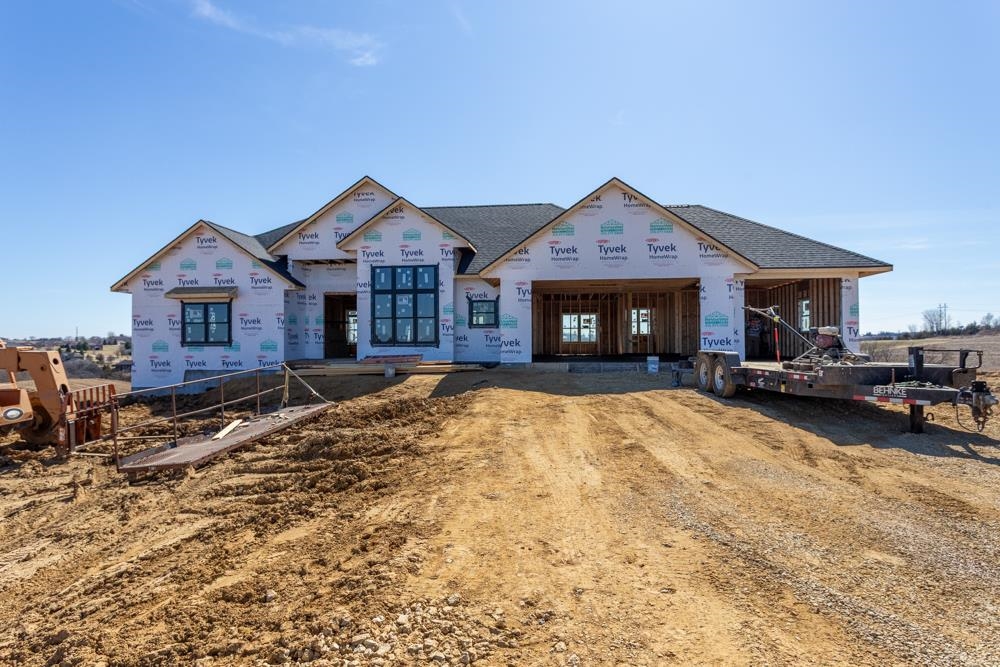
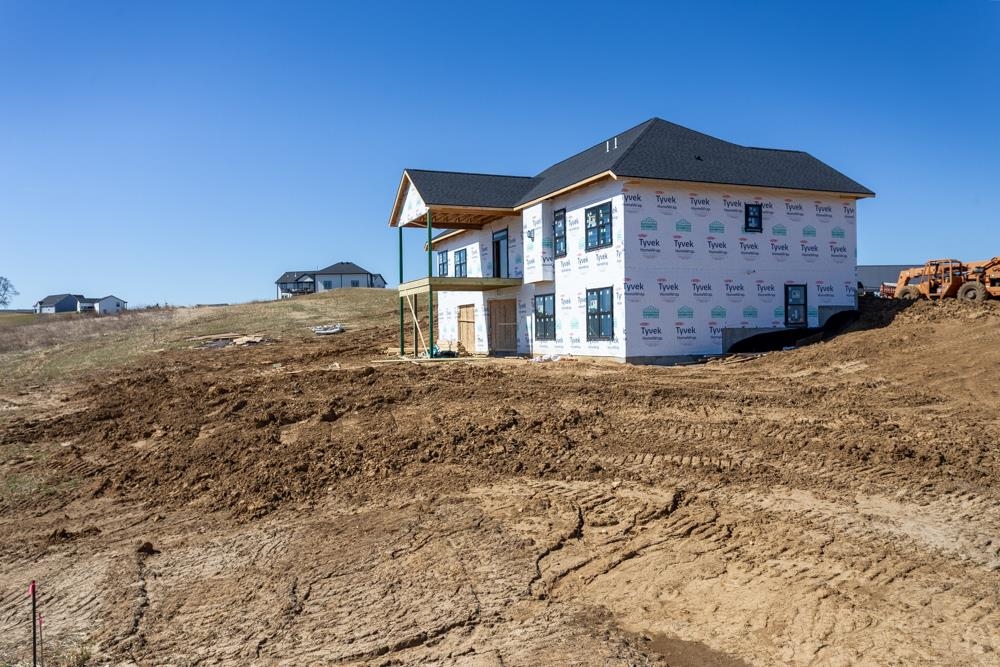
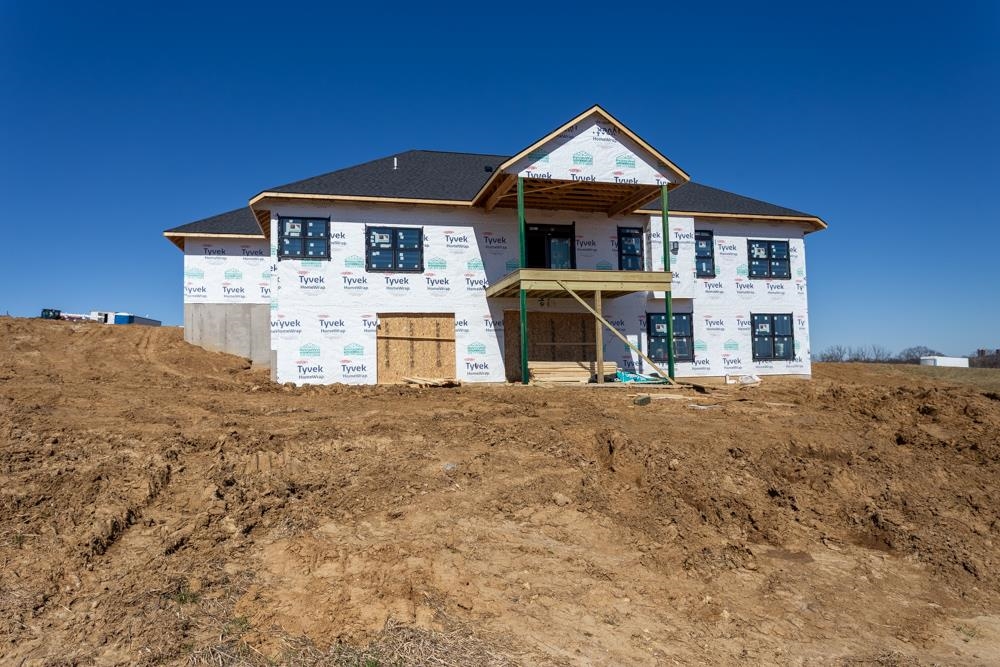
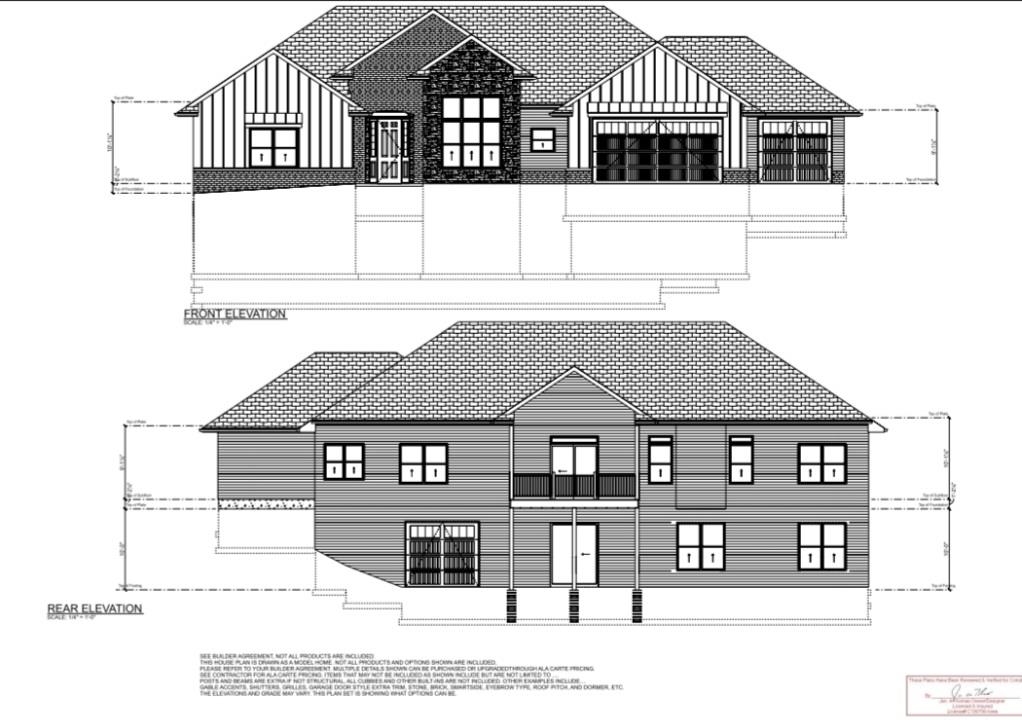
Amazing new construction home is underway! Nestled in a serene neighborhood! Plenty of time to make some personal touches. This exceptional property offers the ideal blend of modern living and tranquility. Boasting five spacious bedrooms, three luxurious bathrooms with a primary bathroom with a spa and soaking tub that melts every care away! Walk downstairs to the finished lower level with 10' & 12' ceiling and a bar ready for entertaining. The walkout lower level to the patio that looks out at the wooded view are another bonus to this wonderful home. The custom kitchen with Amish built cabinets really set up the main level open concept that is perfect for guests. Another dream home built by CK Construction! Call today to get those personal touches in!

Save
Ask
Tour
Hide
Share
Listing Snapshot
Price 
$799,900
Days On Site 
195 Days
Bedrooms 
5
Inside Area (SqFt) 
3,609 sqft
Total Baths 
3
Full Baths 
3
Partial Baths 
N/A
Lot Size 
1.59 Acres
Year Built 
2026
MLS® Number 
153696
Status 
Active Under Contract
Property Tax 
N/A
HOA/Condo/Coop Fees 
$35 monthly
Sq Ft Source 
N/A
Friends & Family
Recent Activity
2 weeks agoListing updated with changes from the MLS®
2 months agoStatus changed to Active Under Contract
6 months agoPrice changed to $799,900
6 months agoListing first seen on site
General Features
Attached Garage 
Yes
Foundation 
Concrete Perimeter
Levels 
One
Parking 
Attached
Parking Spaces 
5
Property Sub Type 
Single Family Residence
Sewer 
Private Sewer
SqFt Above 
1909
Zoning 
R
Interior Features
Appliances 
None
Basement 
Full
Cooling 
Central Air
Fireplace 
Yes
Fireplace Features 
Living Room
Fireplaces 
1
Heating 
Forced AirNatural Gas
Laundry Features 
Main Level
Main Level Bedrooms 
3
Window Features 
Window Treatments
Bedroom 1 
Dimensions - 16x13
Bedroom 2 
Dimensions - 13x13
Bedroom 3 
Dimensions - 13x12
Bedroom 4 
Dimensions - 12x11
Family Room 
Dimensions - 32x17
Kitchen 
Dimensions - 13x17
Living Room 
Dimensions - 17x18
Other Room 
Dimensions - 12x11
Save
Ask
Tour
Hide
Share
Exterior Features
Patio And Porch 
DeckPatioPorch
Roof 
Shingle
Windows/Doors 
Window Treatments
Community Features
Association Dues 
420
Financing Terms Available 
Cash
HOA Fee Frequency 
Annually
MLS Area 
DUBUQUE AREA
Schools
School District
Unknown
Elementary School
Sageville
Middle School
Jefferson Jr High
High School
S. Hempstead

Neighborhood & Commute
Source: Walkscore
Disclosure: Community information and market data powered by Constellation Data Labs. Information is deemed reliable but not guaranteed.
Save
Ask
Tour
Hide
Share