Save
Ask
Tour
Hide
Share
$995,000
188 Days On Site

8644 Ebony Drive
Dubuque, IA 52003

For Sale|Single Family Residence|Active
5
Beds
4
Total Baths
3
Full Baths
1
Partial Bath
3,735
SqFt
$266
/SqFt
2026
Built
Subdivision:
Lot 81 Silver Oaks Estates, NO 3
County:
Dubuque
Call Now: +1 (563) 542-9722
Is this the listing for you? We can help make it yours.
+1 (563) 542-9722
8644 Ebony Drive8644 Ebony Drive8644 Ebony Drive8644 Ebony Drive
Save
Ask
Tour
Hide
Share

Mortgage Calculator

Monthly Payment (Est.)

$4,540
Calculator powered by Showcase IDX, a Constellation1 Company. Copyright ©2026 Information is deemed reliable but not guaranteed.

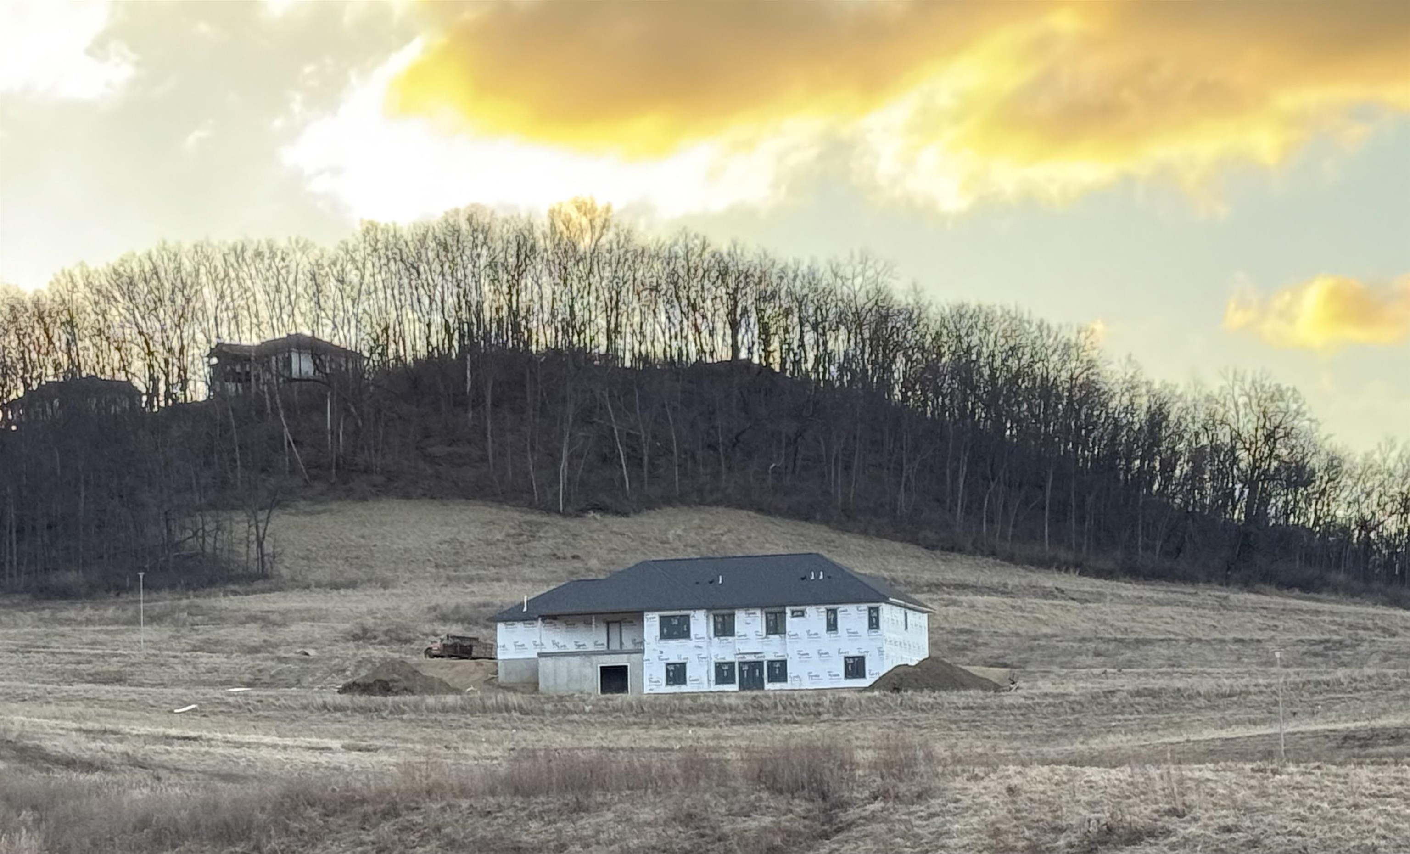
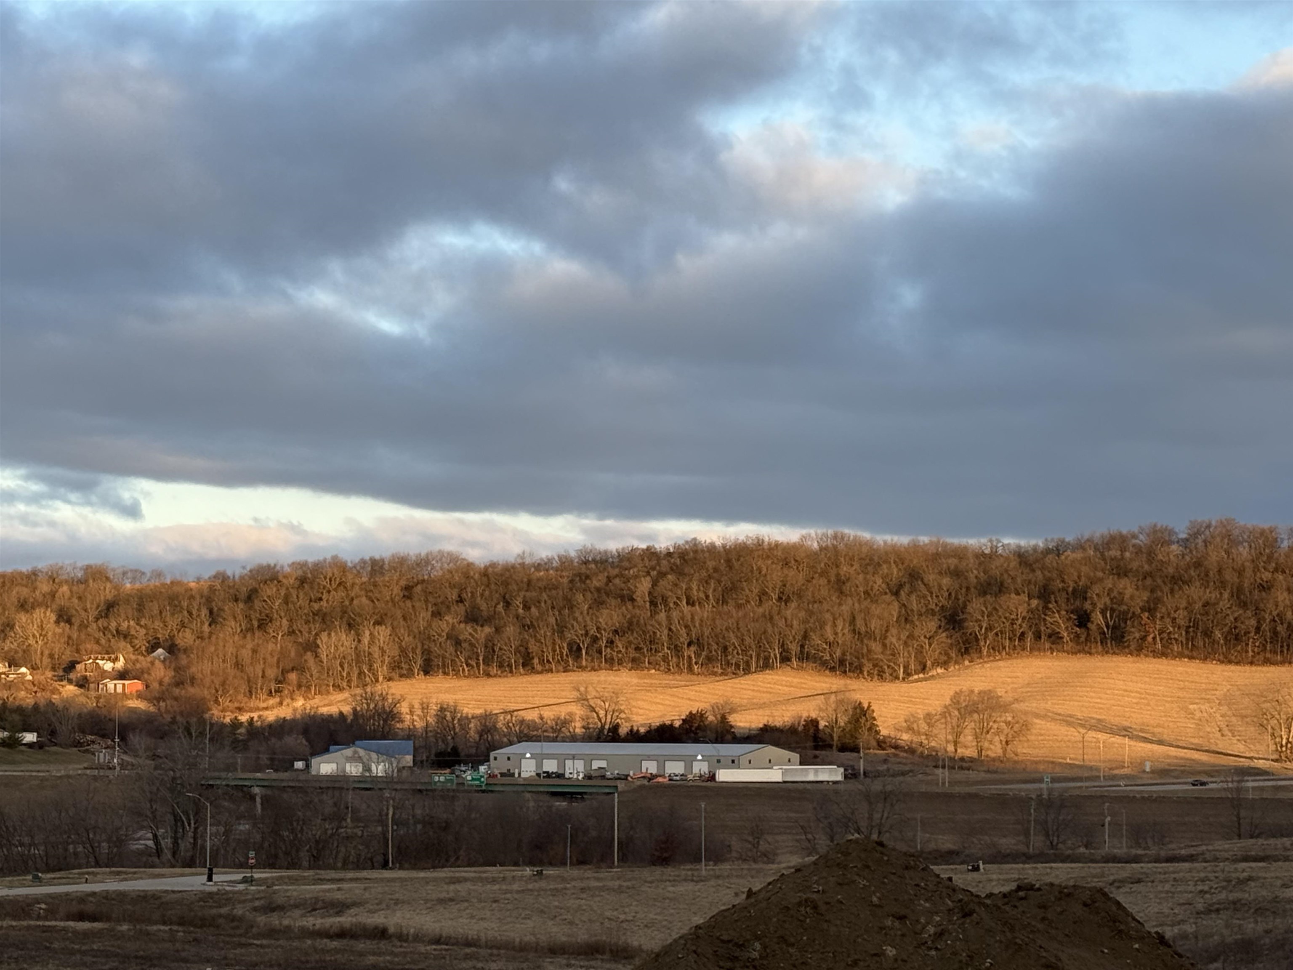
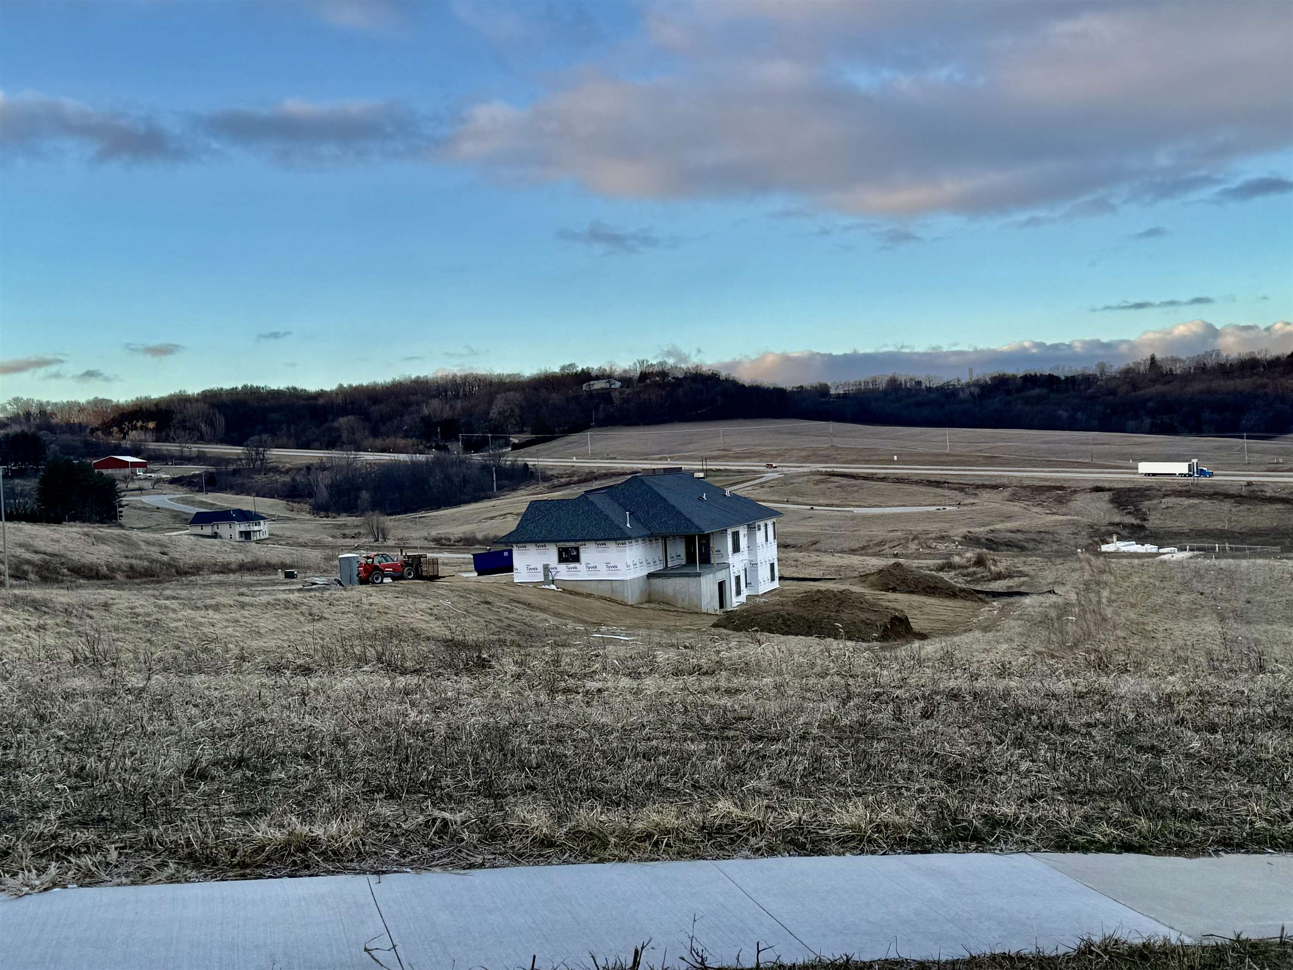
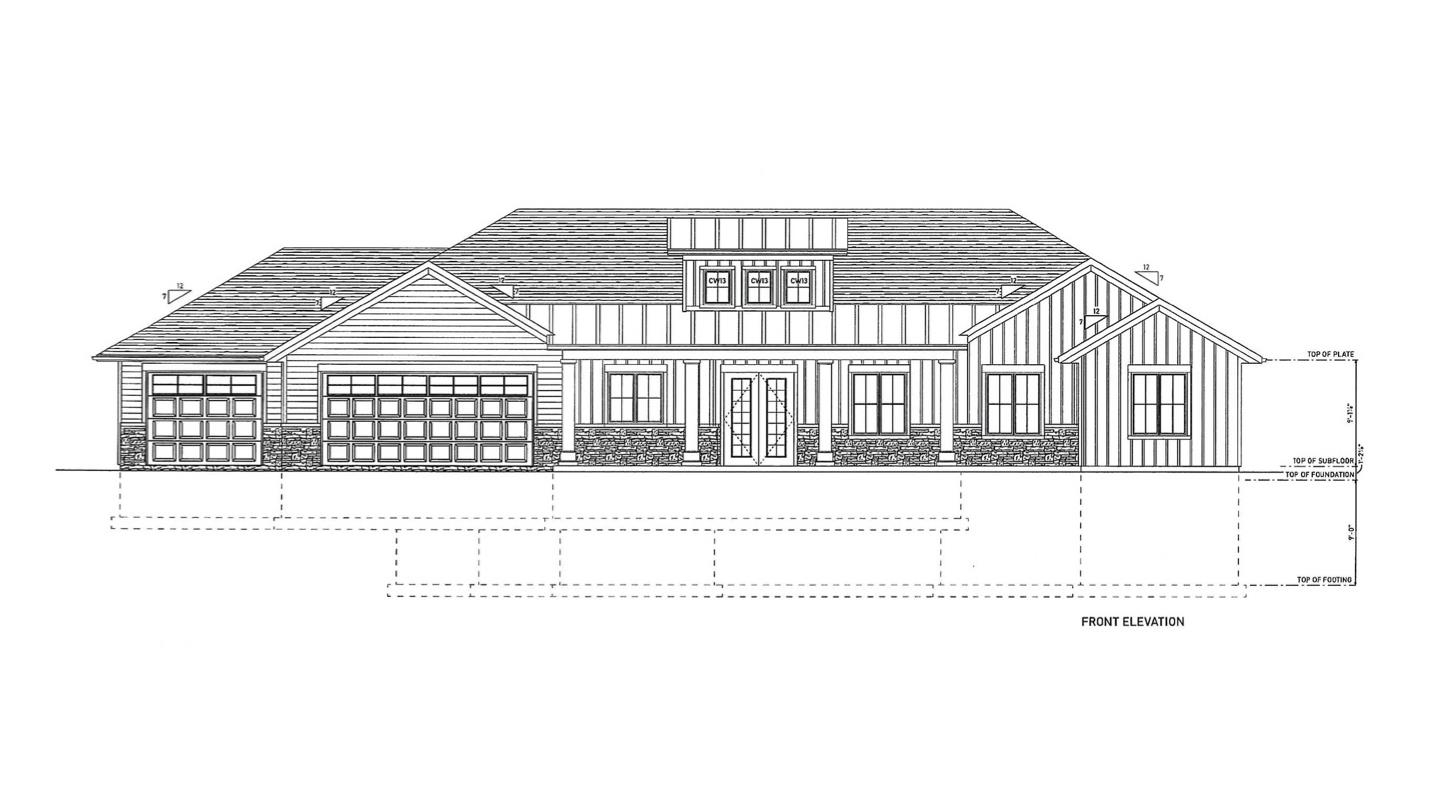
NEW CONSTRUCTION HOME! Your dream home is located in Silver Oaks Estates, Dubuque’s newest upscale subdivision. Enjoy refined living with the convenience of full services through the City of Dubuque—water, sewer, garbage, and road maintenance—paired with quick access to the Hwy 61/151 exchange. Built by Jeff Ament, a prestigious custom builder known for luxury craftsmanship and finishes. Jeff designed this home with elevated living in mind with high-end fixtures and custom-built cabinetry. This is a walkout ranch with 3-car garage that offers 2235 square feet of living space just on the main floor: 3 bedrooms, 2 1/2 baths, great room and screened-in porch make it perfect for relaxed daily living and those times you want to entertain. Additional finished area in the lower level features the 4th and 5th bedroom in the basement. Any customizations that you would like to have ready for your move in date? Just reach out and we can discuss options for customizations due to new contruction. Ready for move-in and now, just in time to get settled by summer! Call today to take a look!

Save
Ask
Tour
Hide
Share
Listing Snapshot
Price 
$995,000
Days On Site 
188 Days
Bedrooms 
5
Inside Area (SqFt) 
3,735 sqft
Total Baths 
4
Full Baths 
3
Partial Baths 
1
Lot Size 
0.59 Acres
Year Built 
2026
MLS® Number 
153732
Status 
Active
Property Tax 
N/A
HOA/Condo/Coop Fees 
$8.33 monthly
Sq Ft Source 
N/A
Friends & Family
Recent Activity
a week agoListing updated with changes from the MLS®
6 months agoListing first seen on site
General Features
Attached Garage 
Yes
Foundation 
Concrete Perimeter
Levels 
One
Parking 
AttachedGarage Door Opener
Parking Spaces 
3
Property Sub Type 
Single Family Residence
Sewer 
Private Sewer
SqFt Above 
2235
Water Source 
Public
Zoning 
Residential
Interior Features
Appliances 
Other
Basement 
Full
Cooling 
Central Air
Fireplace Features 
Living Room
Heating 
Forced AirNatural Gas
Laundry Features 
Main Level
Main Level Bedrooms 
3
Bedroom 1 
Dimensions - 13.8 x 16Level - Main
Bedroom 2 
Dimensions - 13.4 x 17Level - Main
Bedroom 3 
Dimensions - 12 x 15Level - Main
Dining Room 
Dimensions - 10.5 x 14Level - Main
Kitchen 
Dimensions - 10 x 16.5Level - Main
Living Room 
Dimensions - 18 x 20Level - Main
Save
Ask
Tour
Hide
Share
Exterior Features
Construction Details 
Brick
Patio And Porch 
DeckPatioPorchScreened
Roof 
Shingle
Community Features
Association Dues 
100
Financing Terms Available 
Cash
HOA Fee Frequency 
Annually
MLS Area 
DUBUQUE AREA
Schools
School District
Unknown
Elementary School
Table Mound
Middle School
E. Roosevelt Middle
High School
Dubuque Senior

Neighborhood & Commute
Source: Walkscore
Disclosure: Community information and market data powered by Constellation Data Labs. Information is deemed reliable but not guaranteed.
Save
Ask
Tour
Hide
Share