Save
Ask
Tour
Hide
Share
$515,000
182 Days On Site

1380 Autumn Ridge Lane
Dubuque, IA 52003

Single Family Residence|Pending
4
Beds
4
Total Baths
3
Full Baths
1
Partial Bath
2,473
SqFt
$208
/SqFt
2025
Built
Subdivision:
LOT 17 SOUTH POINTE
County:
Dubuque
Call Now: +1 (563) 542-9722
Is this the listing for you? We can help make it yours.
+1 (563) 542-9722
1380 Autumn Ridge Lane1380 Autumn Ridge Lane1380 Autumn Ridge Lane1380 Autumn Ridge Lane
Save
Ask
Tour
Hide
Share

Mortgage Calculator

Monthly Payment (Est.)

$2,350
Calculator powered by Showcase IDX, a Constellation1 Company. Copyright ©2026 Information is deemed reliable but not guaranteed.

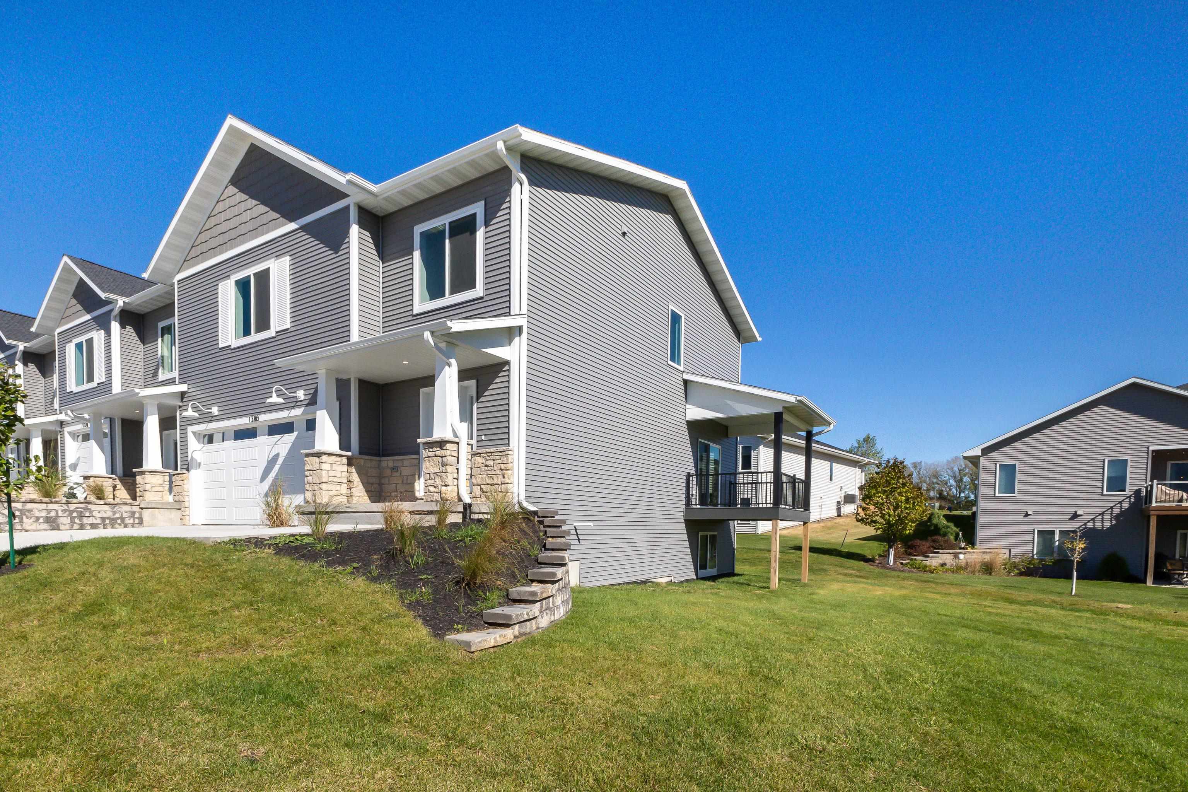
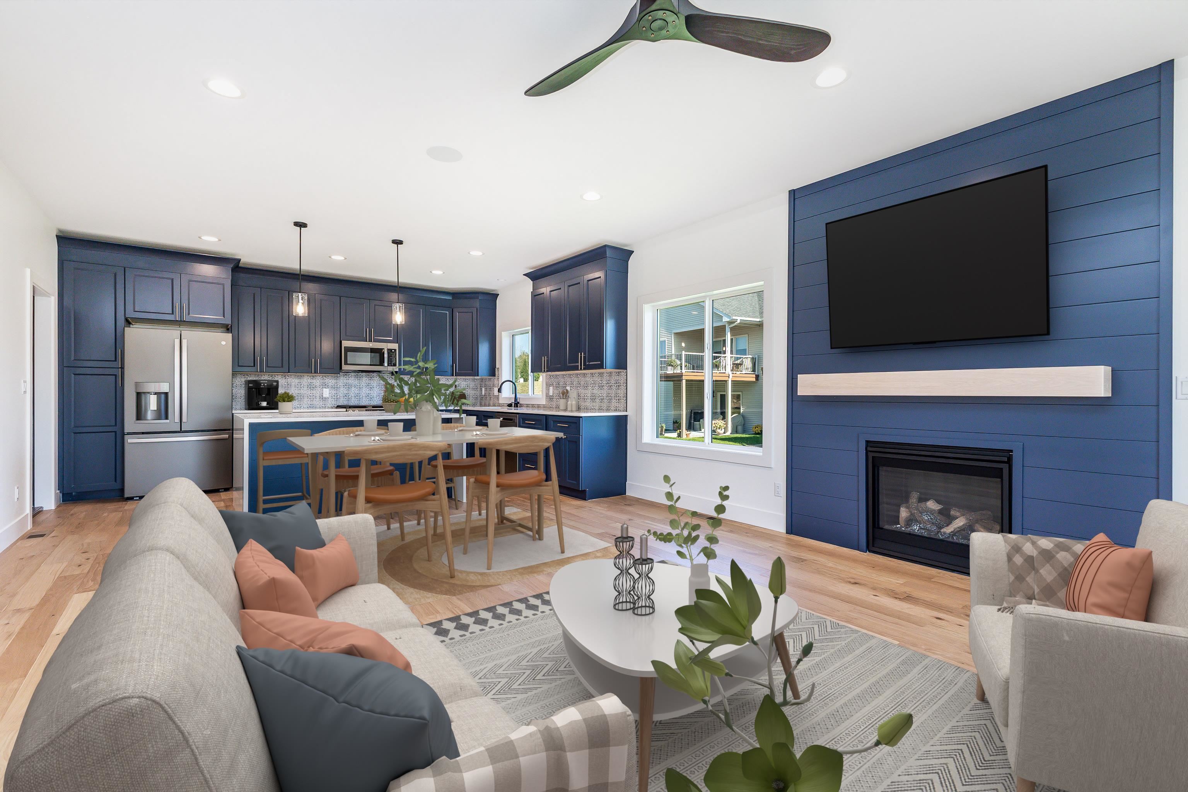
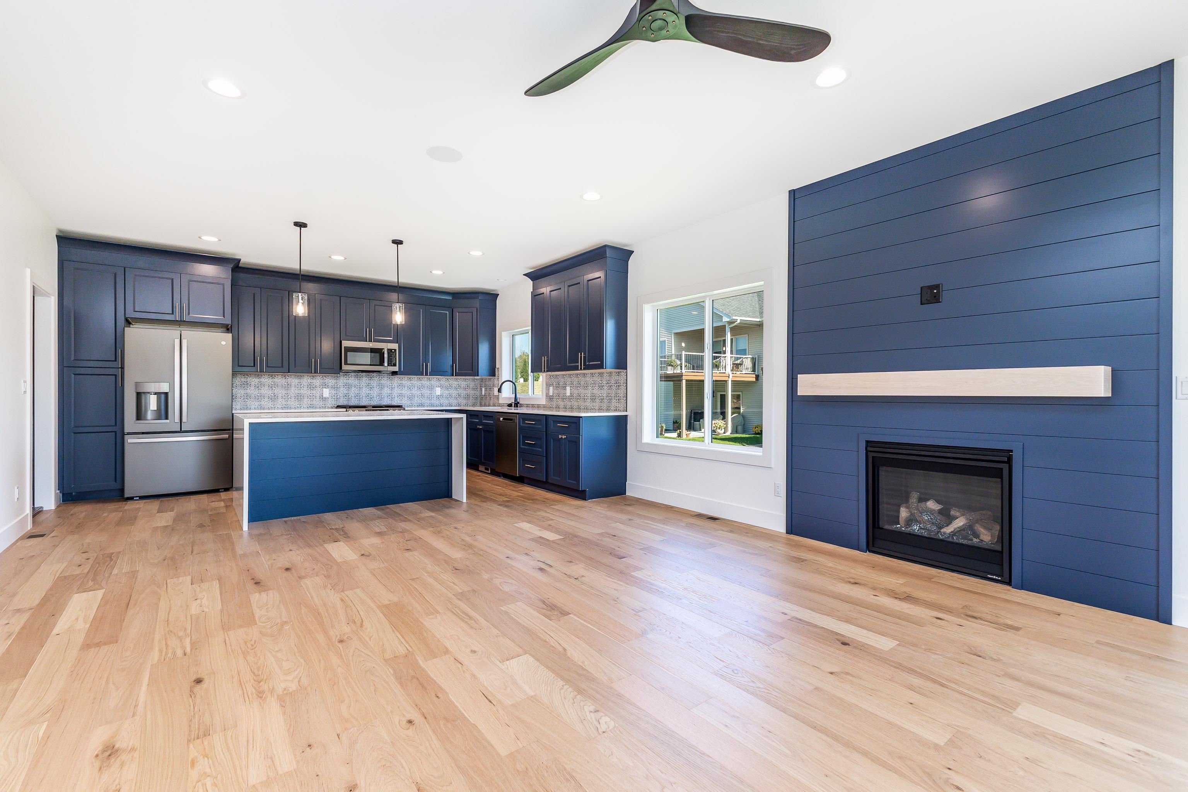
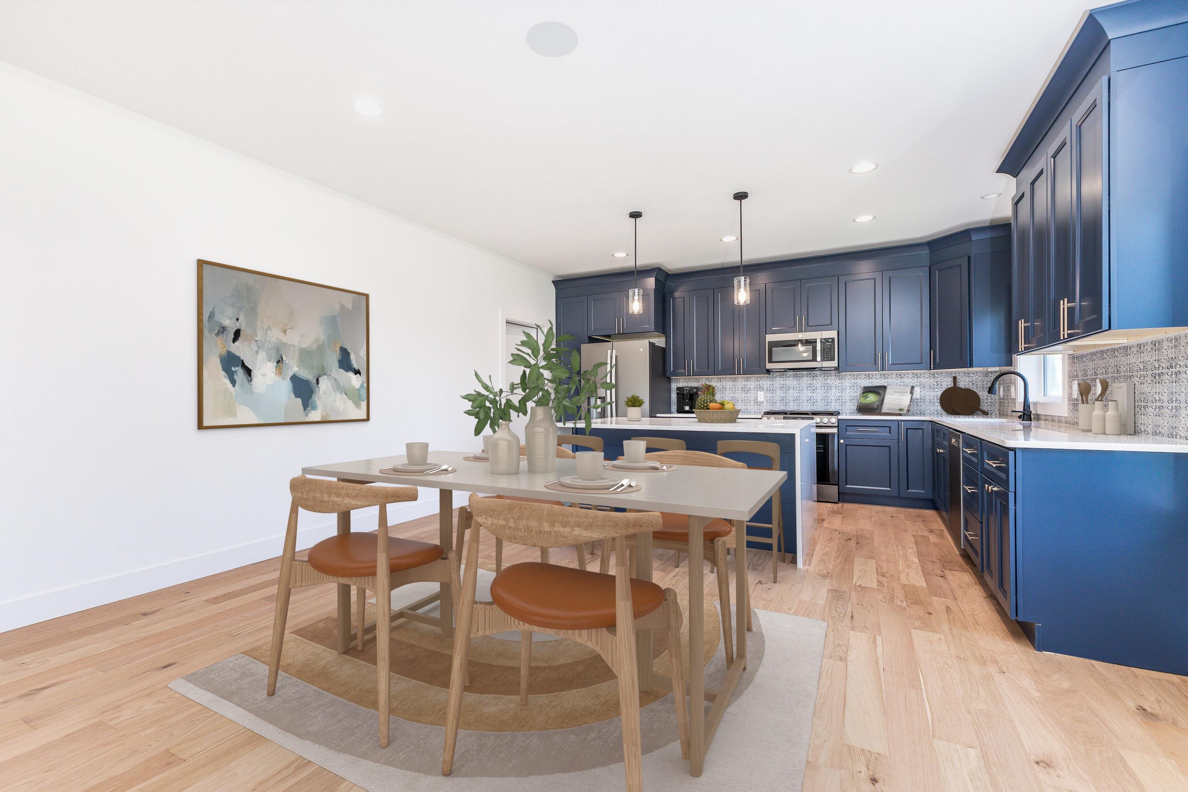
Stunning New Construction Brownstone in South Pointe – Maintenance-Free Living with 2 Years of Paid HOA Dues. Welcome to this beautifully crafted new construction Brownstone in the desirable South Pointe Subdivision. Designed for modern lifestyles, this home blends quality construction, comfort, and convenience, offering an ideal fit for professionals or anyone seeking a low-maintenance home in a great community. Inside, you’ll find 3 spacious bedrooms upstairs plus an additional bedroom in the finished lower level, creating plenty of space for privacy and flexible living. With 3.5 thoughtfully designed bathrooms, a large, tiled shower, and dual vanities. The open-concept main floor showcases hardwood floors, custom cabinetry, quartz countertops with waterfall island, and a cozy fireplace. Built-in audio and a covered grill deck make both entertaining and everyday living easy. A heated garage adds year-round comfort. Low-maintenance living is made simple with a sodded yard, lawn care, and snow removal included in the $135/month HOA fee—and the seller is including 2 full years of paid HOA dues for the buyer. As a South Pointe resident, you’ll also enjoy access to a fully stocked lake, walking path, and open green space. Warranties included: 1-year builder warranty + 5-year AHS home warranty for added peace of mind. Move in and enjoy modern design, easy maintenance, and a welcoming community—with 2 years of HOA dues already covered. *Some photos showing the property are virtually staged.

Save
Ask
Tour
Hide
Share
Listing Snapshot
Price 
$515,000
Days On Site 
182 Days
Bedrooms 
4
Inside Area (SqFt) 
2,473 sqft
Total Baths 
4
Full Baths 
3
Partial Baths 
1
Lot Size 
N/A
Year Built 
2025
MLS® Number 
153758
Status 
Pending
Property Tax 
N/A
HOA/Condo/Coop Fees 
$135 monthly
Sq Ft Source 
N/A
Friends & Family
Recent Activity
4 weeks agoListing updated with changes from the MLS®
a month agoStatus changed to Pending
6 months agoListing first seen on site
General Features
Attached Garage 
Yes
Foundation 
Concrete Perimeter
Levels 
Two
Parking 
Attached
Parking Spaces 
2
Property Sub Type 
Single Family Residence
Sewer 
Public Sewer
SqFt Above 
2057
Water Source 
Public
Zoning 
Residential
Interior Features
Appliances 
RefrigeratorRangeDishwasherMicrowave
Basement 
Full
Cooling 
Central Air
Fireplace Features 
Living Room
Heating 
Forced AirNatural Gas
Laundry Features 
Upper Level
Bedroom 1 
Dimensions - 17'5x14'2
Bedroom 2 
Dimensions - 15'10x11
Bedroom 3 
Dimensions - 15'9x11
Bedroom 4 
Dimensions - 10 x 13
Kitchen 
Dimensions - 15'5x16
Living Room 
Dimensions - 16'x15'5
Save
Ask
Tour
Hide
Share
Exterior Features
Patio And Porch 
Deck
Roof 
Shingle
Community Features
Association Dues 
1620
Financing Terms Available 
Cash
HOA Fee Frequency 
Annually
MLS Area 
DUBUQUE AREA
Schools
School District
Unknown
Elementary School
Table Mound
Middle School
E. Roosevelt Middle
High School
Dubuque Senior

Neighborhood & Commute
Source: Walkscore
Disclosure: Community information and market data powered by Constellation Data Labs. Information is deemed reliable but not guaranteed.
Save
Ask
Tour
Hide
Share