

Save
Ask
Tour
Hide
$649,900
167 Days On Site
15 Augusta DriveGalena, IL 61036
Single Family Residence|Pending
4
Beds
4
Total Baths
3
Full Baths
1
Partial Bath
3,082
SqFt
$211
/SqFt
2006
Built
Subdivision:
Eagle Ridge
County:
Jo Daviess
Call Now: +1 (563) 542-9722
Is this the listing for you? We can help make it yours.
+1 (563) 542-9722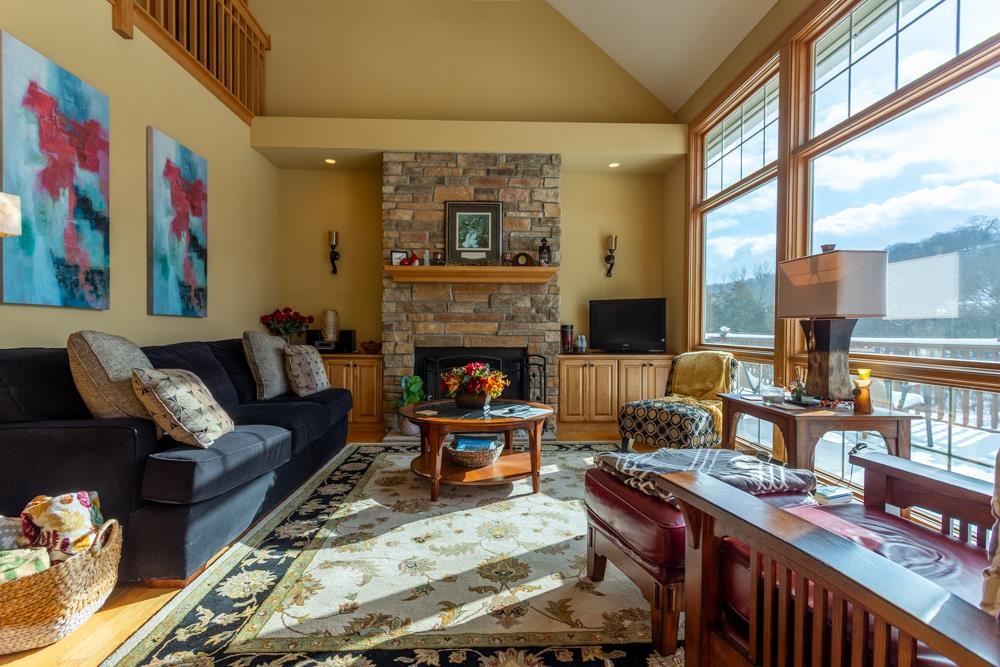
Save
Ask
Tour
Hide
Mortgage Calculator
Monthly Payment (Est.)
$2,965Calculator powered by Showcase IDX, a Constellation1 Company. Copyright ©2026 Information is deemed reliable but not guaranteed.
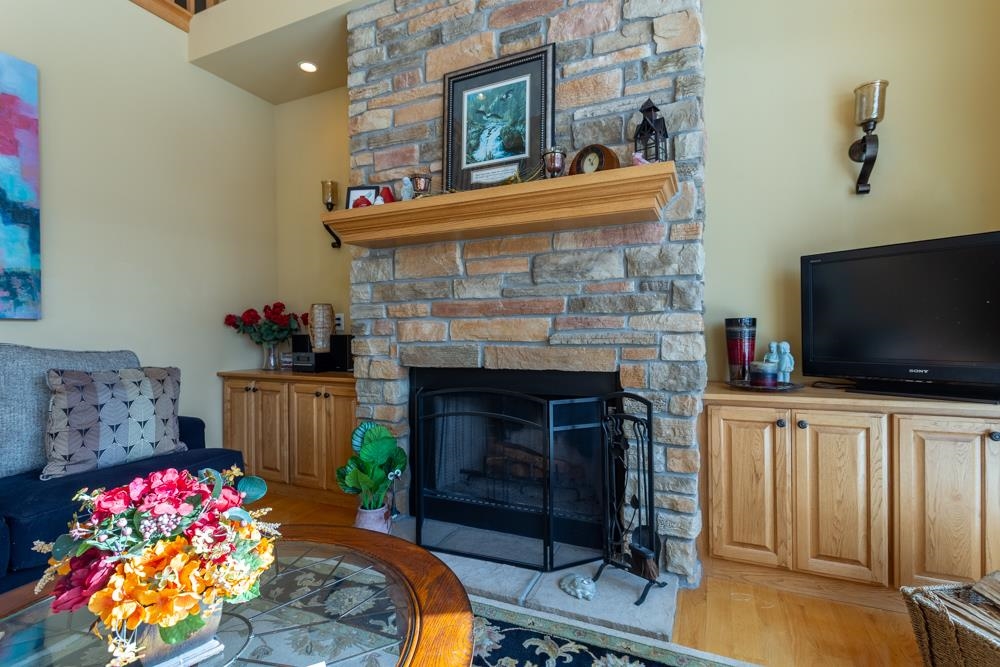
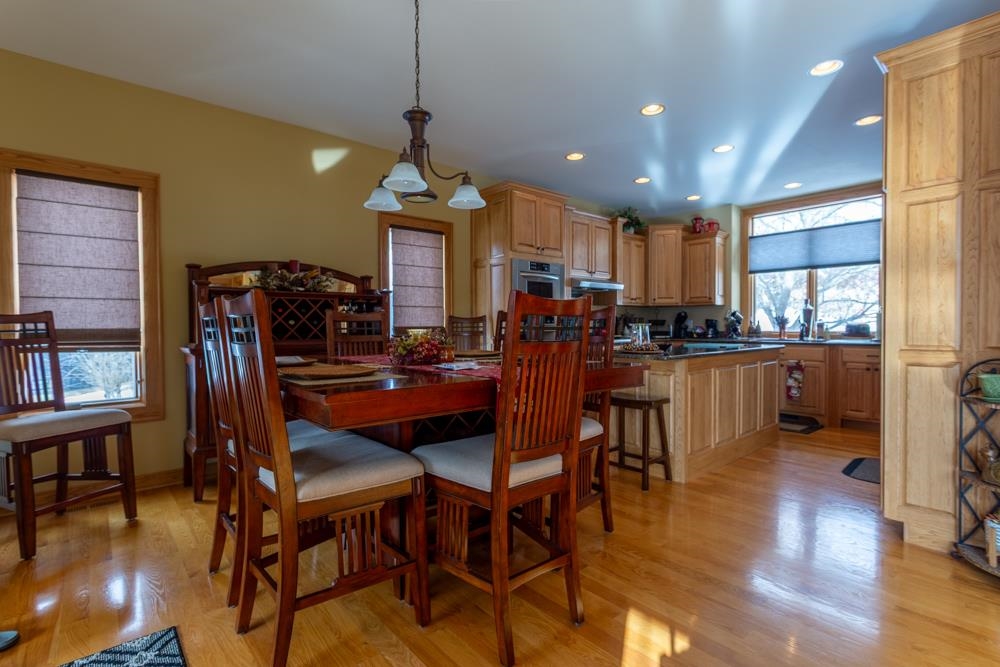
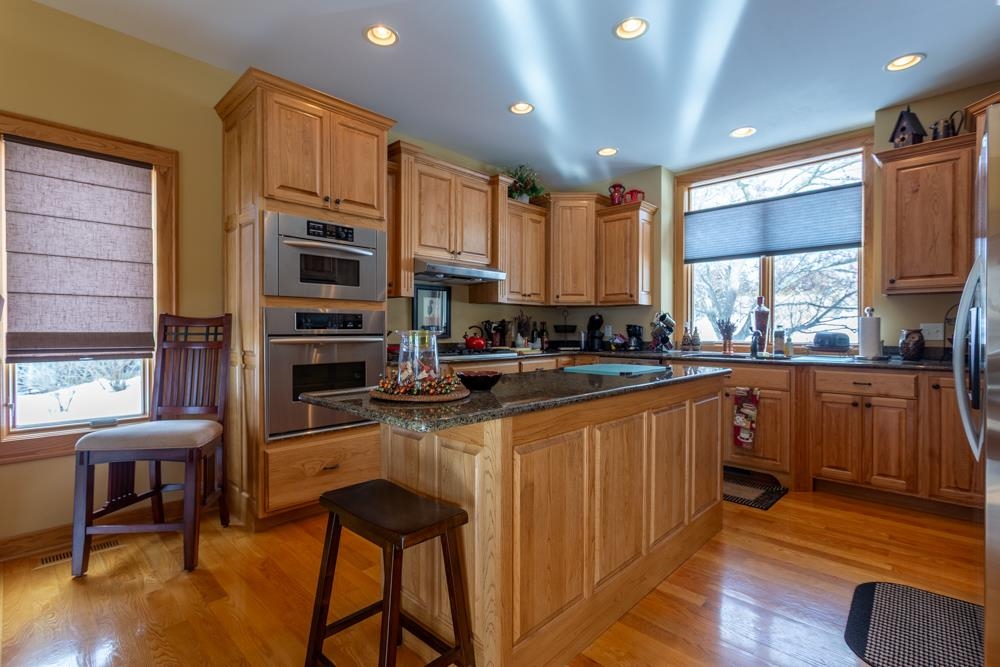
Rare opportunity to own a custom-crafted masterpiece directly on the fairways of the North Course! This 4BR, 3.5BA home features high-end trim and mission-style doors throughout. The heart of the home is a beautiful kitchen with granite countertops, leading to a sophisticated, large wine closet. Entertainment is effortless in the walk-out lower level, boasting a massive game room and full wet bar. Stay warm with gas radiant heat in the lower level floors and the 2-car garage. Step outside to your custom stone fire pit for sunset views over the greens. Enjoy exclusive Galena Territory Owners' Club amenities: pools, fitness, and Lake Galena access. The furniture stays with the home.
Save
Ask
Tour
Hide
Listing Snapshot
Price
$649,900
Days On Site
167 Days
Bedrooms
4
Inside Area (SqFt)
3,082 sqft
Total Baths
4
Full Baths
3
Partial Baths
1
Lot Size
0.71 Acres
Year Built
2006
MLS® Number
153900
Status
Pending
Property Tax
N/A
HOA/Condo/Coop Fees
$116.67 monthly
Sq Ft Source
N/A
Friends & Family
Recent Activity
| 2 weeks ago | Listing updated with changes from the MLS® | |
| 2 weeks ago | Status changed to Pending | |
| 2 months ago | Price changed to $649,900 | |
| 6 months ago | Listing first seen on site |
General Features
Attached Garage
Yes
Foundation
Concrete Perimeter
Levels
One and One Half
Parking
AttachedGarage Door Opener
Parking Spaces
2
Property Sub Type
Single Family Residence
Sewer
Septic Tank
SqFt Above
2051
Water Source
Public
Zoning
res
Interior Features
Appliances
RefrigeratorRangeDishwasherWasherDryer
Basement
Full
Cooling
Central Air
Fireplace Features
Living Room
Heating
Forced AirPropane
Laundry Features
Main Level
Main Level Bedrooms
1
Window Features
Window Treatments
Bedroom 1
Dimensions - 18 x 14Level - Main
Bedroom 2
Dimensions - 15 x 12Level - Lower
Bedroom 3
Dimensions - 13 x 11Level - Upper
Bedroom 4
Dimensions - 13 x 13Level - Upper
Dining Room
Dimensions - 14 x 13.8Level - Main
Family Room
Dimensions - 19 x 13.6
Kitchen
Dimensions - 13 x 11Level - Main
Living Room
Dimensions - 20 x 13Level - Main
Save
Ask
Tour
Hide
Exterior Features
Construction Details
CedarStone
Exterior
Fire Pit
Lot Features
On Golf Course
Patio And Porch
PatioPorchScreened
Roof
Shingle
Windows/Doors
Window Treatments
Community Features
Association Dues
1400
Financing Terms Available
Cash
HOA Fee Frequency
Annually
MLS Area
ILLINOIS
Schools
School District
Unknown
Elementary School
River Ridge
Middle School
Galena Middle School
High School
River Ridge
Neighborhood & Commute
Source: Walkscore
Disclosure: Community information and market data powered by Constellation Data Labs. Information is deemed reliable but not guaranteed.
Save
Ask
Tour
Hide
Did you know? You can invite friends and family to your search. They can join your search, rate and discuss listings with you.