

Save
Ask
Tour
Hide
$615,000
136 Days On Site
441 Gavin CirclePeosta, IA 52068
Single Family Residence|Pending
5
Beds
4
Total Baths
3
Full Baths
1
Partial Bath
2,862
SqFt
$215
/SqFt
2026
Built
Subdivision:
LOT 153 THUNDER VALLEY ESTATES #4
County:
Dubuque
Call Now: +1 (563) 542-9722
Is this the listing for you? We can help make it yours.
+1 (563) 542-9722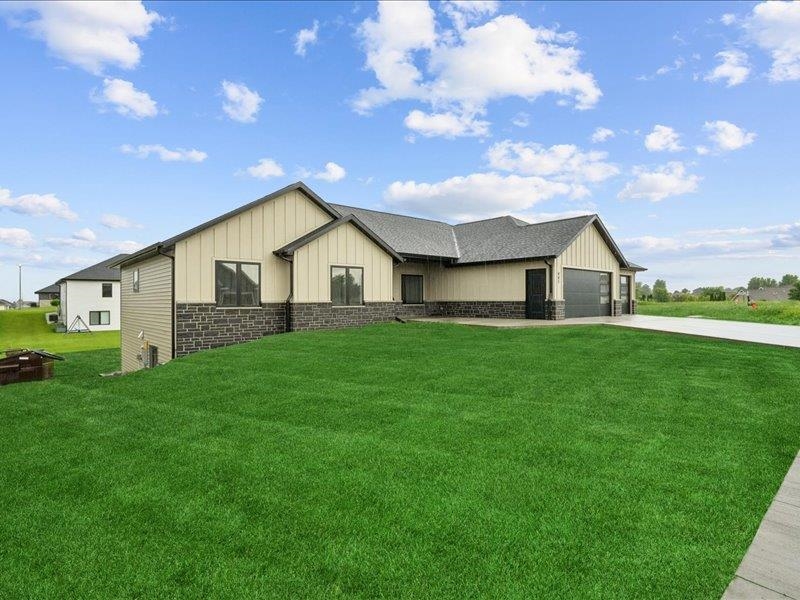
Save
Ask
Tour
Hide
Mortgage Calculator
Monthly Payment (Est.)
$2,806Calculator powered by Showcase IDX, a Constellation1 Company. Copyright ©2026 Information is deemed reliable but not guaranteed.
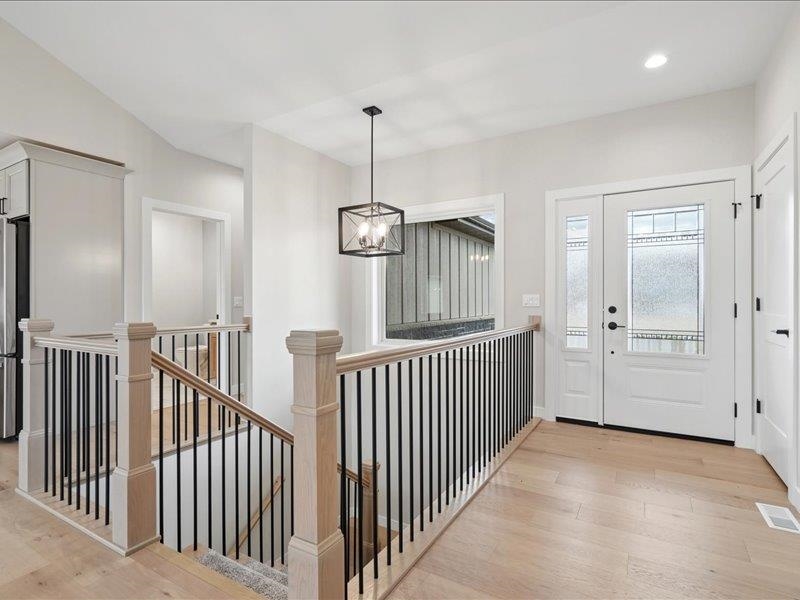
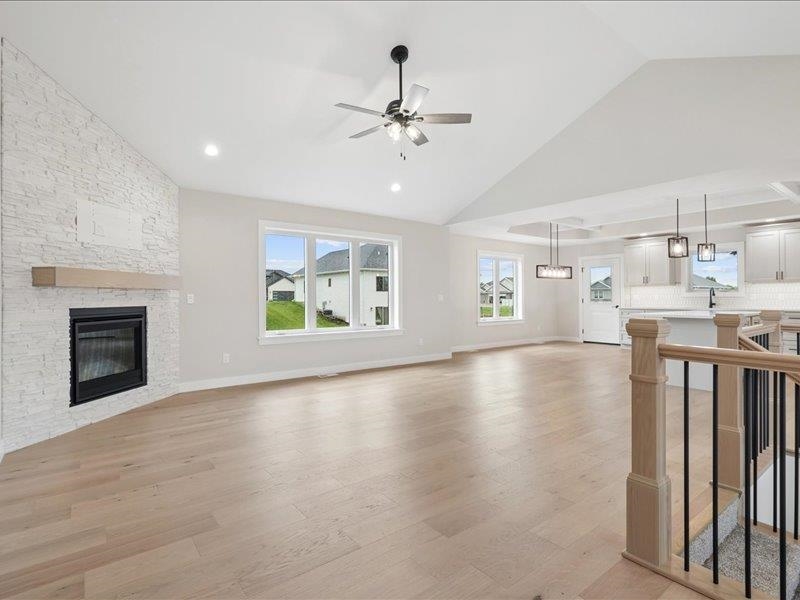
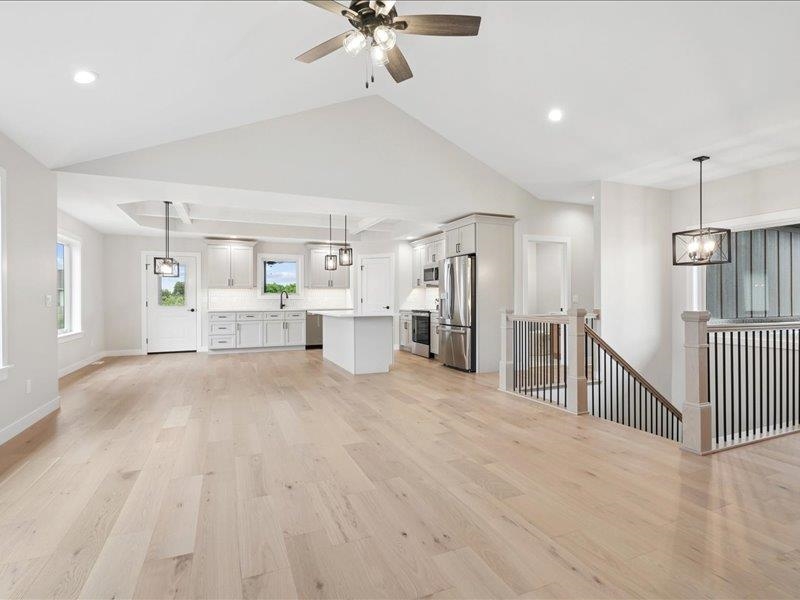
New Construction! Beautiful custom-built, open-concept home by Boyko Custom Homes in Thunder Valley Estates #4. 5 bedrooms, 3.5 baths. Offering 2862 sq. ft. of total living space. This gorgeous walk-out ranch will have a large eat-in kitchen, custom cabinets, quartz countertops, hardwood floors, Andersen windows and much more. Beautiful primary suite with tray ceiling, large tiled shower, double vanity, and a large walk-in closet. The fully finished lower level will offer spacious family room space, a wet bar, two bedrooms, a full bath, ample storage space and a garden garage. Additional features include a beautiful stone fireplace, a low-maintenance covered deck, and a main-floor laundry room.
Save
Ask
Tour
Hide
Listing Snapshot
Price
$615,000
Days On Site
136 Days
Bedrooms
5
Inside Area (SqFt)
2,862 sqft
Total Baths
4
Full Baths
3
Partial Baths
1
Lot Size
0.28 Acres
Year Built
2026
MLS® Number
154088
Status
Pending
Property Tax
N/A
HOA/Condo/Coop Fees
N/A
Sq Ft Source
N/A
Friends & Family
Recent Activity
| a week ago | Listing updated with changes from the MLS® | |
| 2 weeks ago | Status changed to Pending | |
| 5 months ago | Listing first seen on site |
General Features
Attached Garage
Yes
Foundation
Concrete Perimeter
Levels
One
Parking
Attached
Parking Spaces
3
Property Sub Type
Single Family Residence
Sewer
Public Sewer
SqFt Above
1823
Water Source
Public
Zoning
Residential
Interior Features
Appliances
RefrigeratorRangeDishwasherMicrowaveDisposal
Basement
Full
Cooling
Central Air
Fireplace Features
Living Room
Heating
Forced AirNatural Gas
Laundry Features
Main Level
Main Level Bedrooms
3
Bedroom 1
Dimensions - 15.1x12.11Level - Main
Bedroom 2
Dimensions - 11.4x10.11Level - Main
Bedroom 3
Dimensions - 13.2x11.4Level - Main
Bedroom 4
Dimensions - 15.7x12Level - Lower
Dining Room
Dimensions - 15x10Level - Main
Family Room
Dimensions - 46x15.7Level - Lower
Kitchen
Dimensions - 15x10Level - Main
Living Room
Dimensions - 18.9x16.2Level - Main
Save
Ask
Tour
Hide
Exterior Features
Construction Details
Stone
Patio And Porch
DeckPatioPorch
Roof
Shingle
Community Features
Financing Terms Available
Cash
MLS Area
DUBUQUE AREA
Schools
School District
Unknown
Elementary School
Peosta of W.D.
Middle School
Drexler-Farley of W.D.
High School
Western Dubuque-Epworth
Neighborhood & Commute
Source: Walkscore
Disclosure: Community information and market data powered by Constellation Data Labs. Information is deemed reliable but not guaranteed.
Save
Ask
Tour
Hide
Did you know? You can invite friends and family to your search. They can join your search, rate and discuss listings with you.