

Save
Ask
Tour
Hide
$254,900
131 Days On Site
616 5th Avenue SEDyersville, IA 52040
For Sale|Single Family Residence|Active
3
Beds
2
Total Baths
1
Full Bath
1
Partial Bath
2,179
SqFt
$117
/SqFt
1900
Built
Subdivision:
E 50' OF LOT 49 DYERSVILLE & N 7' FLORENCE ST ABT
County:
Dubuque
Call Now: +1 (563) 542-9722
Is this the listing for you? We can help make it yours.
+1 (563) 542-9722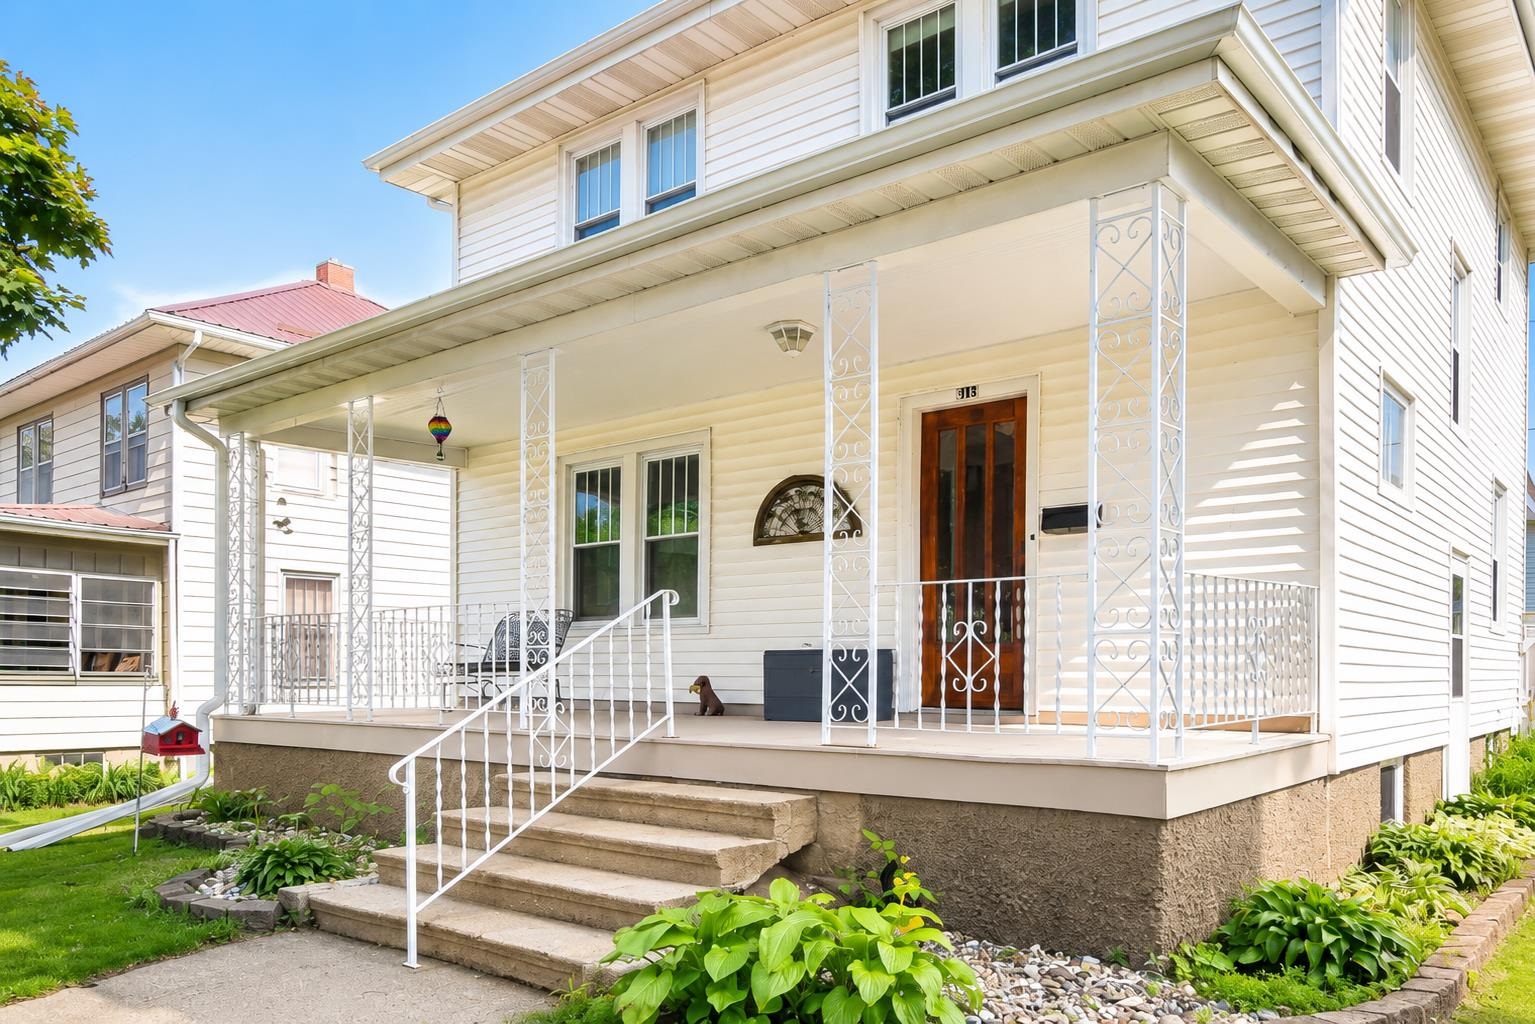
Save
Ask
Tour
Hide
Mortgage Calculator
Monthly Payment (Est.)
$1,163Calculator powered by Showcase IDX, a Constellation1 Company. Copyright ©2026 Information is deemed reliable but not guaranteed.
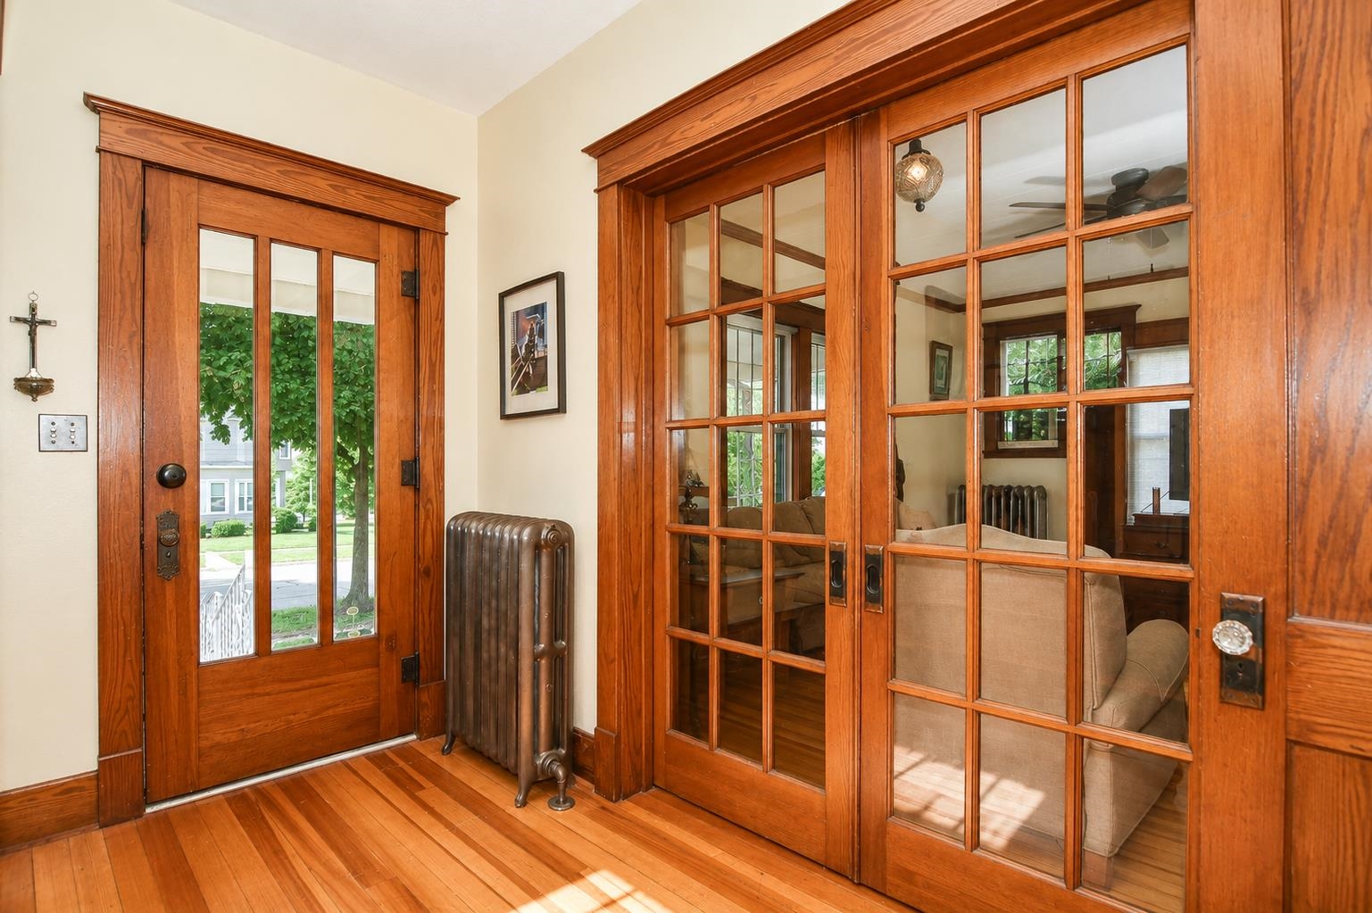
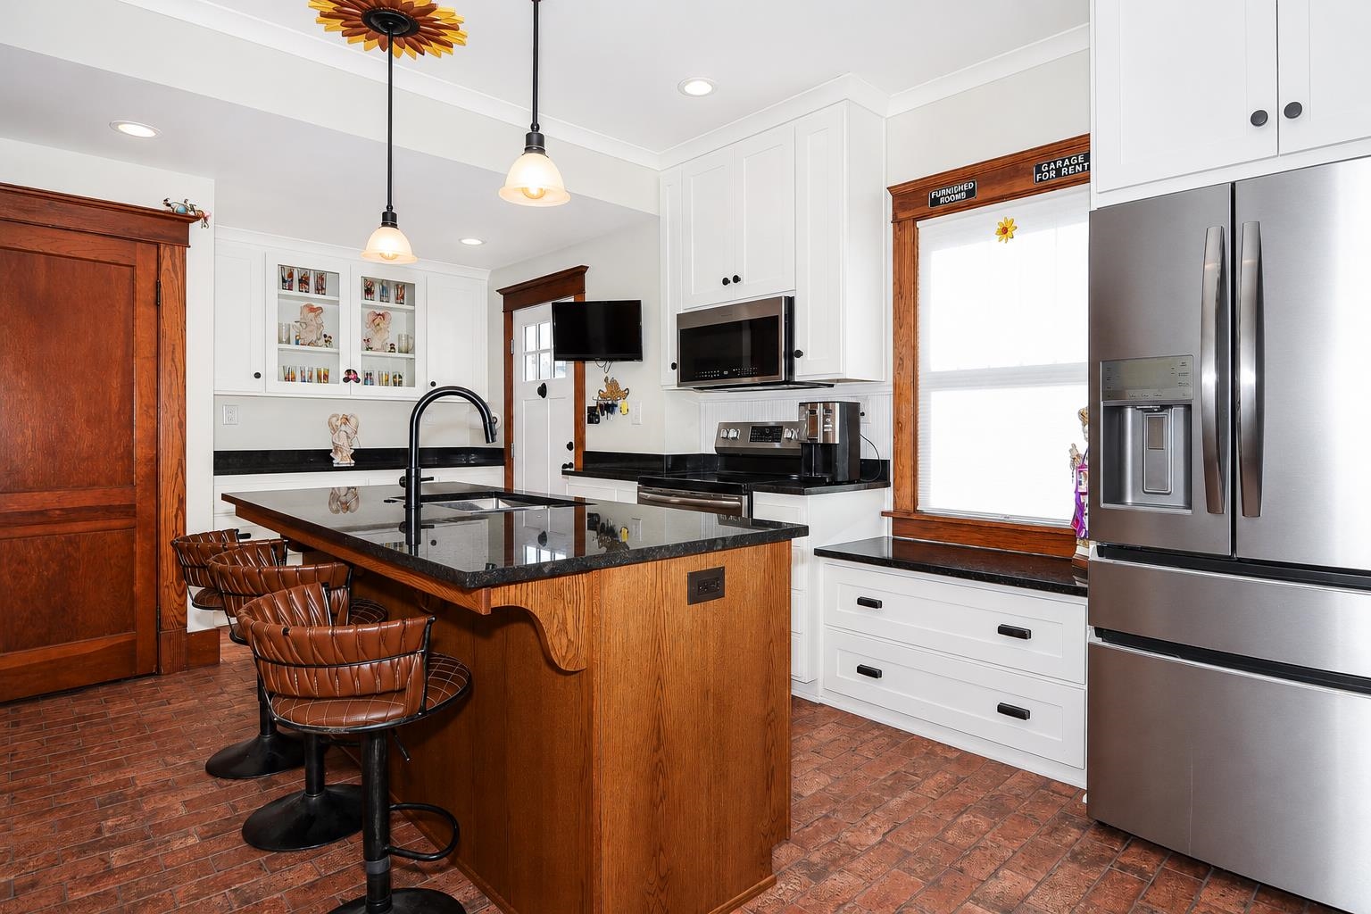
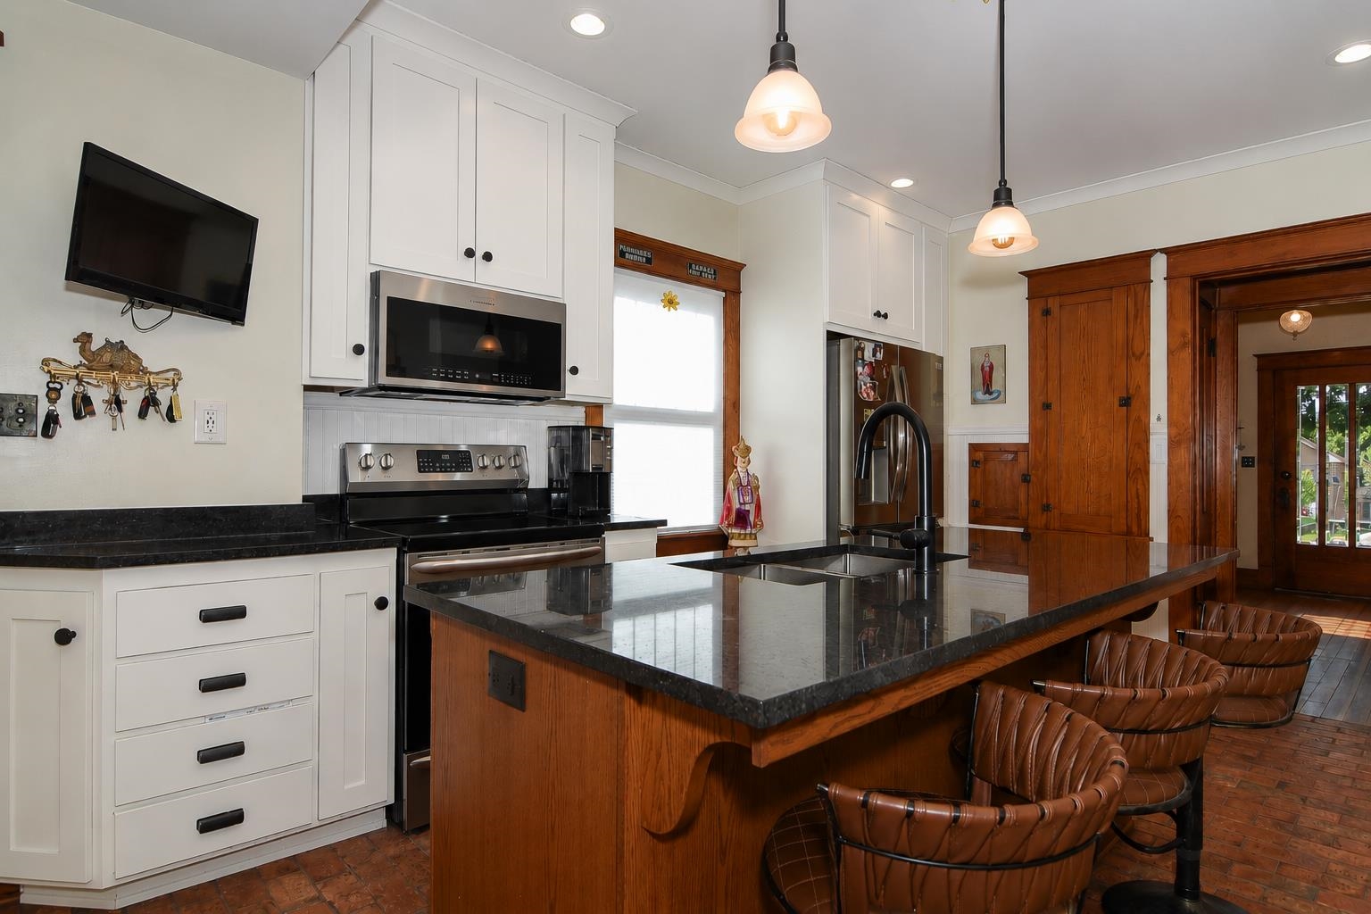
This home has the character, charm, and space you've been looking for! This 3-bedroom, 1.5-bath two-story home is filled with beautiful woodwork and thoughtful updates that blend timeless details with everyday comfort. Enjoy your morning coffee on the inviting front porch, host gatherings or unwind on the back deck, and appreciate the extra convenience of a detached 2-car garage. With welcoming living spaces and plenty of potential, this Dyersville home is ready for whatever comes next, whether that's making it your own or exploring an investment opportunity. Come take a look and imagine the possibilities!
Save
Ask
Tour
Hide
Listing Snapshot
Price
$254,900
Days On Site
131 Days
Bedrooms
3
Inside Area (SqFt)
2,179 sqft
Total Baths
2
Full Baths
1
Partial Baths
1
Lot Size
0.14 Acres
Year Built
1900
MLS® Number
154111
Status
Active
Property Tax
N/A
HOA/Condo/Coop Fees
N/A
Sq Ft Source
N/A
Friends & Family
Recent Activity
| 7 days ago | Listing updated with changes from the MLS® | |
| 2 months ago | Price changed to $254,900 | |
| 4 months ago | Listing first seen on site |
General Features
Foundation
Concrete Perimeter
Levels
Two
Parking
DetachedGarage Door Opener
Parking Spaces
2
Property Sub Type
Single Family Residence
Sewer
Public Sewer
SqFt Above
1505
Water Source
Public
Zoning
R
Interior Features
Appliances
RefrigeratorRangeDishwasherMicrowaveDisposalWater Softener
Basement
Partial
Cooling
Window Unit(s)
Fireplace Features
None
Heating
Hot WaterRadiantNatural Gas
Laundry Features
Lower Level
Window Features
Window Treatments
Bedroom 1
Dimensions - 12'6x12'11Level - Upper
Bedroom 2
Dimensions - 12'6x11'2Level - Upper
Bedroom 3
Level - Upper
Kitchen
Dimensions - 11'3x10Level - Main
Living Room
Dimensions - 14 x12'11Level - Main
Save
Ask
Tour
Hide
Exterior Features
Patio And Porch
DeckPorch
Roof
MetalOther
Windows/Doors
Window Treatments
Community Features
Financing Terms Available
Cash
MLS Area
WEST
Schools
School District
Unknown
Elementary School
Dyersville of W.D.
Middle School
Drexler-Farley of W.D.
High School
Western Dubuque-Epworth
Neighborhood & Commute
Source: Walkscore
Disclosure: Community information and market data powered by Constellation Data Labs. Information is deemed reliable but not guaranteed.
Save
Ask
Tour
Hide
Did you know? You can invite friends and family to your search. They can join your search, rate and discuss listings with you.