

1735 Creek Wood DriveDubuque, IA 52003


Mortgage Calculator
Monthly Payment (Est.)
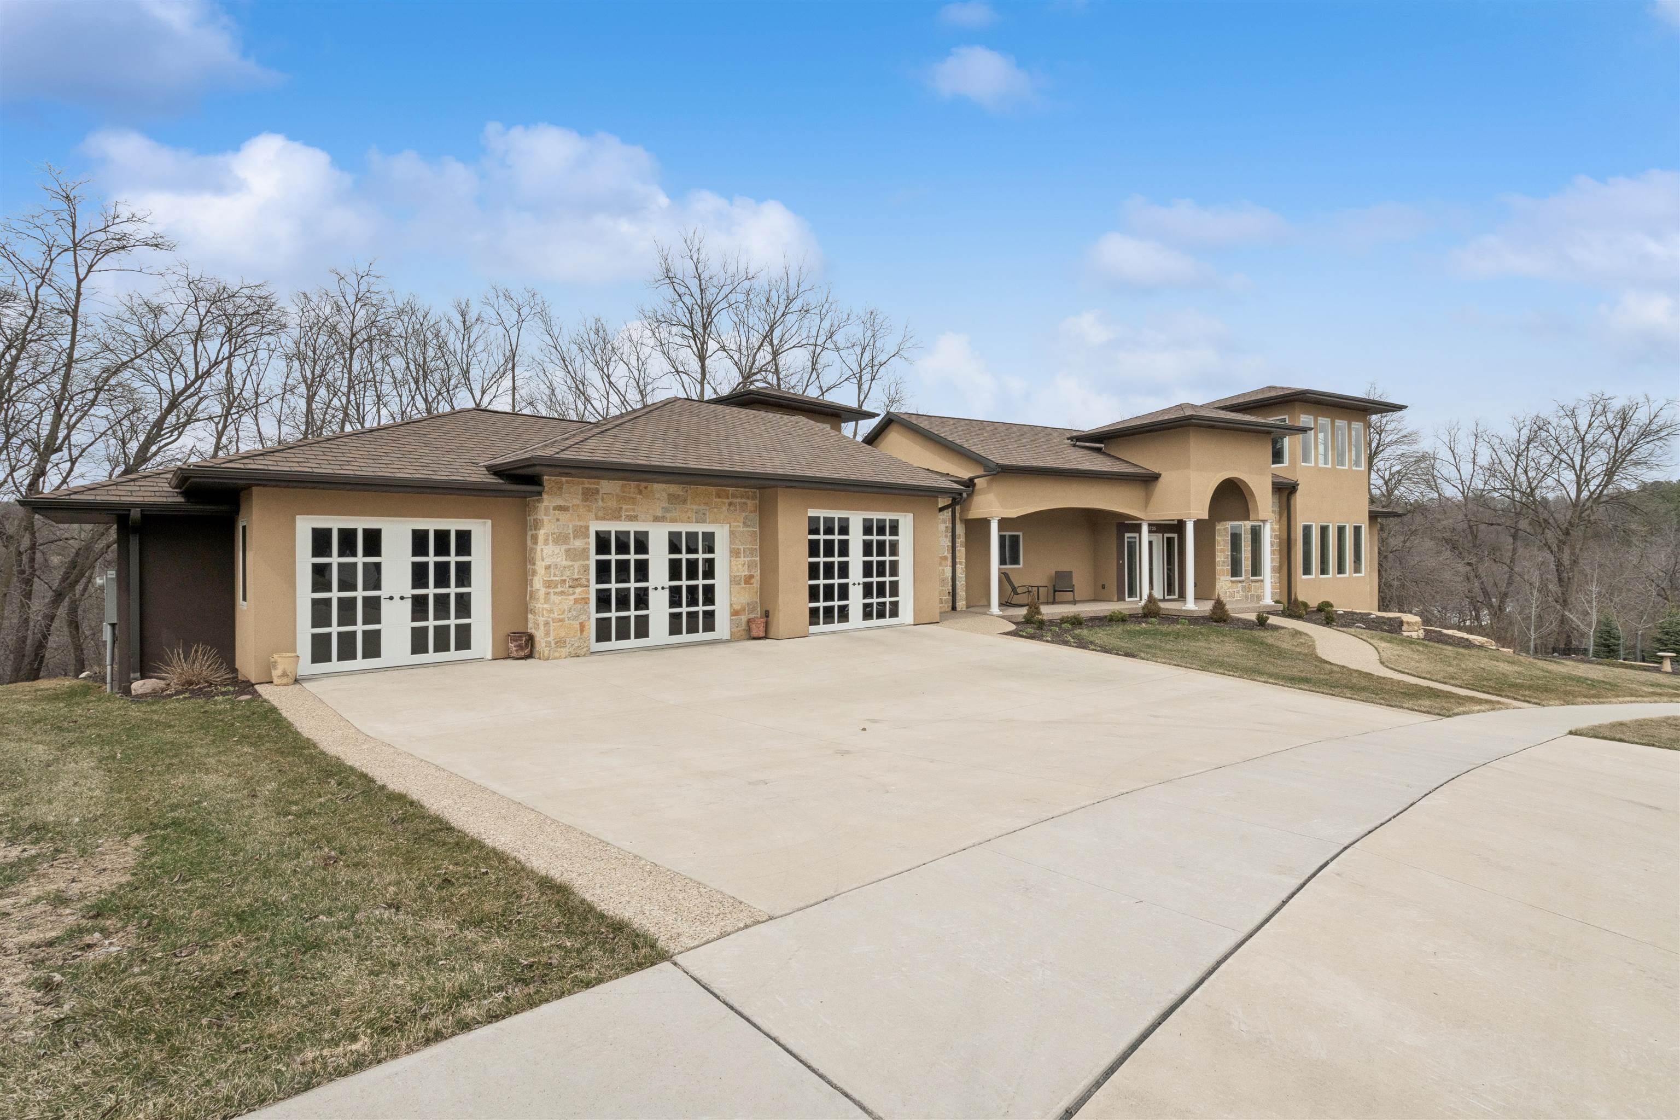
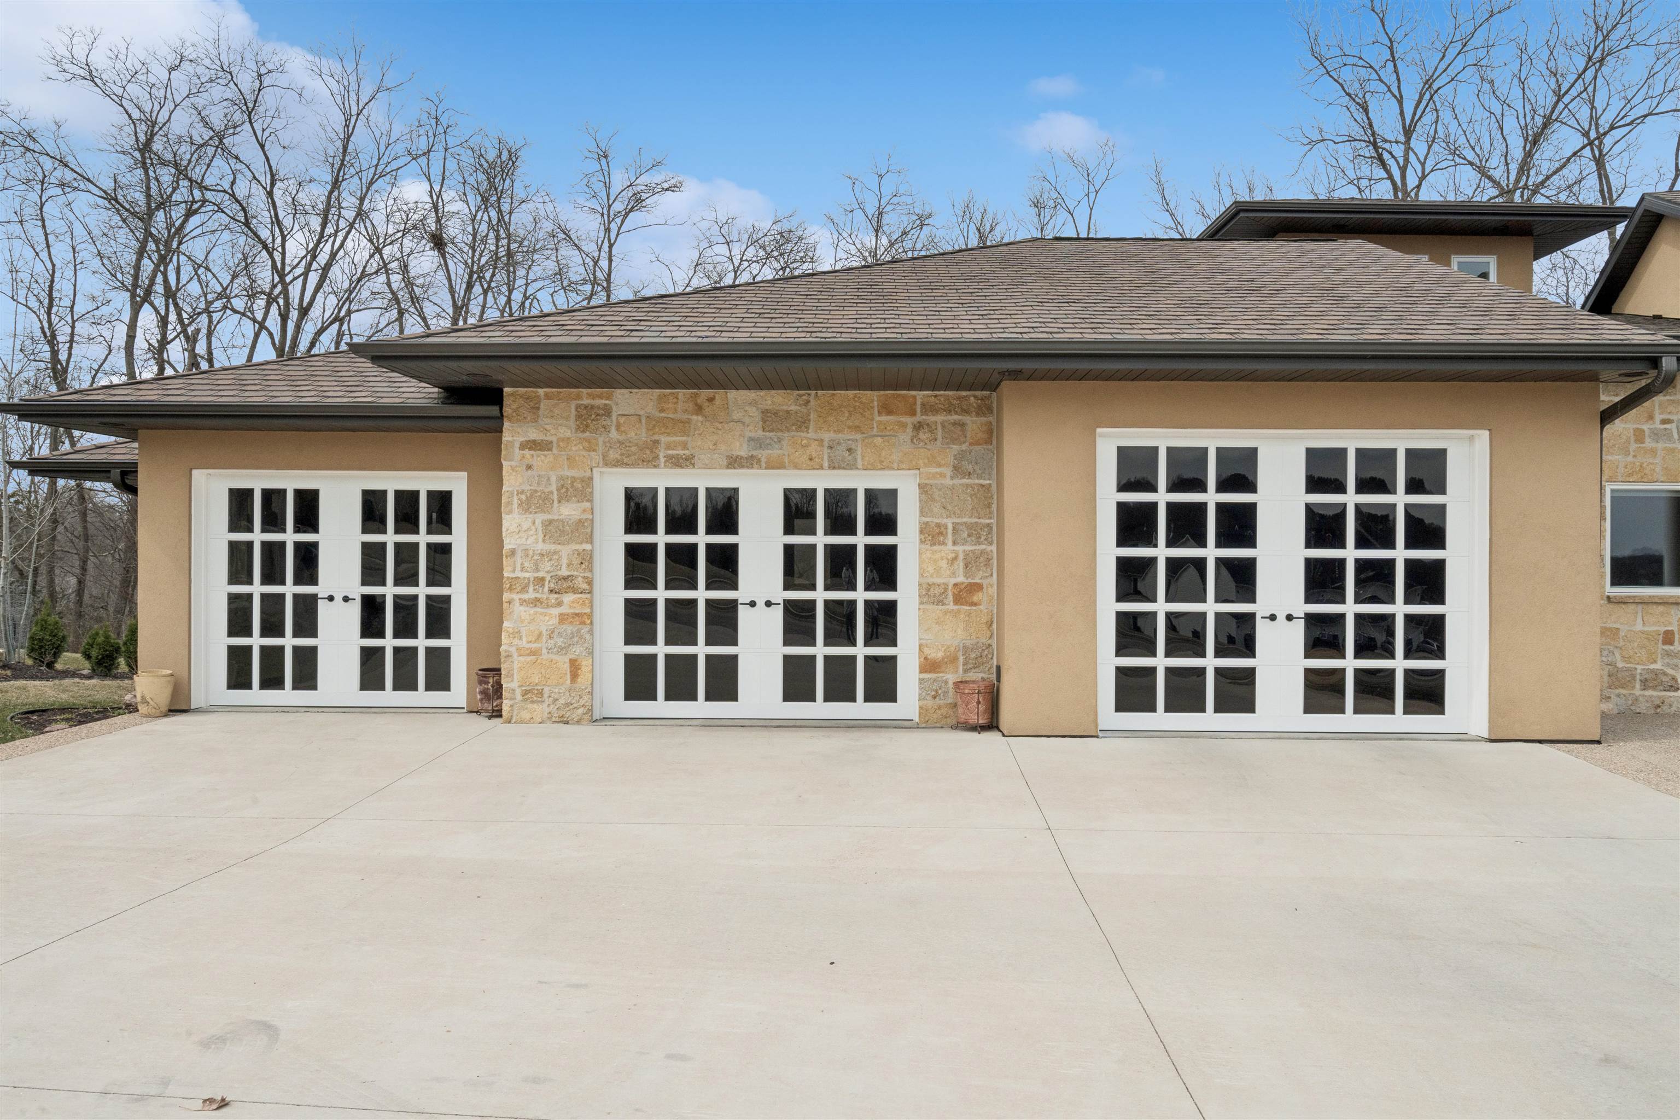
$4,540Welcome to Timber Hyrst Estates, where luxury, privacy, and architectural distinction come together in this truly one-of-a-kind residence. Completed in 2022 and situated on a beautifully wooded 1.01-acre lot, this home offers a serene setting with a private backyard and abundant wildlife views. Designed for both everyday living and unforgettable entertaining, the home features exceptional craftsmanship and upscale finishes throughout. From the moment you step inside, you’ll be captivated by the stunning travertine flooring and the abundance of natural light that fills the space. The heart of the home is the spacious kitchen, showcasing gorgeous granite countertops, ample cabinetry, and a generous dining area with direct access to the composite deck perfect for indoor-outdoor living. The main living room is warm and inviting, centered around a gas fireplace and framed by large windows that bring the outdoors in. A standout feature of this home is the pair of unique viewing towers, offering elevated spaces to relax, unwind, and take in breathtaking panoramic views of the surrounding landscape. The primary suite is a private retreat, complete with dual walk-in closets, separate his-and-hers areas, a jetted soaking tub, walk-in shower, and exclusive access to a private deck. Additional main-level highlights include an impressive laundry room with a full bath conveniently located near the oversized heated 3-car garage. The walkout lower level expands the living space with three additional bedrooms, a large family and game room, a kitchenette, additional office area and a versatile bonus room currently used as a fitness area. A garden garage and extensive storage options add even more functionality to this exceptional home. With its rare features, thoughtful design, and unmatched setting, this is a must-see property for buyers seeking a truly distinguished luxury home.
| 2 months ago | Listing updated with changes from the MLS® | |
| 4 months ago | Listing first seen on site |
Did you know? You can invite friends and family to your search. They can join your search, rate and discuss listings with you.