Save
Ask
Tour
Hide
Share
$649,500
116 Days On Site

8155 Tegan Drive
Peosta, IA 52068

For Sale|Single Family Residence|Active
4
Beds
4
Total Baths
3
Full Baths
1
Partial Bath
3,338
SqFt
$195
/SqFt
2025
Built
Subdivision:
LOT 82 OAKPARK ESTATES
County:
Dubuque
Call Now: +1 (563) 542-9722
Is this the listing for you? We can help make it yours.
+1 (563) 542-9722
8155 Tegan Drive8155 Tegan Drive8155 Tegan Drive8155 Tegan Drive
Save
Ask
Tour
Hide
Share

Mortgage Calculator

Monthly Payment (Est.)

$2,963
Calculator powered by Showcase IDX, a Constellation1 Company. Copyright ©2026 Information is deemed reliable but not guaranteed.

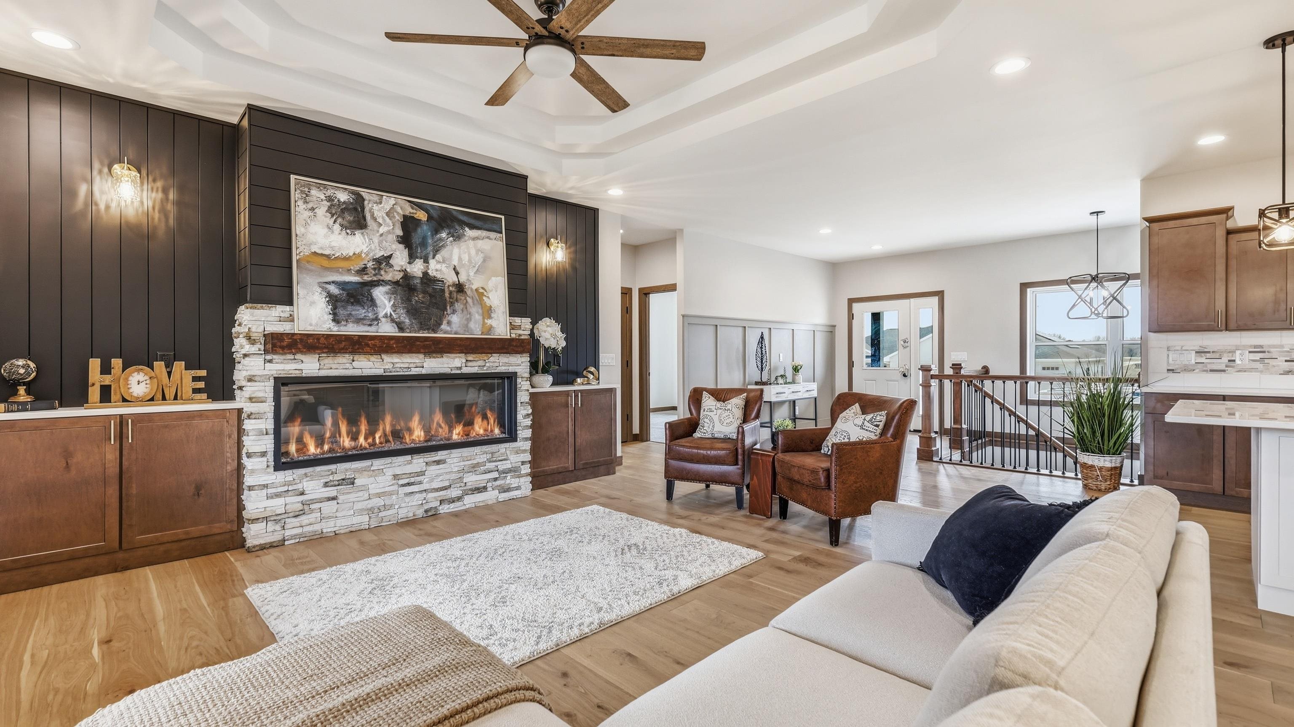
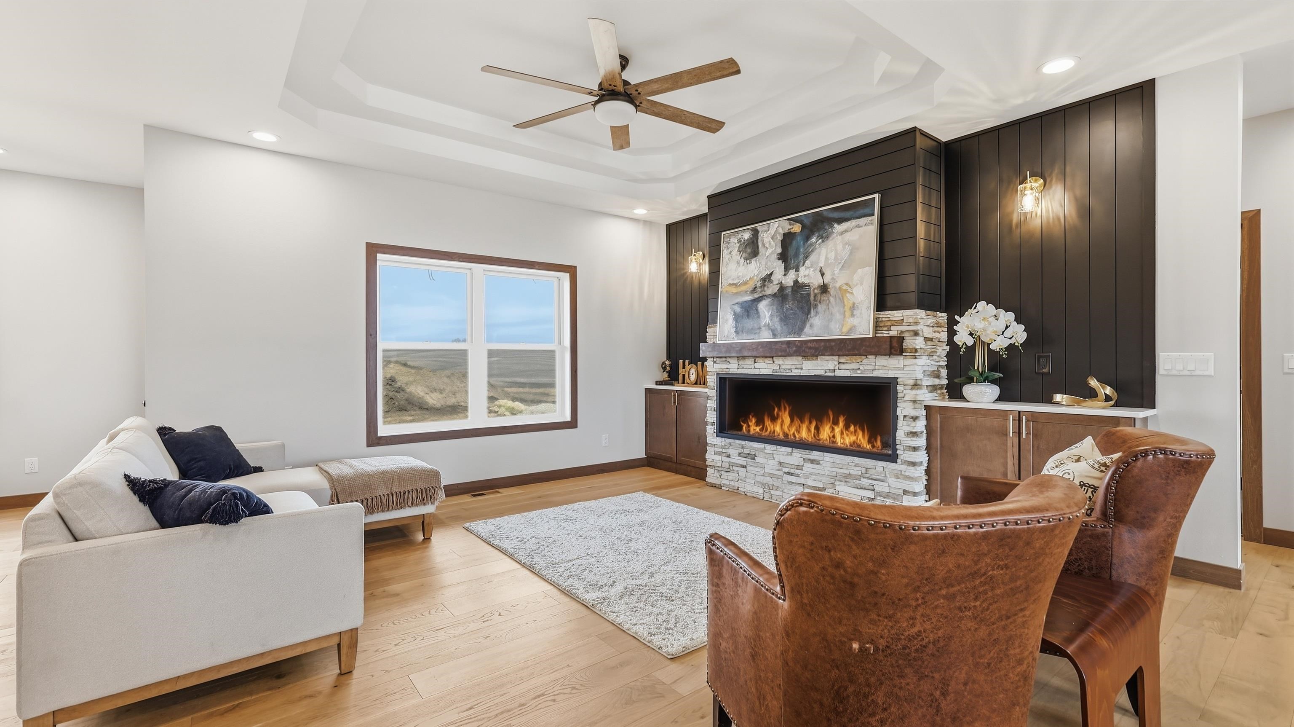
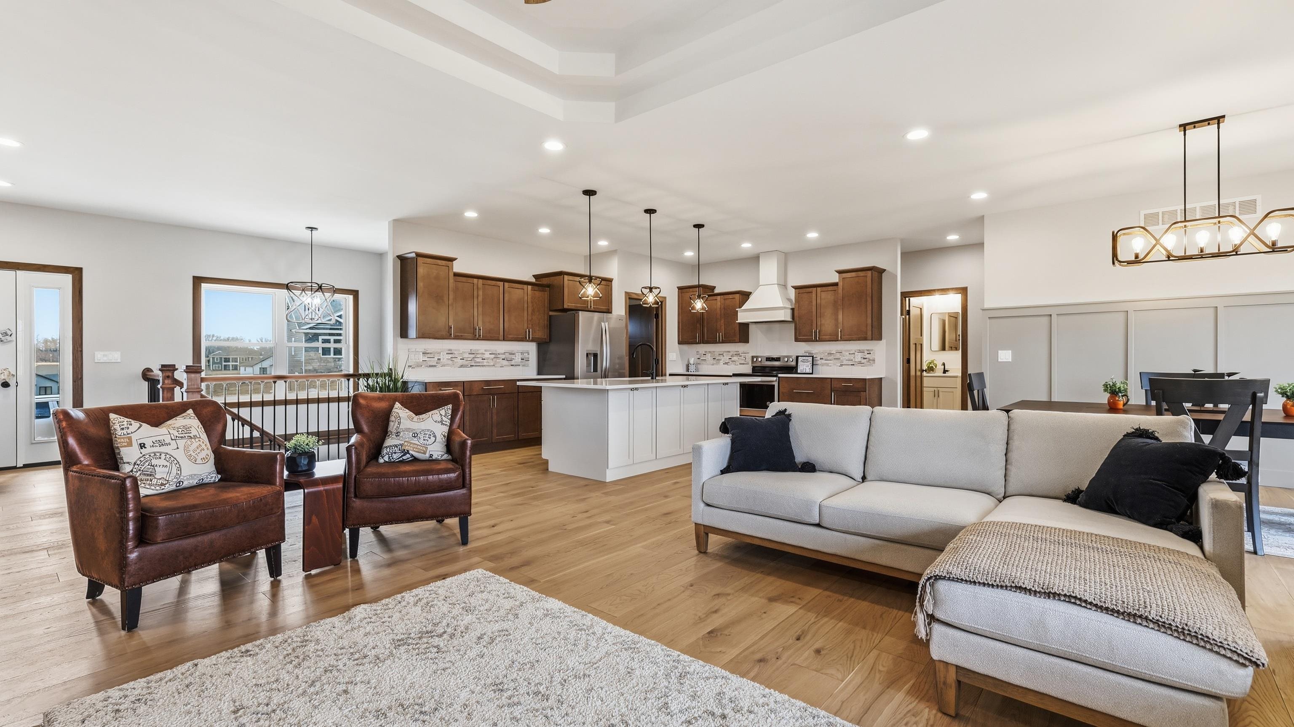
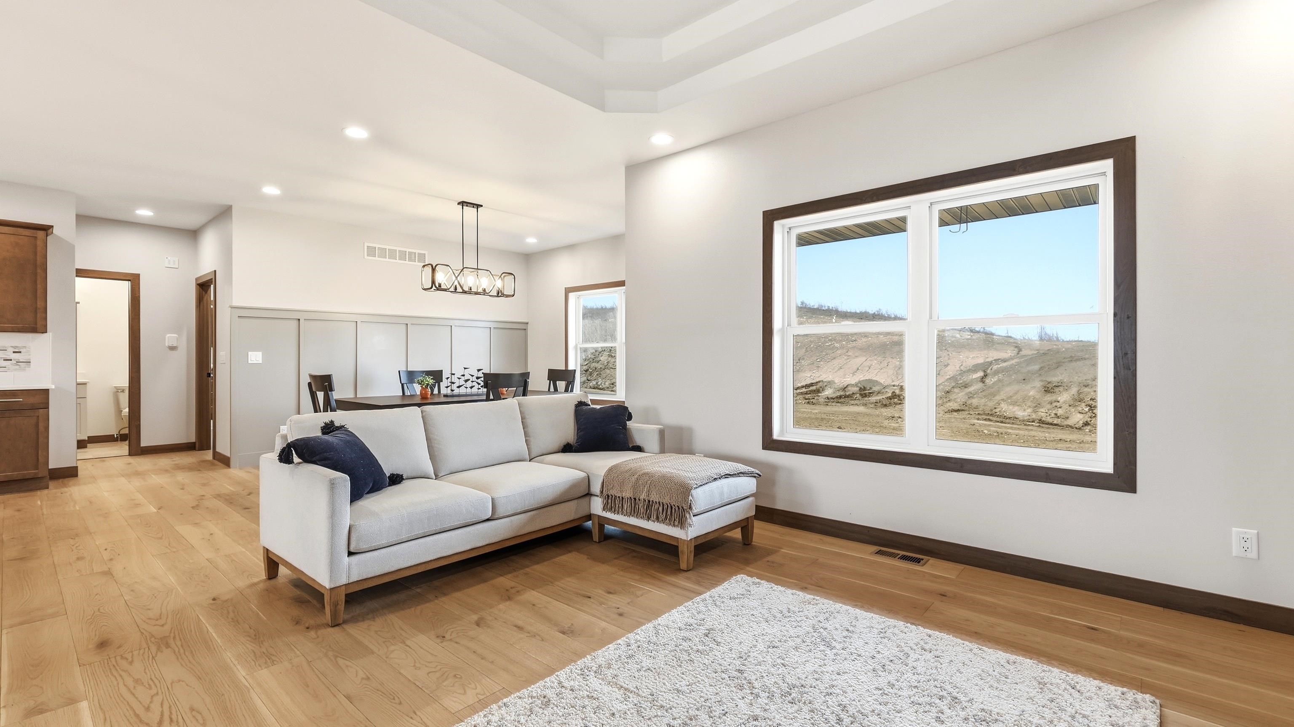
Stunning new construction offering 3,350 sq ft of thoughtfully designed living space! This 4-bedroom, 3.5-bath home sits on a desirable corner lot and showcases quality craftsmanship throughout. The perfect split-level layout provides both functionality and privacy, ideal for modern living. Step inside to find beautiful hardwood floors, a spacious and inviting dining room, and custom touches at every turn. The chef’s kitchen features a huge walk-in pantry with convenient access from both the garage and kitchen—perfect for everyday ease. Enjoy outdoor living on the composite deck overlooking a level side yard, ideal for entertaining or relaxing. Additional highlights include a large laundry room, smart siding for durability and curb appeal, and a 3-car garage offering ample storage. A rare blend of space, style, and quality construction—this home is a must-see!

Save
Ask
Tour
Hide
Share
Listing Snapshot
Price 
$649,500
Days On Site 
116 Days
Bedrooms 
4
Inside Area (SqFt) 
3,338 sqft
Total Baths 
4
Full Baths 
3
Partial Baths 
1
Lot Size 
0.51 Acres
Year Built 
2025
MLS® Number 
154219
Status 
Active
Property Tax 
N/A
HOA/Condo/Coop Fees 
N/A
Sq Ft Source 
N/A
Friends & Family
Recent Activity
a month agoListing updated with changes from the MLS®
a month agoPrice changed to $649,500
4 months agoListing first seen on site
General Features
Attached Garage 
Yes
Foundation 
Concrete Perimeter
Levels 
One
Parking 
Attached
Parking Spaces 
3
Property Sub Type 
Single Family Residence
Sewer 
Public Sewer
SqFt Above 
1988
Water Source 
Public
Zoning 
Residential
Interior Features
Appliances 
RefrigeratorRangeDishwasherMicrowaveDisposal
Basement 
Full
Cooling 
Central Air
Fireplace Features 
Family Room
Heating 
Forced AirNatural Gas
Laundry Features 
Main Level
Main Level Bedrooms 
3
Bedroom 1 
Dimensions - 12'6" x 14
Bedroom 2 
Dimensions - 12 x 12
Bedroom 3 
Dimensions - 12 x 12
Bedroom 4 
Dimensions - 12 x 12
Dining Room 
Dimensions - 13x14
Family Room 
Dimensions - 18x46
Kitchen 
Dimensions - 13x15
Living Room 
Dimensions - 14x20
Other Room 
Dimensions - 8 x 12
Save
Ask
Tour
Hide
Share
Exterior Features
Construction Details 
Stone
Patio And Porch 
DeckPorch
Roof 
Shingle
Community Features
Financing Terms Available 
Cash
MLS Area 
DUBUQUE AREA
Schools
School District
Unknown
Elementary School
Peosta of W.D.
Middle School
Drexler-Farley of W.D.
High School
Western Dubuque-Epworth

Neighborhood & Commute
Source: Walkscore
Disclosure: Community information and market data powered by Constellation Data Labs. Information is deemed reliable but not guaranteed.
Save
Ask
Tour
Hide
Share