Save
Ask
Tour
Hide
Share
$965,000
102 Days On Site

961 Whispering Lane
Hazel Green, WI 53811

For Sale|Single Family Residence|Active
4
Beds
3
Total Baths
3
Full Baths
3,666
SqFt
$263
/SqFt
1975
Built
Subdivision:
whispering lane
County:
Grant
Call Now: +1 (563) 542-9722
Is this the listing for you? We can help make it yours.
+1 (563) 542-9722
961 Whispering Lane961 Whispering Lane961 Whispering Lane961 Whispering Lane
Save
Ask
Tour
Hide
Share

Mortgage Calculator

Monthly Payment (Est.)

$4,403
Calculator powered by Showcase IDX, a Constellation1 Company. Copyright ©2026 Information is deemed reliable but not guaranteed.

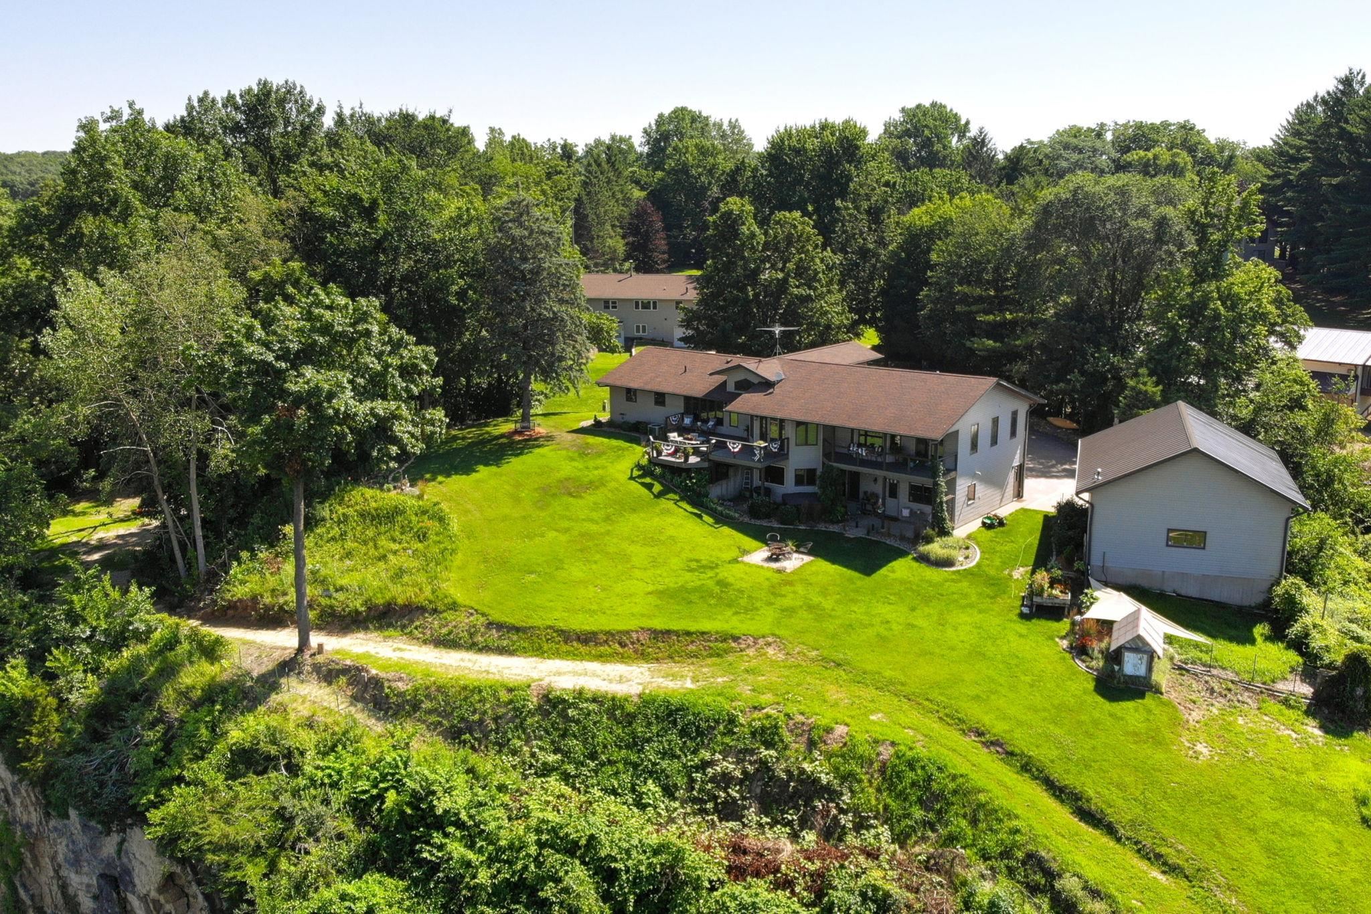
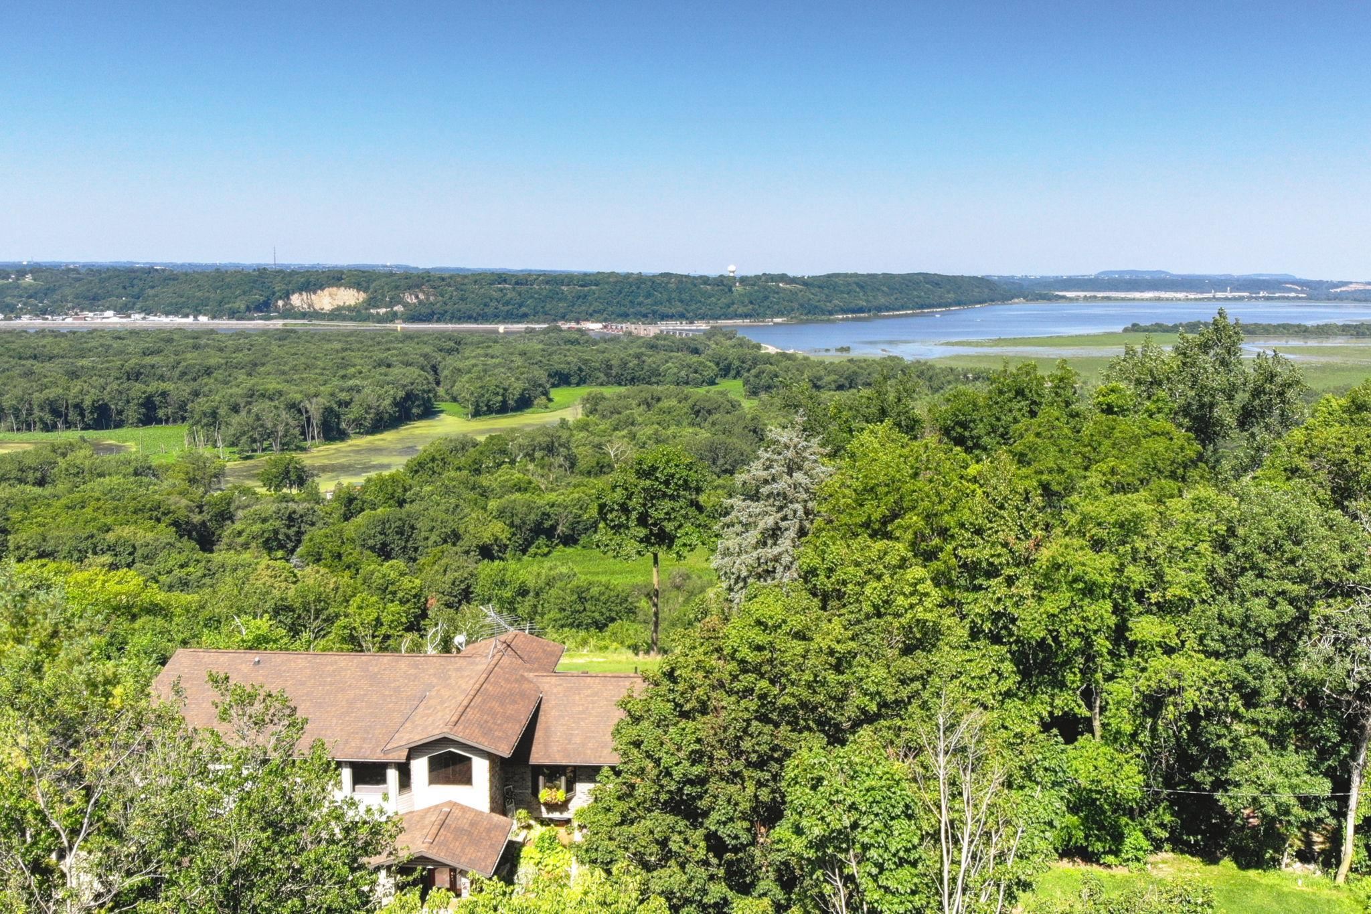
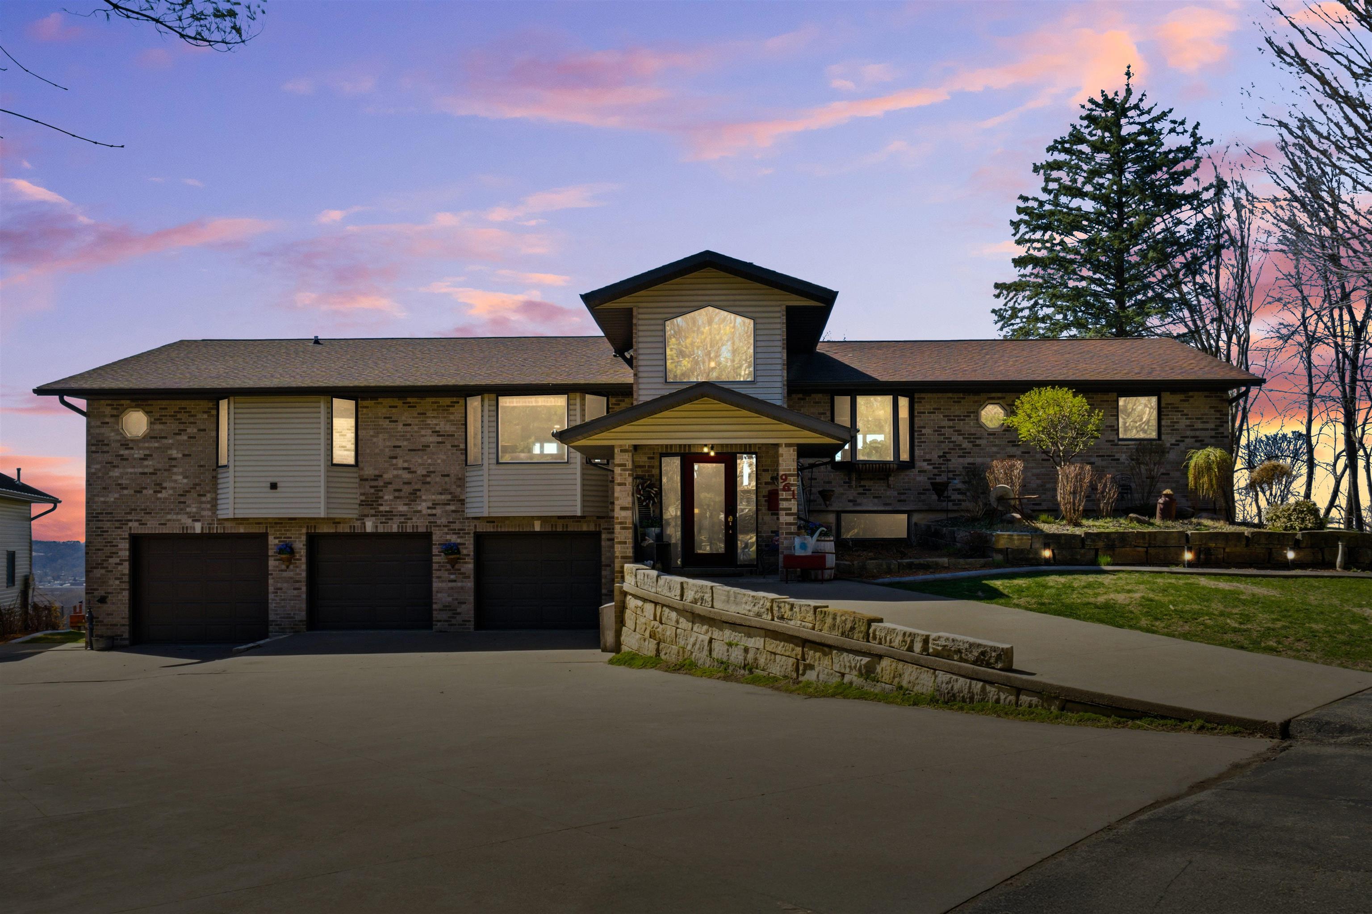
Perched above the Mississippi River in Hazel Green WI, this exceptional residence captures panoramic views from nearly every room, offering a truly elevated living experience just minutes from Dubuque. The main level features an open-concept design with expansive windows, three bedrooms, and two baths, seamlessly connecting to a private deck overlooking the river where the views continue to impress. The lower level is equally impressive, complete with a full second kitchen, additional bedroom, bath, and generous living space, ideal for guests or multi-generational living. A 3-car attached garage and a 28x36 detached heated shop provide both convenience and versatility. Blending refined comfort with breathtaking natural beauty, this is a rare opportunity to own one of the area’s most captivating view properties.

Save
Ask
Tour
Hide
Share
Listing Snapshot
Price 
$965,000
Days On Site 
102 Days
Bedrooms 
4
Inside Area (SqFt) 
3,666 sqft
Total Baths 
3
Full Baths 
3
Partial Baths 
N/A
Lot Size 
1.5 Acres
Year Built 
1975
MLS® Number 
154329
Status 
Active
Property Tax 
N/A
HOA/Condo/Coop Fees 
N/A
Sq Ft Source 
N/A
Friends & Family
Recent Activity
5 days agoListing updated with changes from the MLS®
2 weeks agoPrice changed to $965,000
3 months agoListing first seen on site
General Features
Attached Garage 
Yes
Foundation 
Concrete Perimeter
Levels 
One
Parking 
AttachedHeated Garage
Parking Spaces 
3
Property Sub Type 
Single Family Residence
Sewer 
Septic Tank
SqFt Above 
2457
Style 
Raised Ranch
Water Source 
Well
Zoning 
R
Interior Features
Appliances 
RefrigeratorRangeDishwasherMicrowaveWasherDryerWater Softener
Basement 
Full
Cooling 
Central Air
Fireplace 
Yes
Fireplaces 
2
Heating 
Forced AirNatural Gas
Laundry Features 
Lower LevelMain Level
Main Level Bedrooms 
3
Spa 
Yes
Window Features 
Window Treatments
Bedroom 1 
Dimensions - 26x27
Bedroom 2 
Dimensions - 11x13
Bedroom 3 
Dimensions - 11x13
Bedroom 4 
Dimensions - 13x12
Kitchen 
Dimensions - 13x14
Living Room 
Dimensions - 23x25
Save
Ask
Tour
Hide
Share
Exterior Features
Construction Details 
Brick
Exterior 
Fire Pit
Roof 
Shingle
Spa 
Yes
Windows/Doors 
Window Treatments
Community Features
Financing Terms Available 
Cash
MLS Area 
WISCONSIN
Schools
School District
Unknown
Elementary School
Hazel Green
Middle School
Other
High School
Other

Neighborhood & Commute
Source: Walkscore
Disclosure: Community information and market data powered by Constellation Data Labs. Information is deemed reliable but not guaranteed.
Save
Ask
Tour
Hide
Share