

1567 St. Catherine RoadDubuque, IA 52031
Mortgage Calculator
Monthly Payment (Est.)
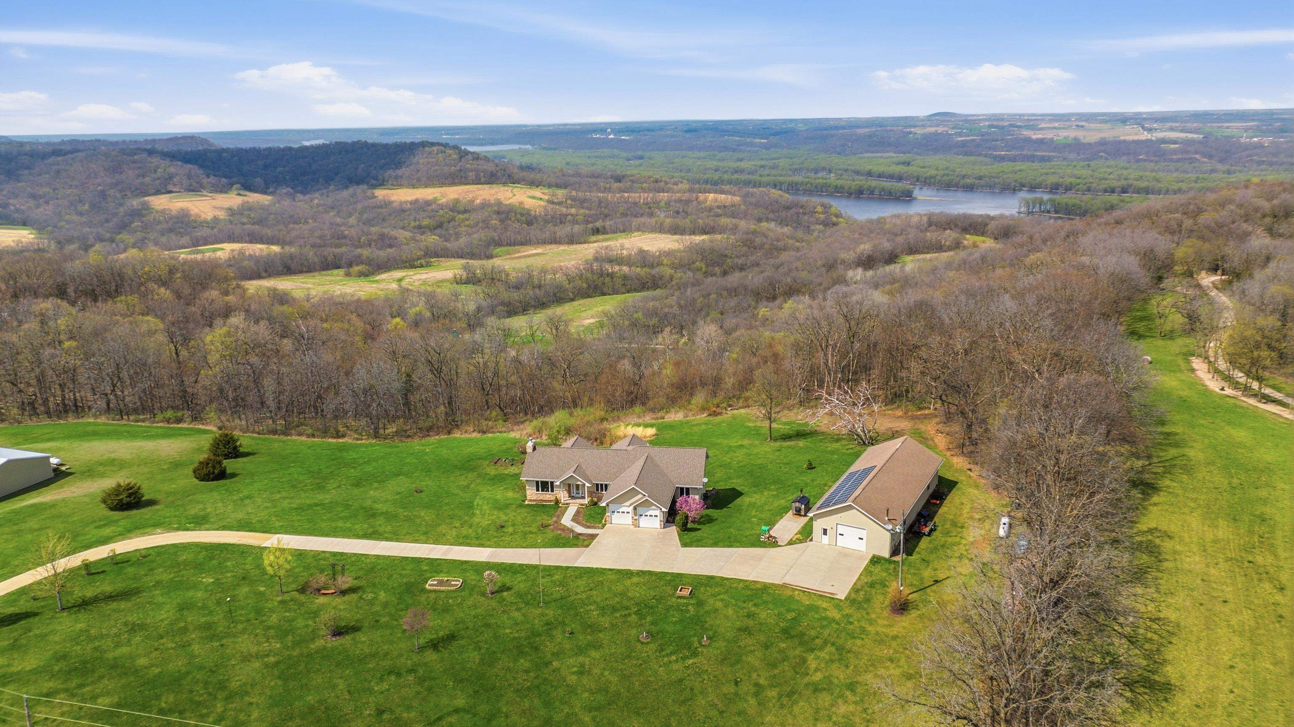
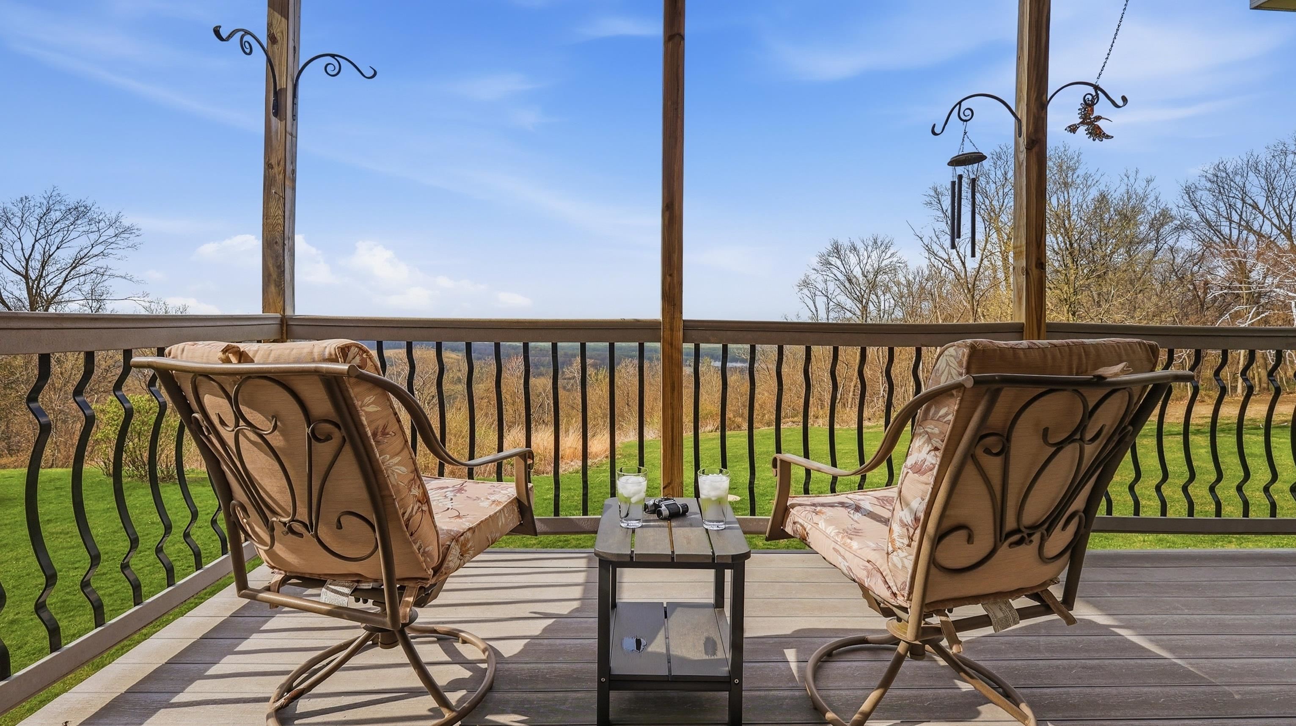
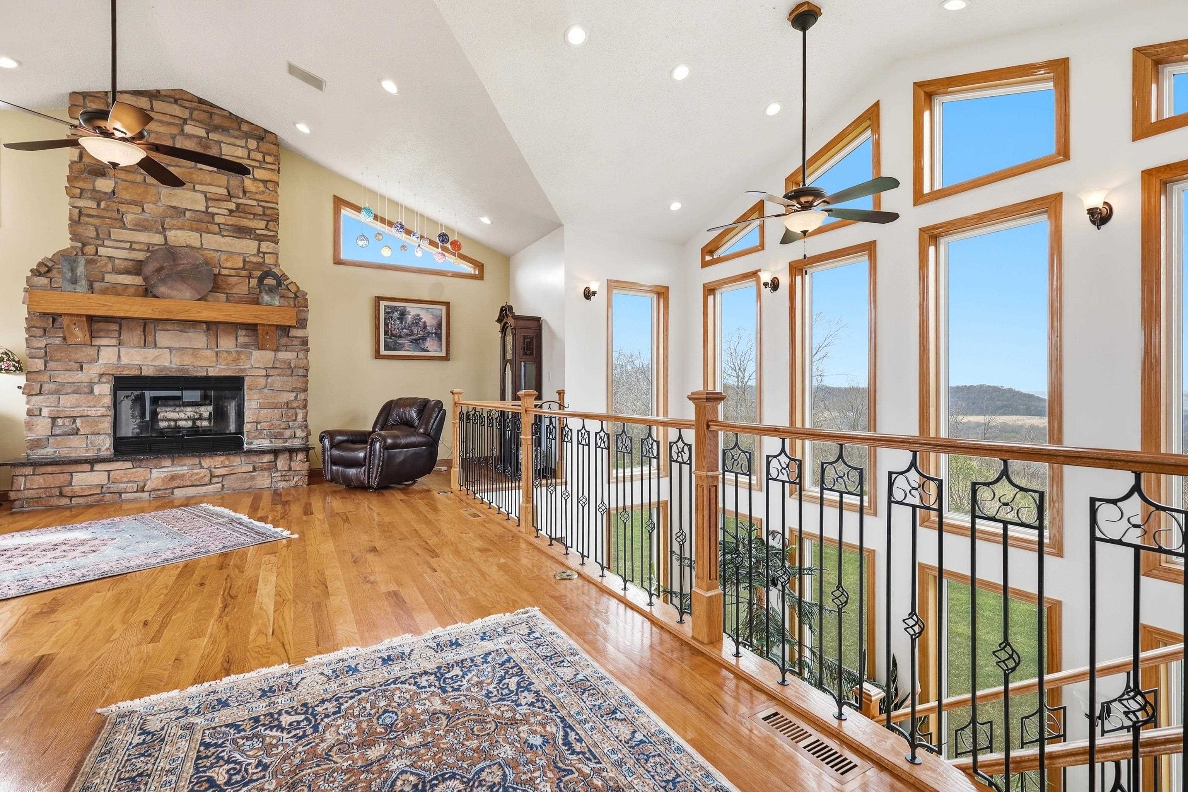
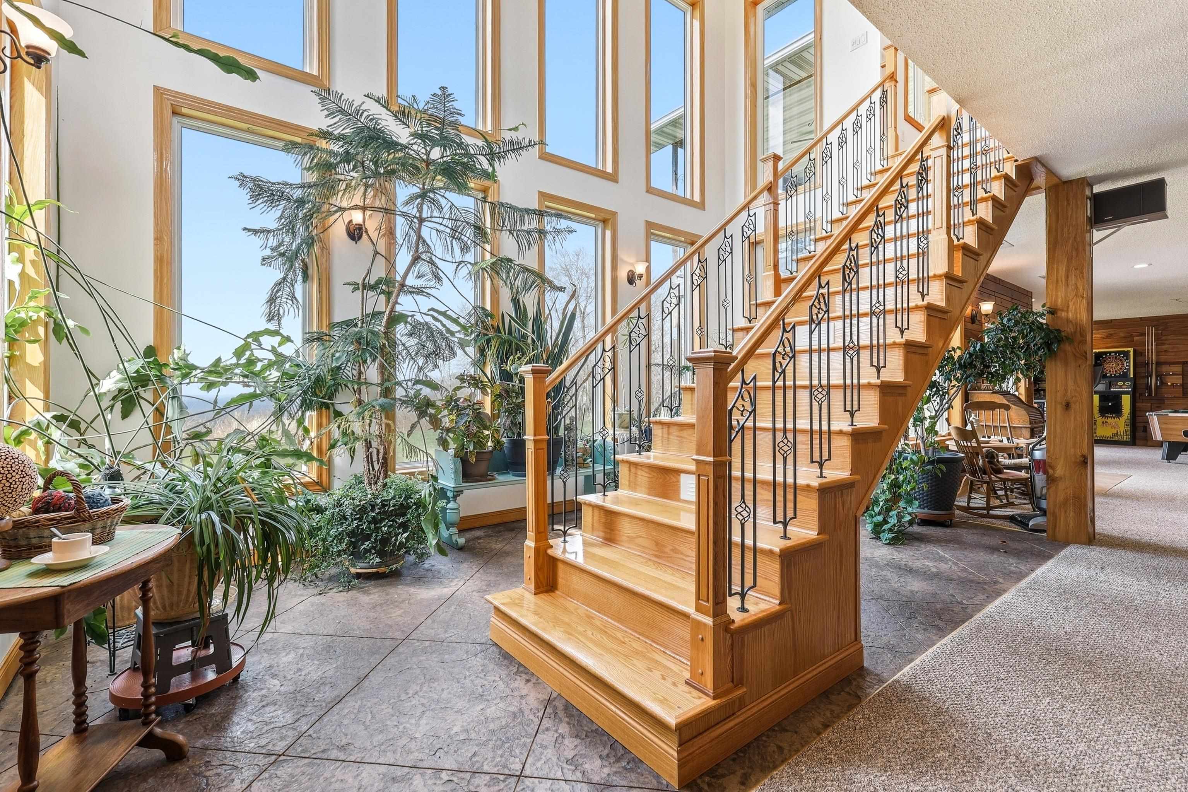
$3,878Escape to Your Private Sanctuary Stunning Ranch-Style Home on 3.71 Breathtaking Acres with Beautiful Mississippi River Views Your Breathtaking Setting Awaits This is more than a home; it’s a lifestyle defined by privacy, views, and quality. From the cozy wood-burning fireplace to the advanced Sonos sound system and 16-camera security, every detail has been considered. Welcome to a rare opportunity where unparalleled natural beauty meets exceptional modern living in this 2012 custom home. Perched on a private, sprawling lot, this 3-bedroom, 5-bathroom ranch offers a front-row seat to serene, ever-changing Mississippi River vistas and valleys —a view you’ll never tire of. Live in Light & Space Step inside to a light-filled interior designed for awe. Soaring 10-foot cathedral ceilings floor-to-ceiling windows and gleaming hardwood floors create an open, inviting atmosphere. The heart of the home is a open kitchen, featuring granite countertops, custom oak cabinetry, and premium appliances including a 36" dual-fuel range. It’s the perfect place to create a meal while gazing at your view. A Lower-Level Entertainer’s Paradise Descend to a fully finished lower level that redefines luxury living. Revel in the warmth of 3/4" cherry wood walls and a magnificent wet bar equipped with 10 taps. Unwind in the new hot tub or soothe in the infrared sauna —all within a space crafted for festive gatherings and intimate relaxation. Modern Self-Sufficiency & Efficiency Embrace sustainable, worry-free living with a state-of-the-art solar system installed in 2024, complete with battery backup. Enjoy pristine water from three whole-house filtration systems plus reverse osmosis. The attached 2-car garage even includes an EV charger for the modern homeowner. The Ultimate Workshop & Storage For the hobbyist, craftsman, or visionary, the phenomenal 30' x 80' heated shop awaits. Fully equipped with 12-foot ceilings, an 80,000 BTU heater, in-floor heat, HVAC, plumbing, internet, and compressed air, it’s a versatile space ready for any project or to house your treasures. BONUS that come with the house. • Double Trusses are on the main floor of the house – so we can have 40” of insulation • Walls are all spray foamed and insulated with fiberglass • LL floors and shop floors are heated • 2x6 walls on the main floor • Windows are Smart R windows (3 extra windows stay with the house) • NO Radon when last tested • FREE hot water if you use the wood heat • Roof was replaced in 2017 • Wood burner (8 years old 20 year guarantee) • Propane furnace 2012 – Air Bear filter • Solor was put in in 2024/2024 – fully paid for • Electric WIFI thermostats • WIFI hardline to shop • Extenders for WIFI hard waited to both sides of the house • Property has 16 camera security system 4 cameras in shop 12 in the house • Projection system stays with the house • Spa room the hot tub and sauna stays (2024) • Sono music system stays • All LED lights – Most are Smart lighting controlled with the phone – runs with google • Dule Fuel kitchen stove for the baker at heart • Wood heat transfer to gas automatically if you run out of wood overnight so you don’t have to worry. • Hot water heater 2024 • AC new 2005 • SHOP Air system compressor stays with the house wired for welders and 220v • SHOP Hoist stays with the house • SHOP 10K solar system with a 10k battery (can be automated to auto-transfer by buyer) ask to see the bills • Shop can be heated with wood, electric or or propane • Huge storage above the garage via pull downstairs. • All screens are in the attic – never been put on • Electric Charger in garage stays
| 5 days ago | Listing updated with changes from the MLS® | |
| 2 months ago | Price changed to $849,900 | |
| 3 months ago | Listing first seen on site |
Did you know? You can invite friends and family to your search. They can join your search, rate and discuss listings with you.