

Save
Ask
Tour
Hide
$367,000
96 Days On Site
108 N 4th StreetBellevue, IA 52031
For Sale|Single Family Residence|Active
4
Beds
2
Total Baths
2
Full Baths
2,467
SqFt
$149
/SqFt
1877
Built
Subdivision:
LOT 385
County:
Dubuque
Call Now: +1 (563) 542-9722
Is this the listing for you? We can help make it yours.
+1 (563) 542-9722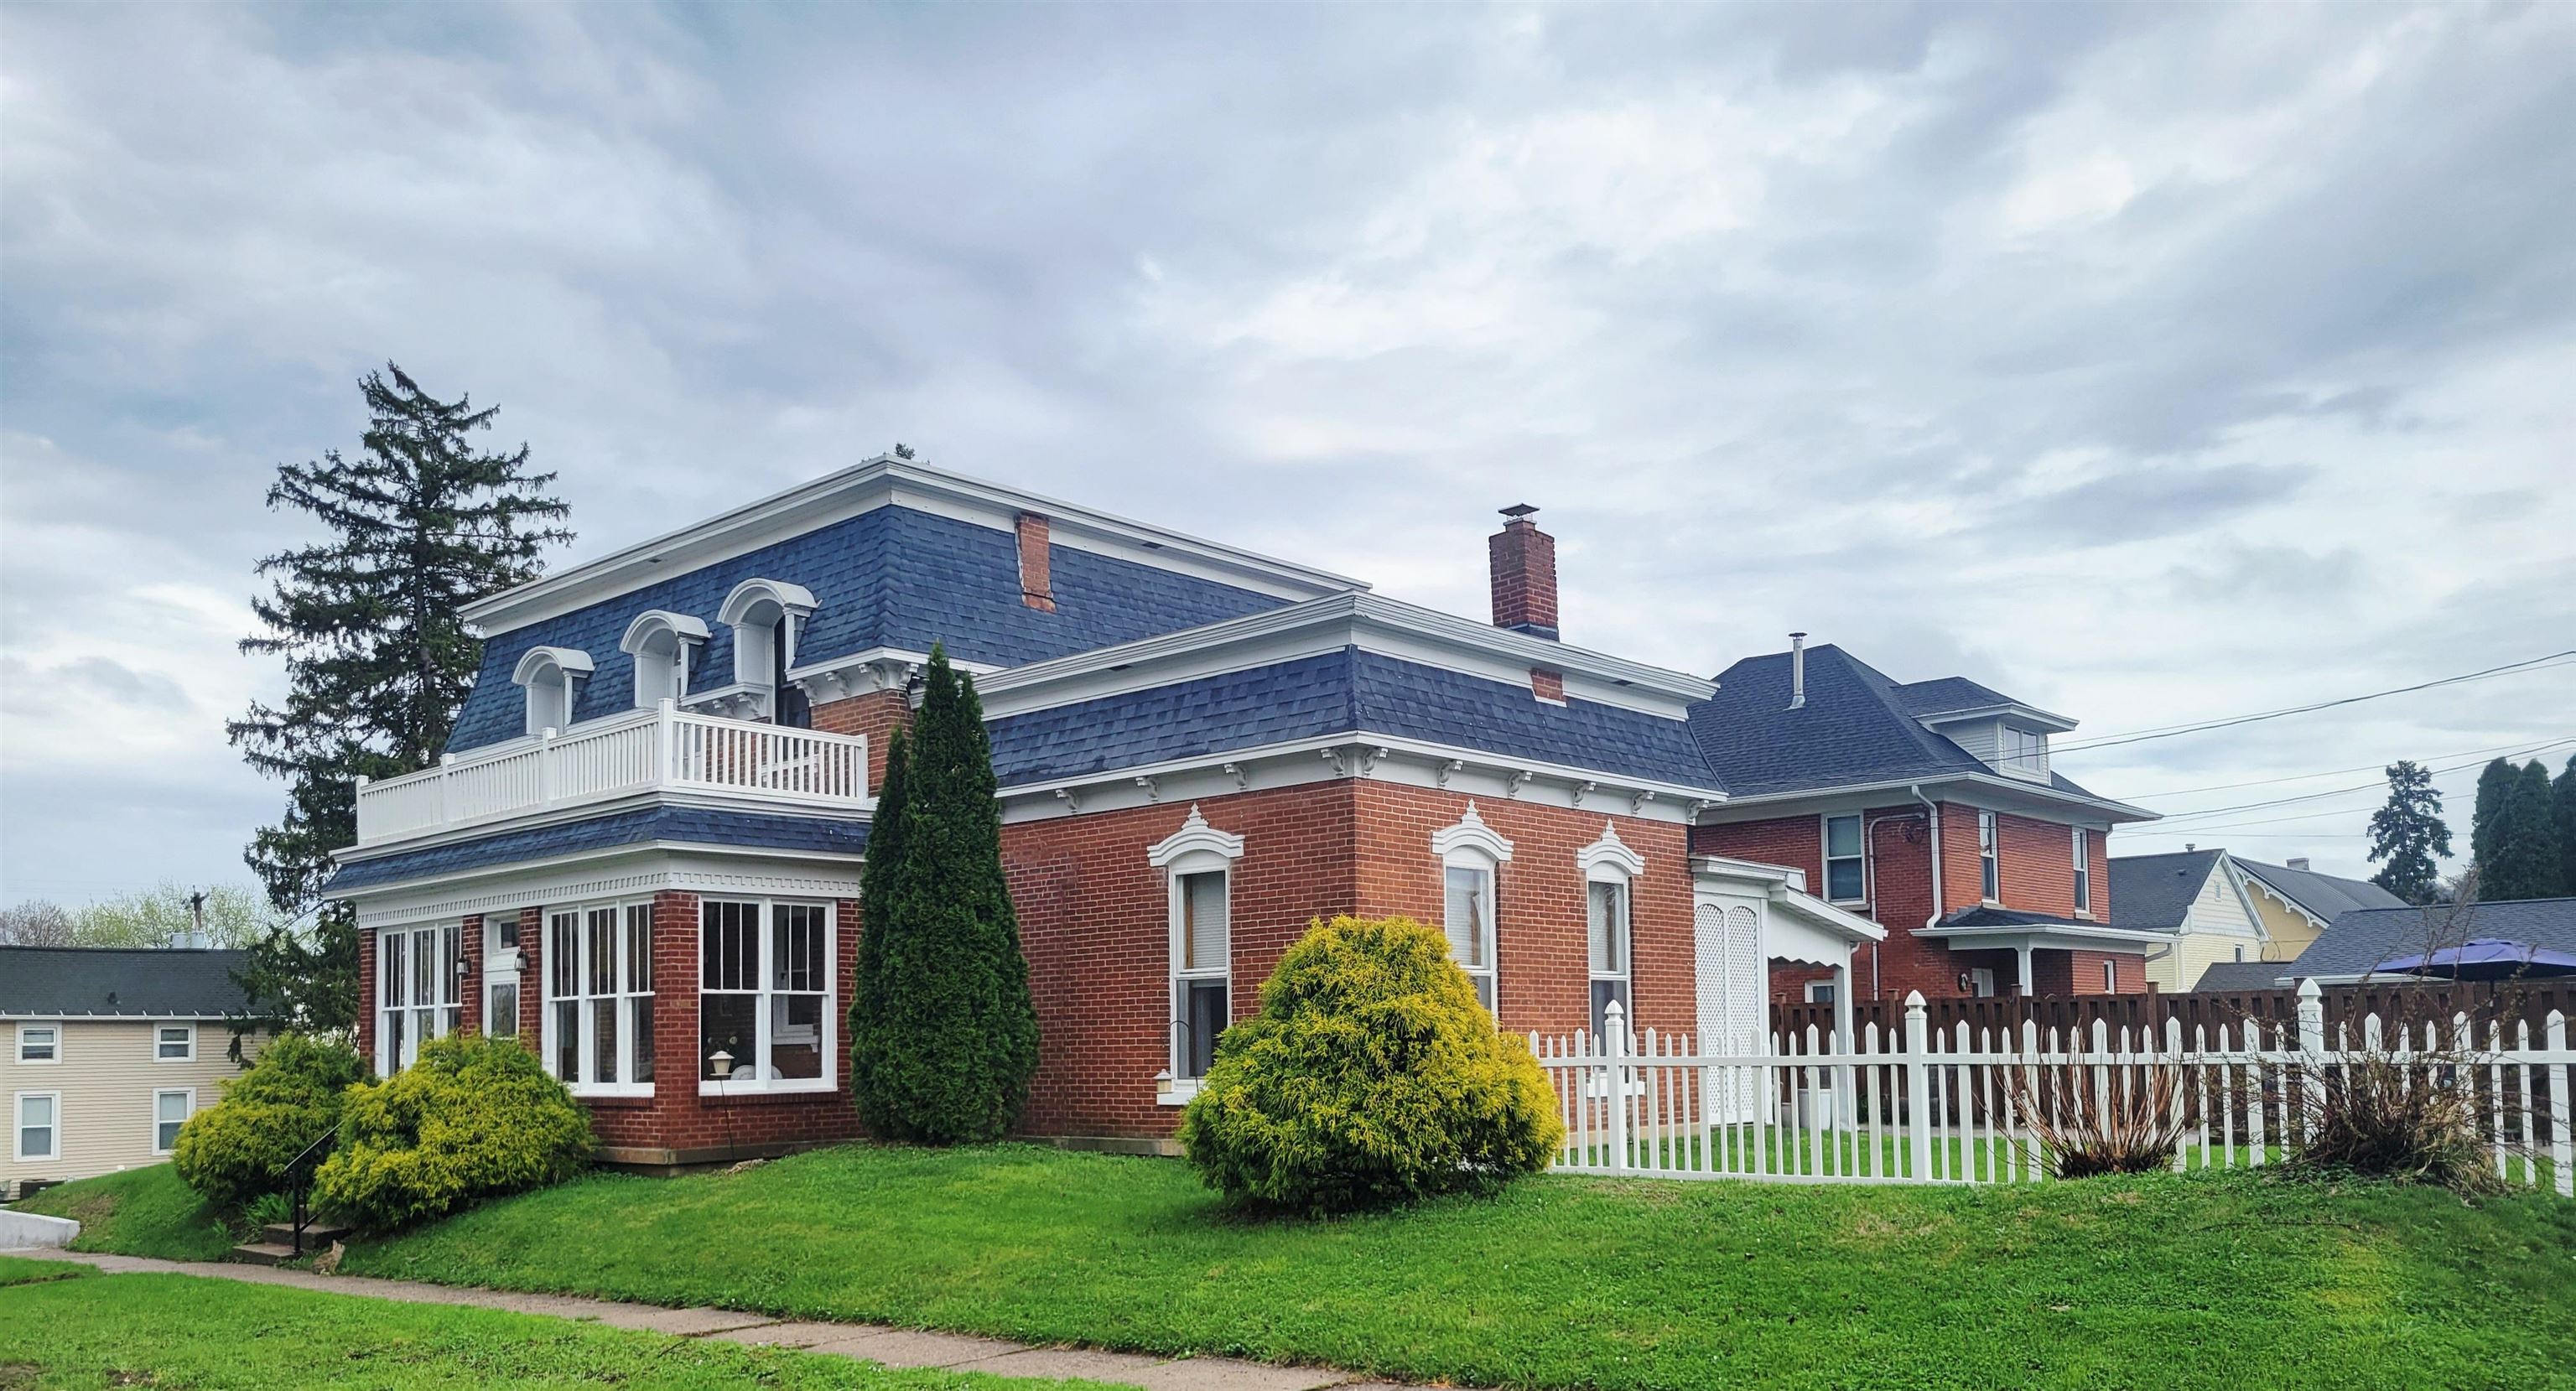


Save
Ask
Tour
Hide
Mortgage Calculator
Monthly Payment (Est.)
$1,674Calculator powered by Showcase IDX, a Constellation1 Company. Copyright ©2026 Information is deemed reliable but not guaranteed.
Welcome to 108 N 4th St Bellevue, a second empire style residence bordered with a Victorian style and a hint of prestige. This residence was constructed during a significant expansion period in Bellevue. The beautiful home features lots of original wood features and updates to give that combination of old meets new. With two fully remodeled bathrooms, 4 bedrooms and a 2 car garage, this home has lots of room to expand and grow. A beautiful courtyard to relax and watch the fireworks from home. Sitting on a quiet street, close to everything and only 25 minutes to Dubuque. Schedule your appointment to tour this home, this is a MUST see in person. (please see list of updates in documents).
Save
Ask
Tour
Hide
Listing Snapshot
Price
$367,000
Days On Site
96 Days
Bedrooms
4
Inside Area (SqFt)
2,467 sqft
Total Baths
2
Full Baths
2
Partial Baths
N/A
Lot Size
0.18 Acres
Year Built
1877
MLS® Number
154385
Status
Active
Property Tax
N/A
HOA/Condo/Coop Fees
N/A
Sq Ft Source
N/A
Friends & Family
Recent Activity
| 2 weeks ago | Listing updated with changes from the MLS® | |
| 2 weeks ago | Price changed to $367,000 | |
| 3 months ago | Status changed to Active | |
| 3 months ago | Listing first seen on site |
General Features
Foundation
Block
Levels
Two
Parking
DetachedGarage Door OpenerHeated Garage
Parking Spaces
2
Property Sub Type
Single Family Residence
Sewer
Public Sewer
SqFt Above
1757
Water Source
Public
Zoning
Residential
Interior Features
Appliances
RefrigeratorRangeDishwasherMicrowaveDisposalWasherDryerWater Softener
Basement
Partial
Cooling
Central Air
Fireplace Features
Bedroom
Heating
Forced AirNatural Gas
Laundry Features
Lower Level
Main Level Bedrooms
1
Window Features
Window Treatments
Bedroom 1
Dimensions - 15x14Level - Upper
Bedroom 2
Dimensions - 23x12Level - Upper
Bedroom 3
Dimensions - 10x9Level - Upper
Bedroom 4
Dimensions - 18x17Level - Main
Dining Room
Dimensions - 15x12Level - Main
Kitchen
Dimensions - 12x14Level - Main
Living Room
Dimensions - 15x20Level - Main
Other Room
Dimensions - 23x7Level - Main
Save
Ask
Tour
Hide
Exterior Features
Construction Details
Brick
Fencing
Fenced
Patio And Porch
Patio
Roof
RubberShingle
Windows/Doors
Window Treatments
Community Features
Financing Terms Available
Cash
MLS Area
SOUTH
Schools
School District
Unknown
Elementary School
Bellevue
Middle School
Bellevue
High School
Bellevue
Neighborhood & Commute
Source: Walkscore
Disclosure: Community information and market data powered by Constellation Data Labs. Information is deemed reliable but not guaranteed.
Save
Ask
Tour
Hide
Did you know? You can invite friends and family to your search. They can join your search, rate and discuss listings with you.