

2104 332nd AveDyersville, IA 52040
Mortgage Calculator
Monthly Payment (Est.)
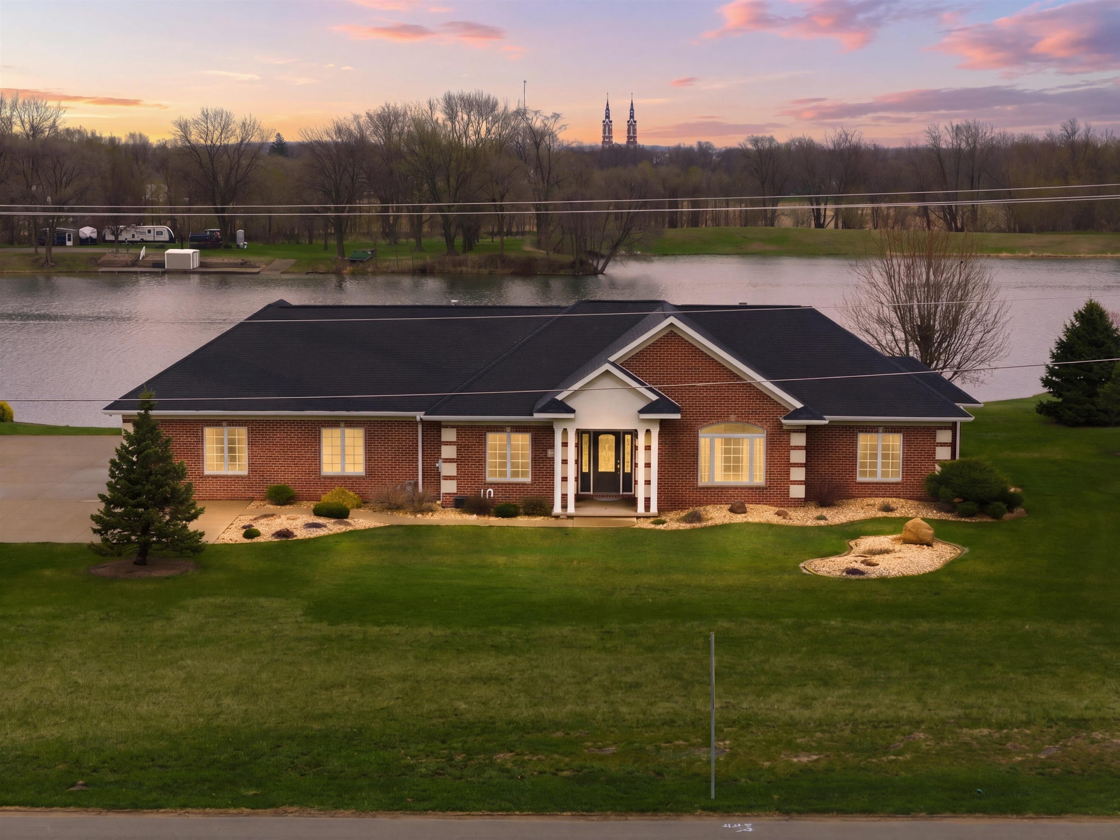
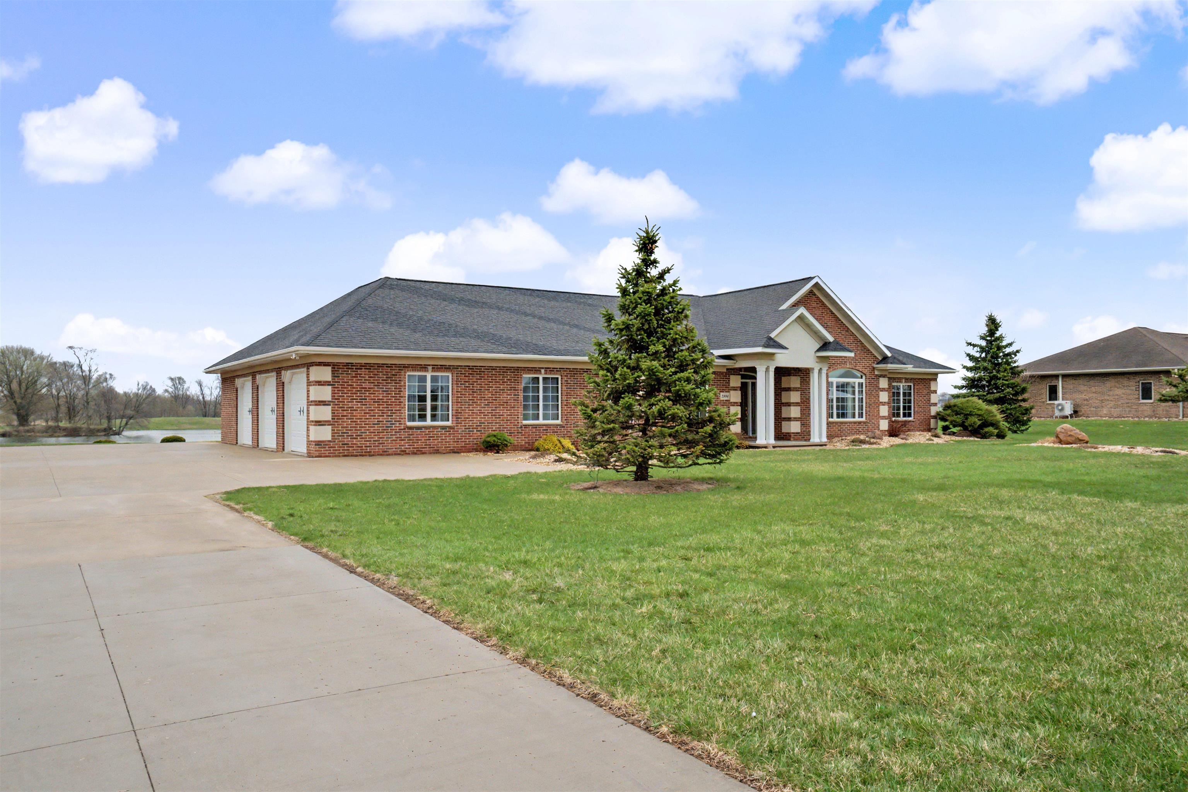
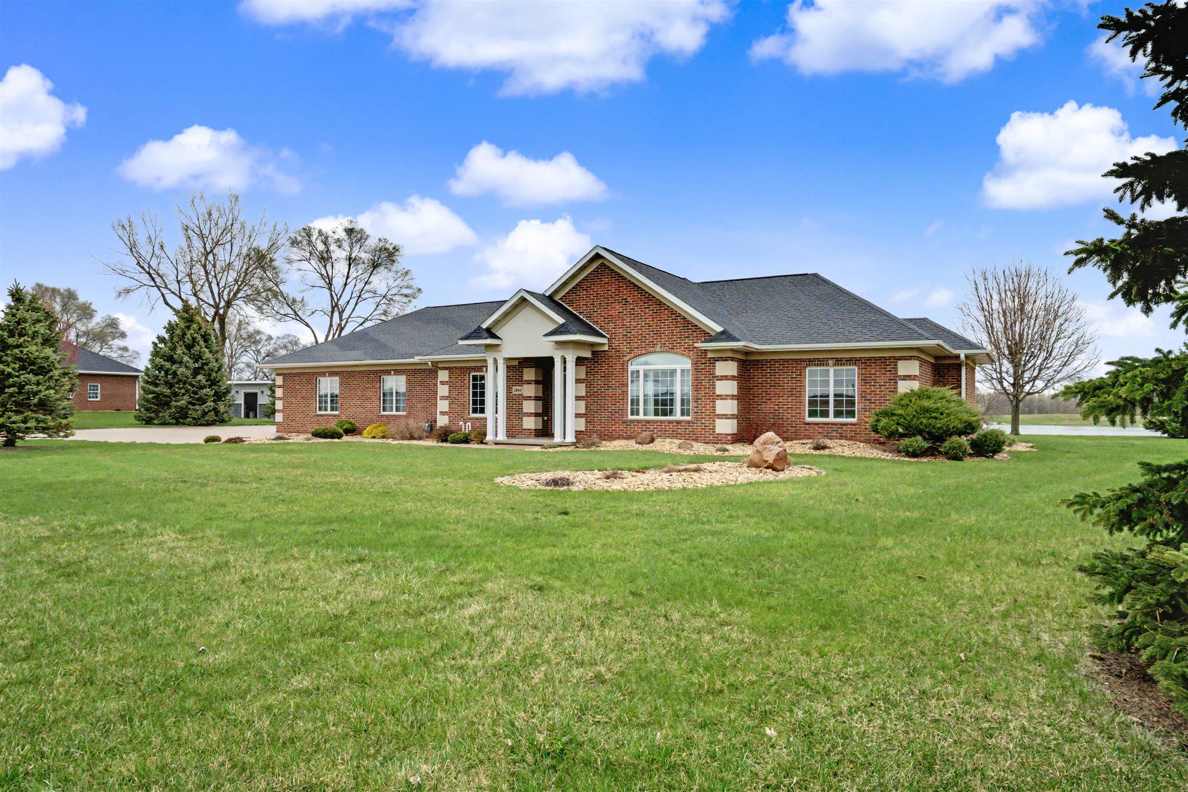
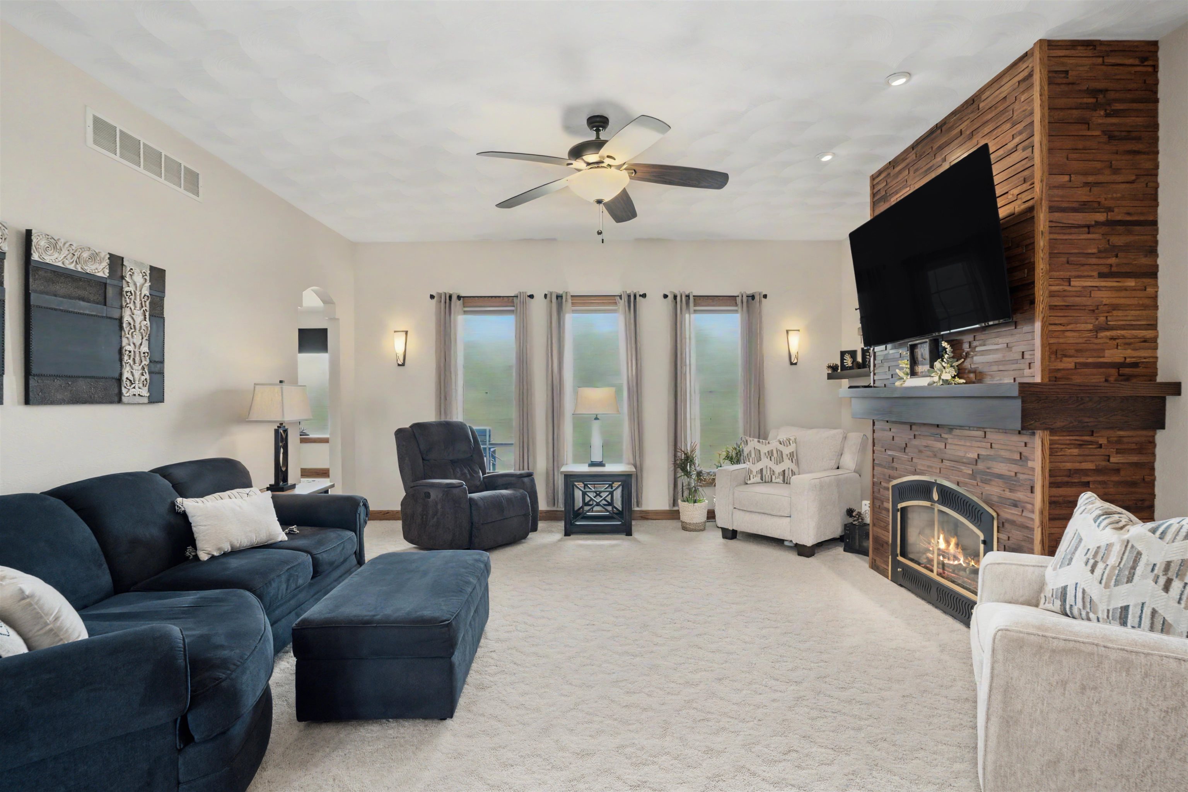
$3,056Set on nearly 1.5 acres of beautiful water frontage in the heart of Dyersville, Iowa, this stunning custom-built, all-brick ranch home offers the perfect blend of luxury, comfort, and lifestyle. Situated on a private pond, the property provides a rare opportunity to enjoy true waterfront living, perfect for kayaking, paddleboarding, fishing, and even recreational boating and jet skis. Whether you’re out on the water or enjoying the peaceful views from shore, this setting is designed for making the most of every season. The property features an impressive beachfront area complete with power and a fire pit. deal for gatherings by the water, while the expansive, flat backyard offers plenty of space for entertaining, yard games, or simply soaking in the serene surroundings. A gorgeous stamped concrete patio, accessible from both the dining area and the primary bedroom, creates seamless indoor-outdoor living and the perfect vantage point to enjoy the pond views. Inside, you’ll find quality craftsmanship throughout, including granite countertops, main floor laundry, solid core hardwood doors and trim, and in-floor heat in a portion of the home for added comfort. The thoughtfully designed layout includes a spacious primary suite with a jacuzzi tub, separate shower, and double vanity, along with two additional bedrooms on the main level and a flexible office or fourth bedroom. The lower level adds approximately 1,200 square feet of finished living space, offering incredible versatility for a second living area, recreation room, or entertaining space, along with a full bathroom and ample additional storage. The heated three-car attached garage is fully finished and equipped with floor drains, water spigots, and convenient steps leading to the basement. This is a rare opportunity to own a beautifully maintained, custom home with versatile water access, modern amenities, and a prime Dyersville location, where everyday living feels like a getaway. Schedule your private showing today 2104 332nd Ave. Dyersville, IA
| 7 days ago | Listing updated with changes from the MLS® | |
| a week ago | Status changed to Active Under Contract | |
| 2 months ago | Price changed to $669,900 | |
| 3 months ago | Listing first seen on site |
Did you know? You can invite friends and family to your search. They can join your search, rate and discuss listings with you.