Save
Ask
Tour
Hide
Share
$674,900
90 Days On Site

14549 Keegan Court
Dubuque, IA 52002

For Sale|Single Family Residence|Active Under Contract
4
Beds
3
Total Baths
3
Full Baths
2,862
SqFt
$236
/SqFt
2022
Built
Subdivision:
LOT 2 COUNTRY VIEW ESTATES PLAT 3;
County:
Dubuque
Call Now: +1 (563) 542-9722
Is this the listing for you? We can help make it yours.
+1 (563) 542-9722
14549 Keegan Court14549 Keegan Court14549 Keegan Court14549 Keegan Court
Save
Ask
Tour
Hide
Share

Mortgage Calculator

Monthly Payment (Est.)

$3,079
Calculator powered by Showcase IDX, a Constellation1 Company. Copyright ©2026 Information is deemed reliable but not guaranteed.

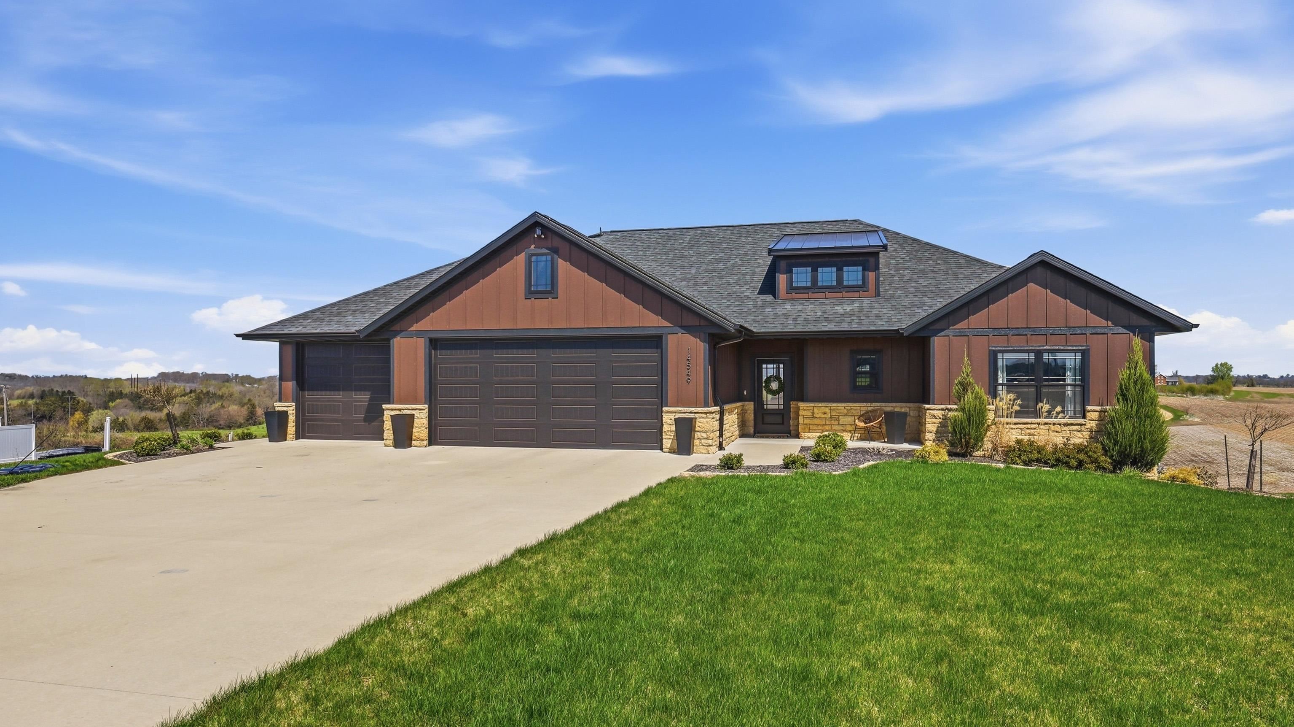
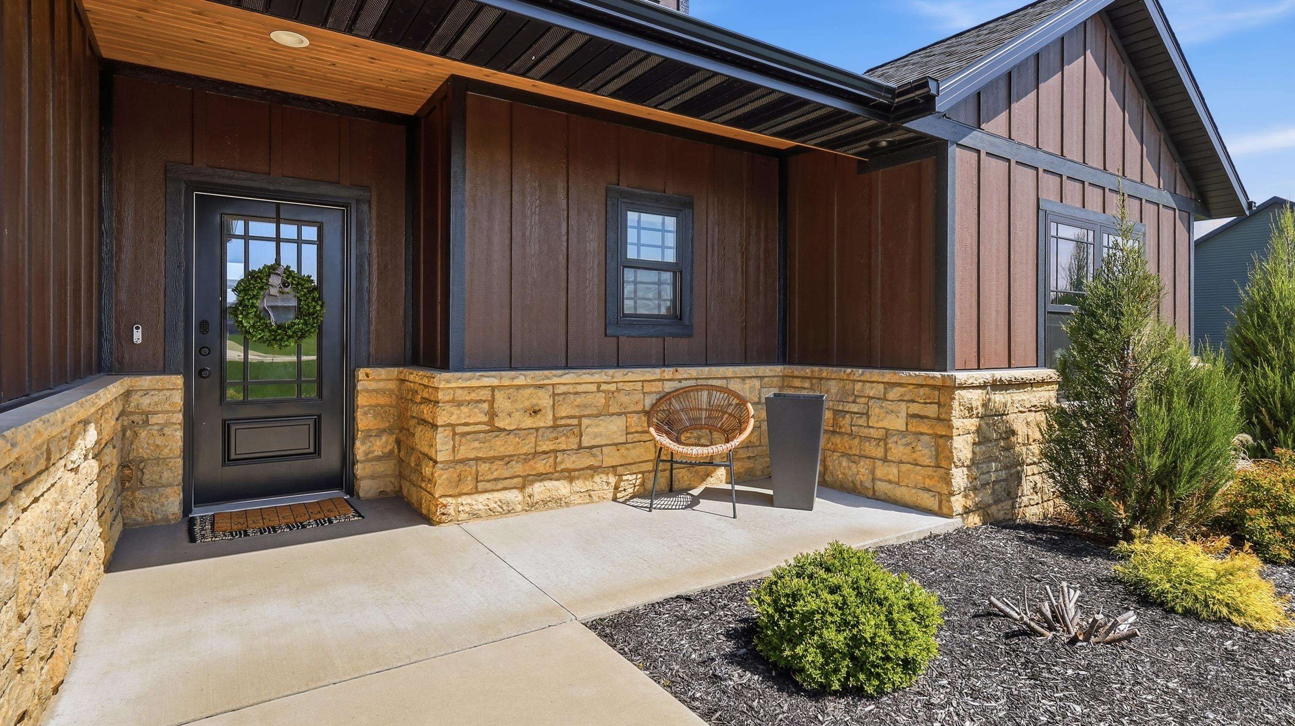
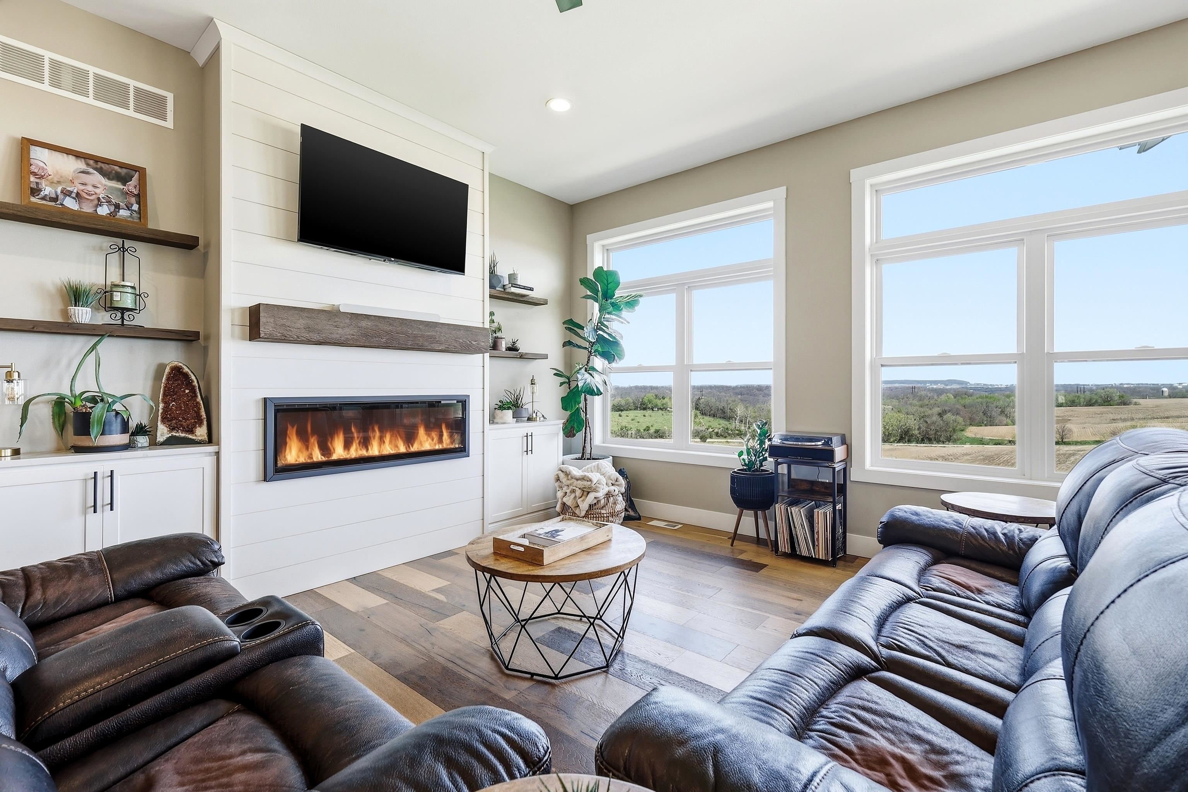
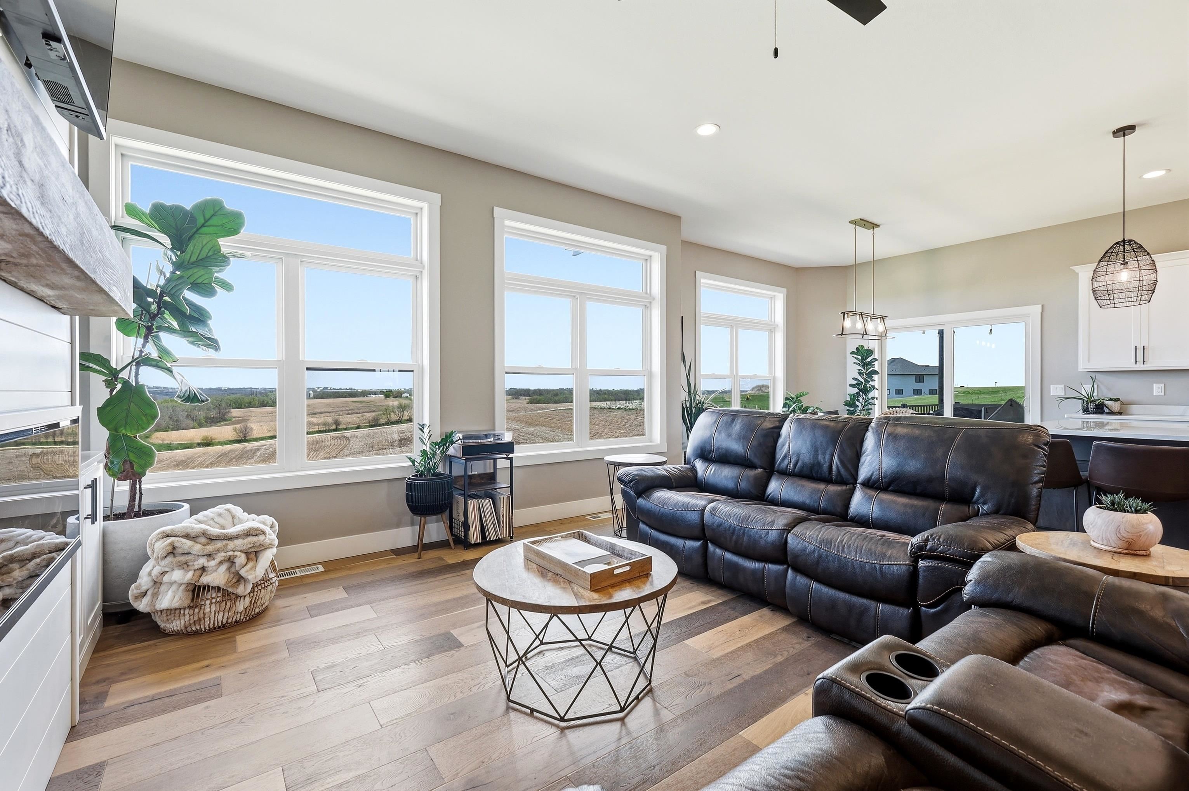
Enjoy peaceful countryside views from this beautifully designed walk-out ranch set on a spacious 1-acre lot with zero-step entry for added convenience. Offering an open-concept, split-bedroom floor plan, the main level features rich hardwood floors and a stunning wall of windows that perfectly capture the surrounding scenery. The living room is anchored by a cozy fireplace with custom built-ins, while the kitchen impresses with quartz countertops, a large island, and a convenient pantry, all flowing seamlessly into the dining area with access to a maintenance-free composite covered deck—perfect for relaxing or entertaining. The private primary suite offers a true retreat with a walk-in closet, soaking tub, walk-in tile shower, and dual vanities. The walk-out lower level boasts 10-foot ceilings, a spacious family room with patio access and excellent potential for a custom bar area, a fourth bedroom with a walk-in closet, and a lower-level garden garage. Additional highlights include main floor laundry, a recently fenced backyard, and convenient stairs from the upper garage leading down to the lower level. Must see!!

Save
Ask
Tour
Hide
Share
Listing Snapshot
Price 
$674,900
Days On Site 
90 Days
Bedrooms 
4
Inside Area (SqFt) 
2,862 sqft
Total Baths 
3
Full Baths 
3
Partial Baths 
N/A
Lot Size 
1 Acre
Year Built 
2022
MLS® Number 
154438
Status 
Active Under Contract
Property Tax 
N/A
HOA/Condo/Coop Fees 
$30 monthly
Sq Ft Source 
N/A
Friends & Family
Recent Activity
4 weeks agoListing updated with changes from the MLS®
2 months agoStatus changed to Active Under Contract
2 months agoPrice changed to $674,900
3 months agoListing first seen on site
General Features
Attached Garage 
Yes
Foundation 
Concrete Perimeter
Levels 
One
Parking 
AttachedGarage Door Opener
Parking Spaces 
3
Property Sub Type 
Single Family Residence
Sewer 
Private Sewer
SqFt Above 
1762
Zoning 
R
Interior Features
Appliances 
RefrigeratorRangeDishwasherMicrowaveWasherDryer
Basement 
Full
Cooling 
Central Air
Fireplace Features 
Living Room
Heating 
Forced AirNatural Gas
Laundry Features 
Main Level
Main Level Bedrooms 
3
Window Features 
Window Treatments
Bedroom 1 
Dimensions - 13x14
Bedroom 2 
Dimensions - 11x11
Bedroom 3 
Dimensions - 12x10
Bedroom 4 
Dimensions - 12x14
Dining Room 
Dimensions - 12x10
Family Room 
Dimensions - 40x18
Kitchen 
Dimensions - 12x13
Living Room 
Dimensions - 16x19
Save
Ask
Tour
Hide
Share
Exterior Features
Construction Details 
Stone
Fencing 
Fenced
Patio And Porch 
DeckPatio
Roof 
Shingle
Windows/Doors 
Window Treatments
Community Features
Association Dues 
360
Financing Terms Available 
Cash
HOA Fee Frequency 
Annually
MLS Area 
DUBUQUE AREA
Schools
School District
Unknown
Elementary School
Sageville
Middle School
Jefferson Jr High
High School
S. Hempstead

Neighborhood & Commute
Source: Walkscore
Disclosure: Community information and market data powered by Constellation Data Labs. Information is deemed reliable but not guaranteed.
Save
Ask
Tour
Hide
Share