Save
Ask
Tour
Hide
Share
$485,000
85 Days On Site

215 Solomia Court Dubuque
Peosta, IA 52068

For Sale|Single Family Residence|Active
3
Beds
4
Total Baths
3
Full Baths
1
Partial Bath
2,581
SqFt
$188
/SqFt
2021
Built
Subdivision:
Lot 2-73 Thunder Valley Estates #2
County:
Dubuque
Call Now: +1 (563) 542-9722
Is this the listing for you? We can help make it yours.
+1 (563) 542-9722
Upcoming Open Houses
Sun, Jul 26, 12:00 PM - 1:00 PM
215 Solomia Court Dubuque215 Solomia Court Dubuque215 Solomia Court Dubuque215 Solomia Court Dubuque
Save
Ask
Tour
Hide
Share

Mortgage Calculator

Monthly Payment (Est.)

$2,213
Calculator powered by Showcase IDX, a Constellation1 Company. Copyright ©2026 Information is deemed reliable but not guaranteed.

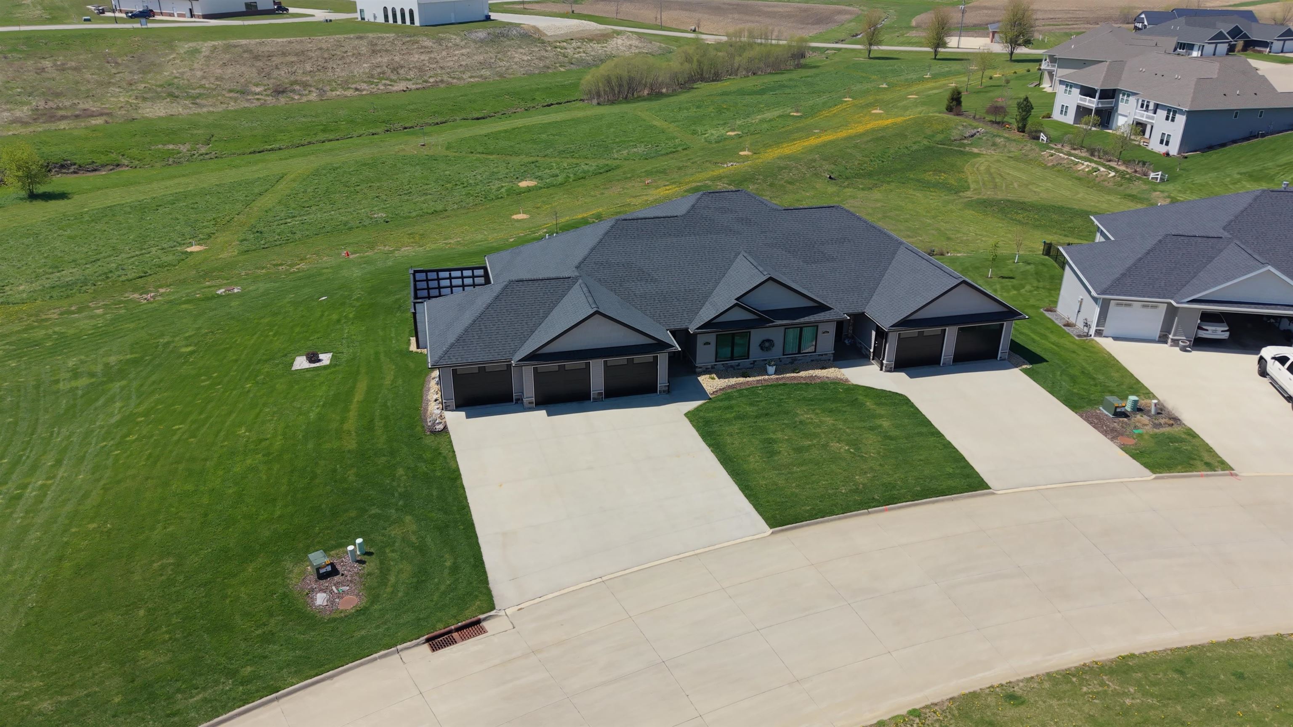
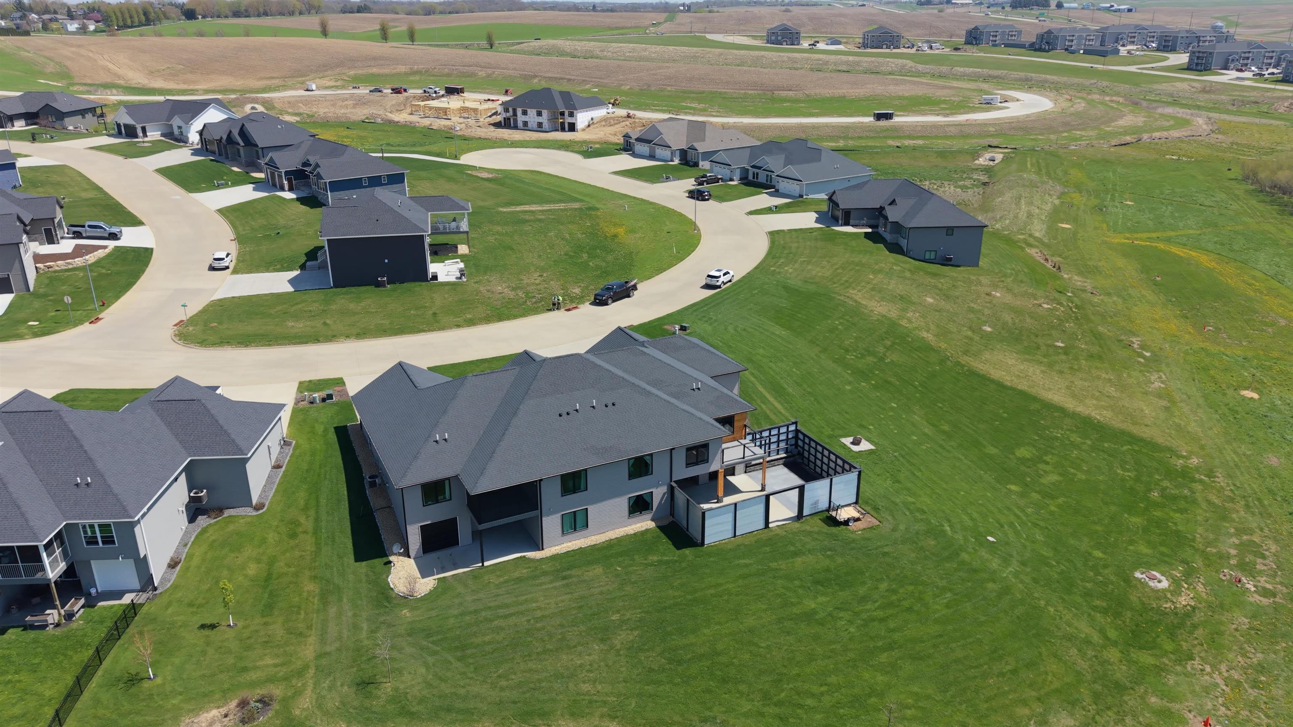
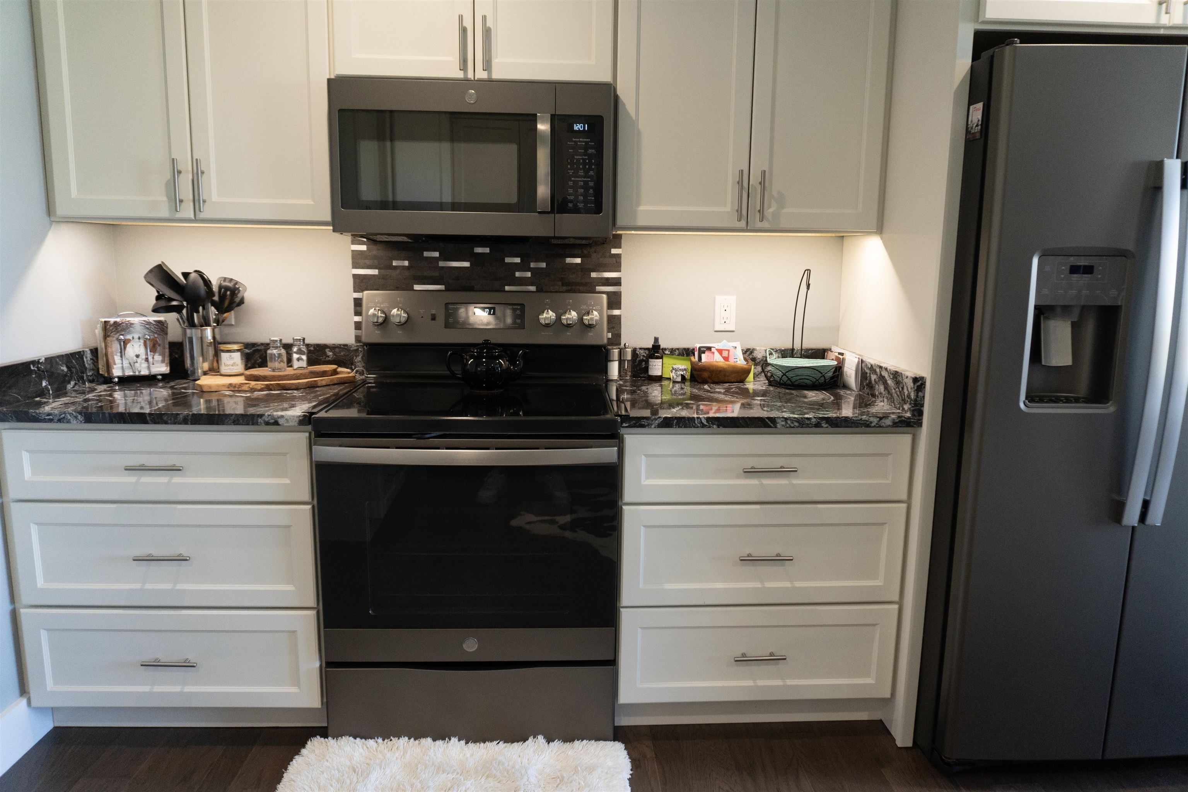
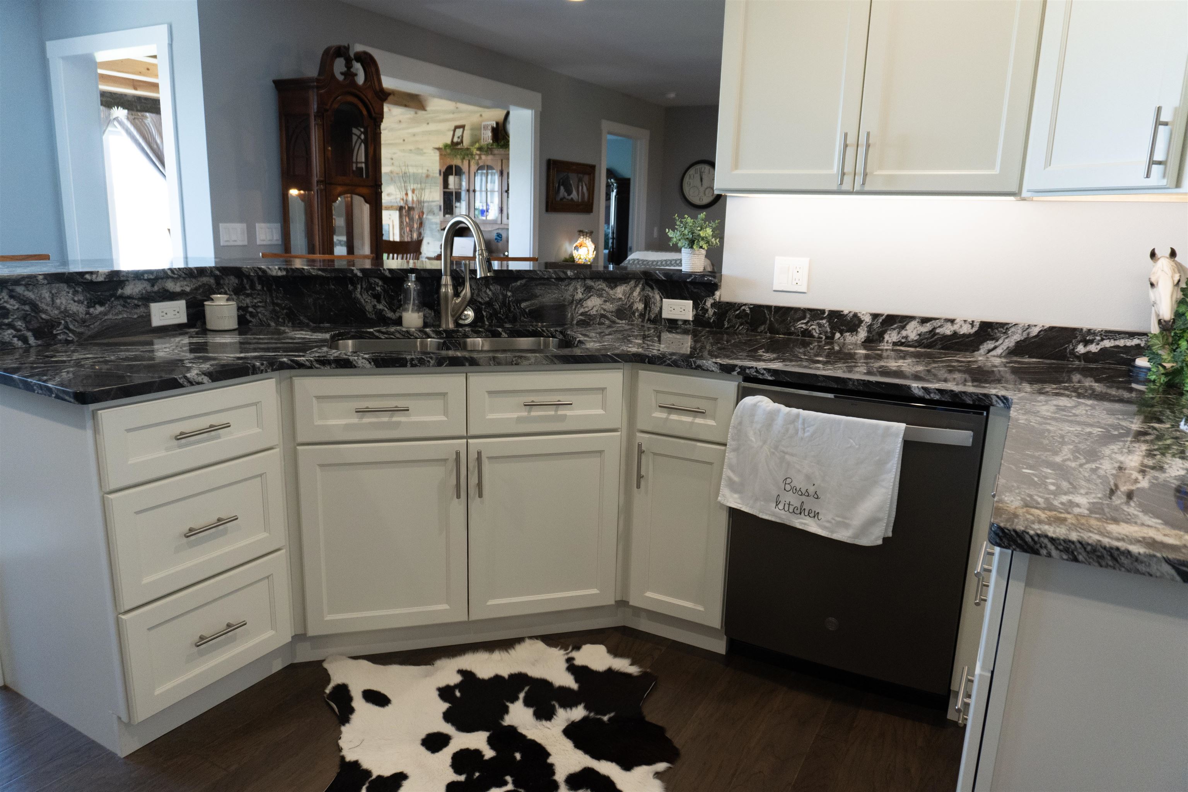
Beautiful 3-bedroom, 3.5-bath walkout townhome with a 4-car garage in the desirable Thunder Valley Estates community of Peosta. This thoughtfully designed custom home offers practical luxury with an open-concept layout and 1,631 sq ft on the main level. Step inside to abundant natural light and a spacious kitchen featuring granite countertops, custom cabinetry, stainless steel appliances, and convenient main-floor laundry. The primary suite is a true retreat, complete with a large tiled shower, double vanity, and oversized walk-in closet. Two additional bedrooms and 2.5 baths on the main level make everyday living effortless and comfortable. Additional highlights include a bright 4-season room, low-maintenance deck, and a finished walkout basement with a large family room, bedroom, and full bath—perfect for guests or relaxation. Outside, enjoy a generously sized lot with a tall privacy fence and the peace of a quiet cul-de-sac. Don’t miss your opportunity to own this exceptionally well-crafted townhome in one of Peosta’s most sought-after neighborhoods. Schedule your private showing today!

Save
Ask
Tour
Hide
Share
Listing Snapshot
Price 
$485,000
Days On Site 
85 Days
Bedrooms 
3
Inside Area (SqFt) 
2,581 sqft
Total Baths 
4
Full Baths 
3
Partial Baths 
1
Lot Size 
0.51 Acres
Year Built 
2021
MLS® Number 
154468
Status 
Active
Property Tax 
N/A
HOA/Condo/Coop Fees 
N/A
Sq Ft Source 
N/A
Friends & Family
Recent Activity
15 hours agoListing updated with changes from the MLS®
yesterdayPrice changed to $485,000
3 months agoListing first seen on site
General Features
Attached Garage 
Yes
Foundation 
Concrete Perimeter
Levels 
One
Parking 
AttachedUndergroundGarage Door Opener
Parking Spaces 
4
Property Sub Type 
Single Family Residence
Sewer 
Public Sewer
SqFt Above 
1631
Water Source 
Public
Zoning 
Res
Interior Features
Appliances 
RefrigeratorRangeDishwasherMicrowaveWasherDryerWater Softener
Basement 
Full
Cooling 
Central Air
Fireplace Features 
None
Heating 
Forced AirNatural Gas
Laundry Features 
Main Level
Main Level Bedrooms 
2
Window Features 
Window Treatments
Bedroom 1 
Dimensions - 14 x 15
Bedroom 2 
Dimensions - 11 x 11
Bedroom 3 
Dimensions - 11 x 15Level - Lower
Family Room 
Dimensions - 17 x 28Level - Lower
Kitchen 
Dimensions - 12 x 20
Living Room 
Dimensions - 17 x 18
Other Room 
Dimensions - 6 x9
Save
Ask
Tour
Hide
Share
Exterior Features
Construction Details 
CedarStone
Fencing 
Fenced
Patio And Porch 
DeckPatio
Roof 
Shingle
Windows/Doors 
Window Treatments
Community Features
Financing Terms Available 
Cash
MLS Area 
DUBUQUE AREA
Schools
School District
Unknown
Elementary School
Peosta of W.D.
Middle School
Drexler-Farley of W.D.
High School
Western Dubuque-Epworth

Neighborhood & Commute
Source: Walkscore
Disclosure: Community information and market data powered by Constellation Data Labs. Information is deemed reliable but not guaranteed.
Save
Ask
Tour
Hide
Share