Save
Ask
Tour
Hide
Share
$899,000
83 Days On Site

504 Bluff Street
Dubuque, IA 52001

For Sale|Single Family Residence|Active
15
Beds
17
Total Baths
15
Full Baths
2
Partial Baths
7,940
SqFt
$113
/SqFt
1894
Built
Subdivision:
N 28 1/2' & S 36' BOTH OF CITY LOT 137 & S 10' OF*
County:
Dubuque
Call Now: +1 (563) 542-9722
Is this the listing for you? We can help make it yours.
+1 (563) 542-9722
504 Bluff Street504 Bluff Street504 Bluff Street504 Bluff Street
Save
Ask
Tour
Hide
Share

Mortgage Calculator

Monthly Payment (Est.)

$4,102
Calculator powered by Showcase IDX, a Constellation1 Company. Copyright ©2026 Information is deemed reliable but not guaranteed.

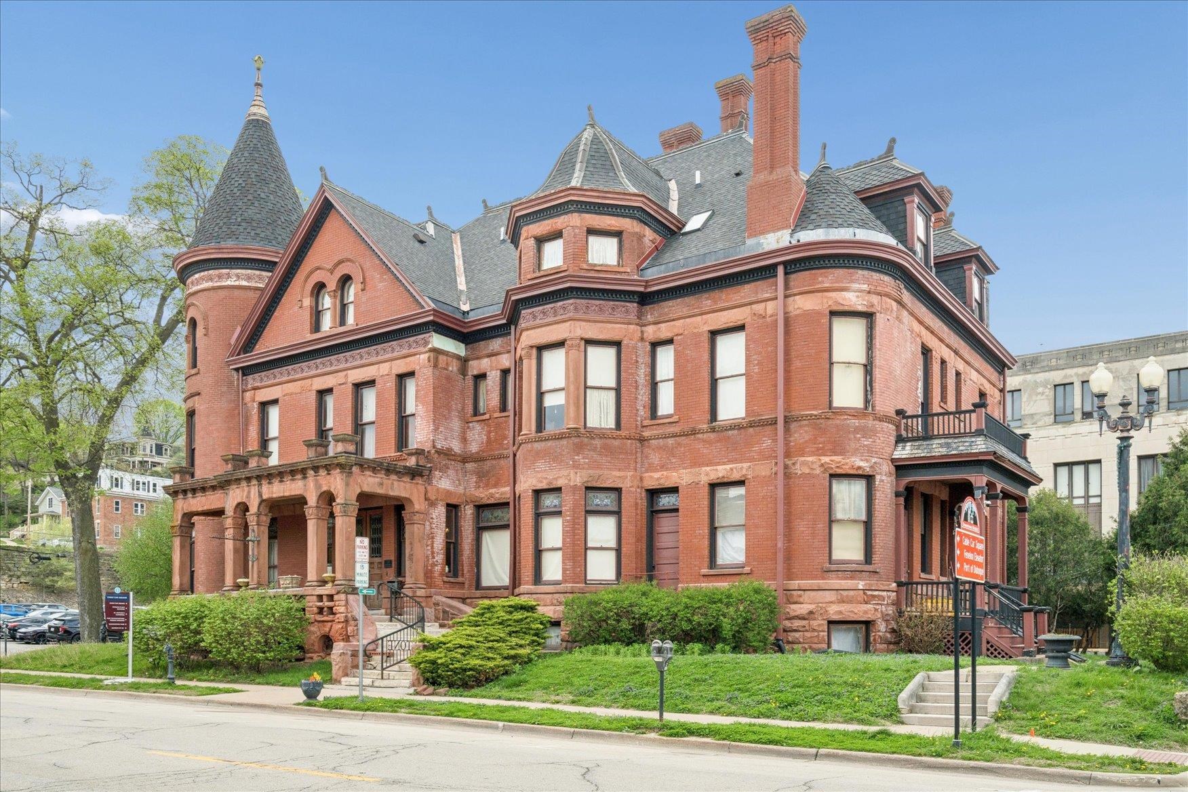
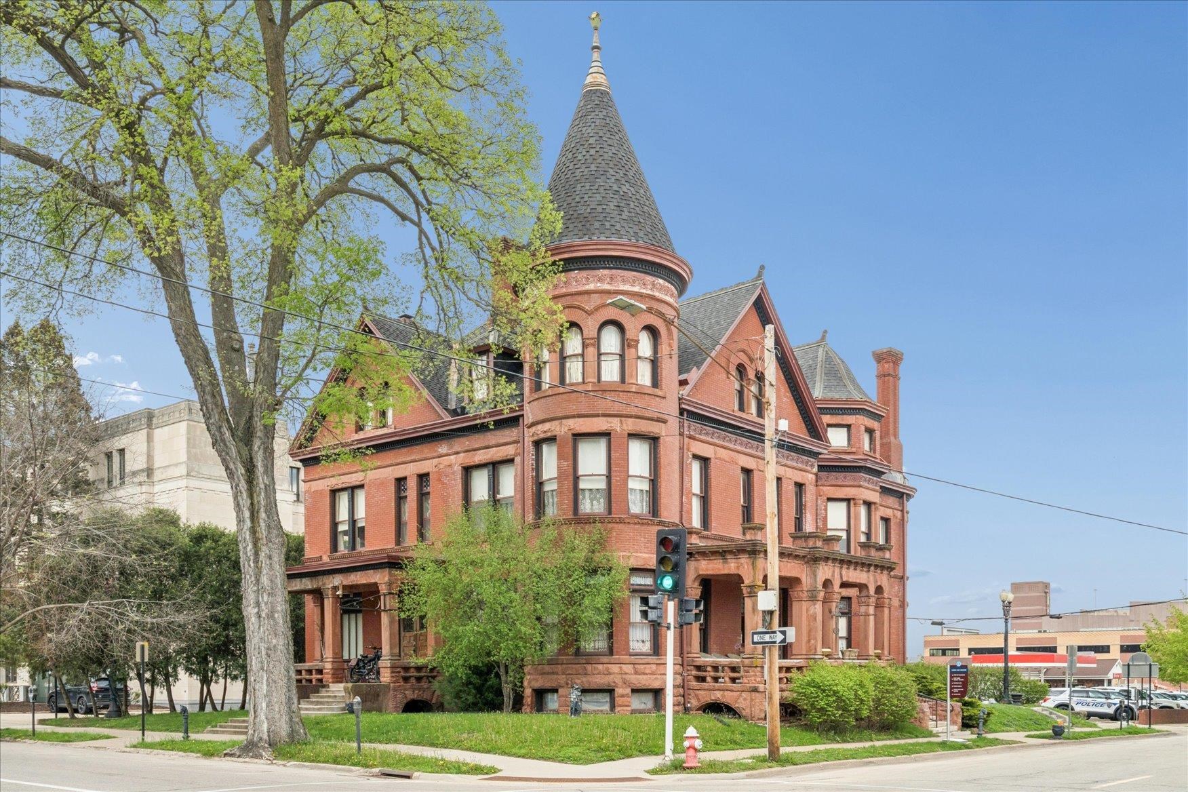
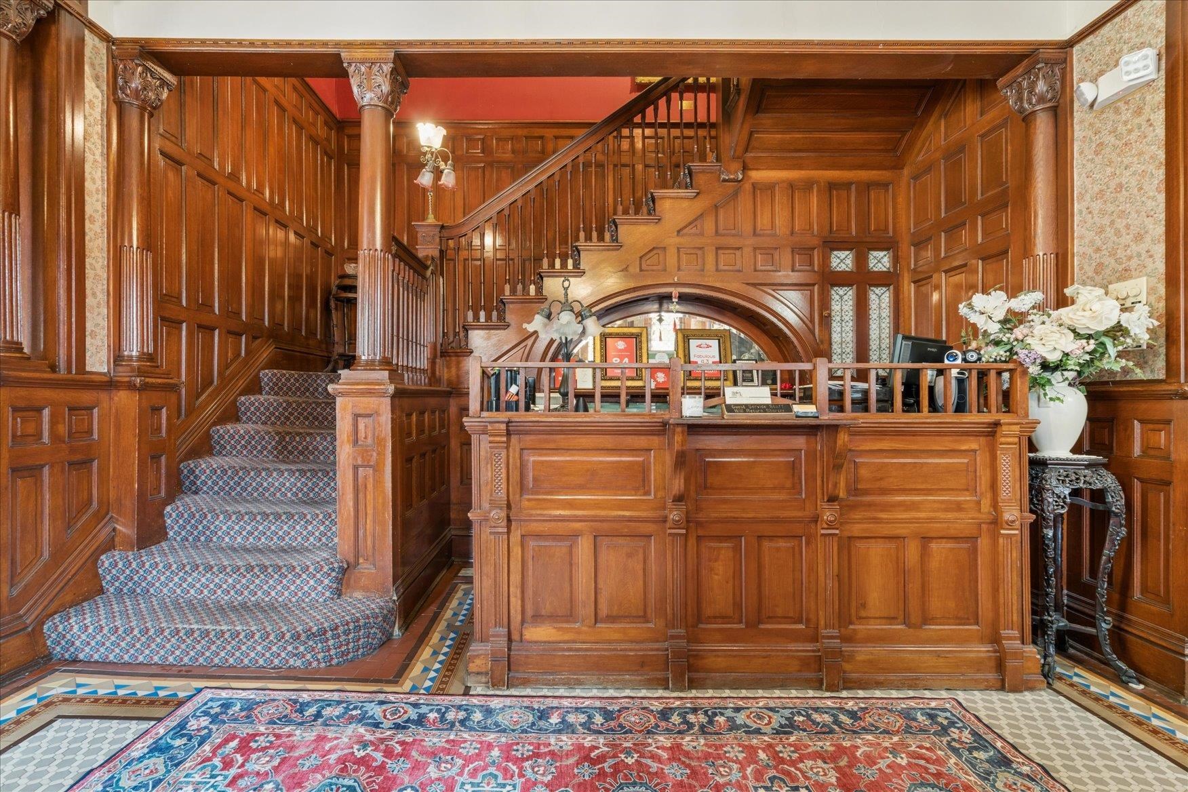
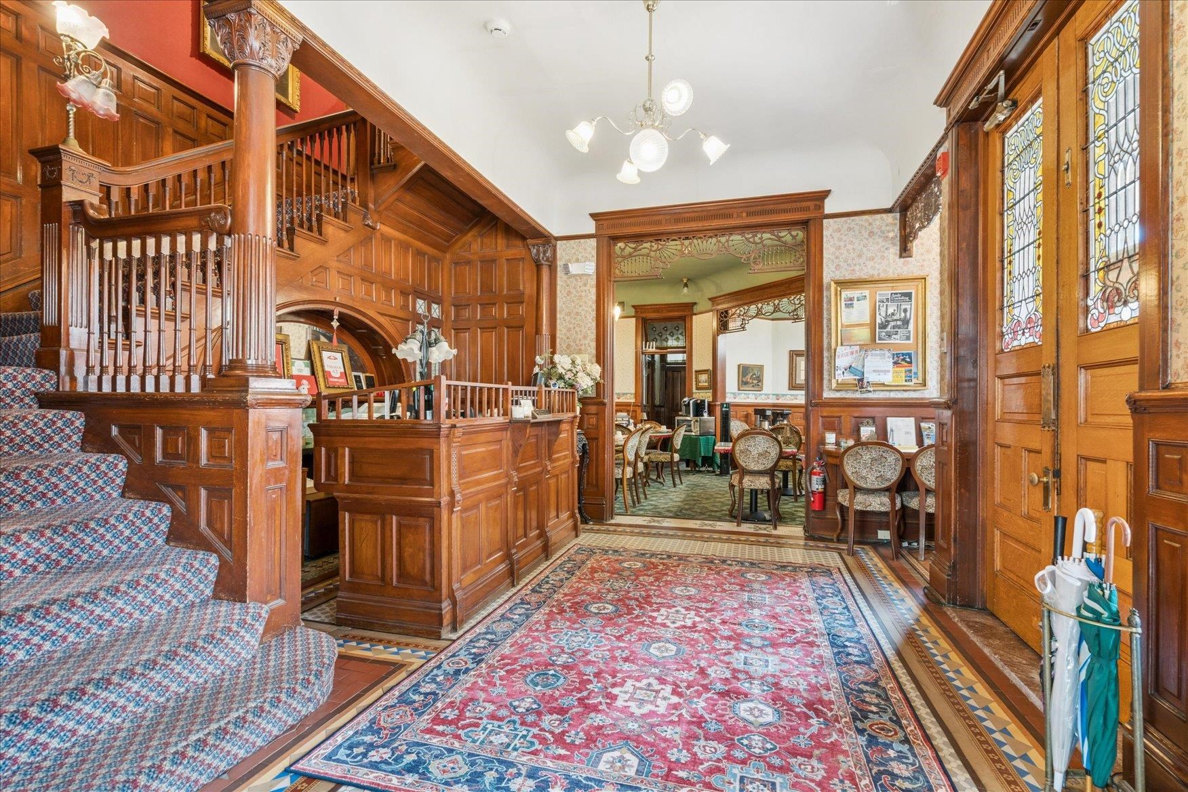
Here is your chance to own an incredible piece of American history! This historic mansion was built in 1894 by the founder of Cooper Wagon Works, A.A. Cooper. Cooper Wagon Works was a major manufacturer of wagons and buggy's founded locally in Dubuque, Iowa. Cooper Wagon Works shipped wagons and buggy's nationwide in the late 1800's. It is believed that Henry Ford approached A.A. Cooper about building "horse-less wagons" right here in Dubuque and Cooper declined. That's the lore, at least! A.A. Cooper built The Redstone for his daughter as a wedding gift. The property has been listed on the National Register of Historic Places since 1976. In 1984, the Redstone saw a complete restoration. Today, the Inn operates as a historic Inn & Suites. Featuring 15 suites — each with their own full bath — along with an innkeeper's quarters, this unique opportunity can't be passed up. If you want to run your own boutique hotel, call. If you want to own an incredible piece of history, call. If you host large events and want enough bedrooms for everyone, call. Reach out today to schedule your tour of this historic property!

Save
Ask
Tour
Hide
Share
Listing Snapshot
Price 
$899,000
Days On Site 
83 Days
Bedrooms 
15
Inside Area (SqFt) 
7,940 sqft
Total Baths 
17
Full Baths 
15
Partial Baths 
2
Lot Size 
0.2 Acres
Year Built 
1894
MLS® Number 
154488
Status 
Active
Property Tax 
N/A
HOA/Condo/Coop Fees 
N/A
Sq Ft Source 
N/A
Friends & Family
Recent Activity
a month agoListing updated with changes from the MLS®
3 months agoListing first seen on site
General Features
Foundation 
Stone
Levels 
Two
Parking Spaces 
2
Property Sub Type 
Single Family Residence
Sewer 
Public Sewer
SqFt Above 
7940
Water Source 
Public
Zoning 
R
Interior Features
Appliances 
RefrigeratorRangeMicrowaveWasherDryer
Basement 
Full
Cooling 
Window Unit(s)
Fireplace 
Yes
Fireplaces 
3
Heating 
RadiantNatural Gas
Laundry Features 
Lower Level
Window Features 
Window Treatments
Bedroom 1 
Dimensions - 18'0X24'5
Bedroom 2 
Dimensions - 16'9x11'6
Bedroom 3 
Dimensions - 13'2x14'9
Bedroom 4 
Dimensions - 10'10x13'1
Dining Room 
Dimensions - 17'9x24'10
Kitchen 
Dimensions - 12'11x15'2
Living Room 
Dimensions - 19'0x24'4
Save
Ask
Tour
Hide
Share
Exterior Features
Construction Details 
BrickStone
Patio And Porch 
Porch
Roof 
Shingle
Windows/Doors 
Window Treatments
Community Features
Financing Terms Available 
Cash
MLS Area 
DUBUQUE AREA
Schools
School District
Unknown
Elementary School
Lincoln
Middle School
Washington Jr High
High School
Dubuque Senior

Neighborhood & Commute
Source: Walkscore
Disclosure: Community information and market data powered by Constellation Data Labs. Information is deemed reliable but not guaranteed.
Save
Ask
Tour
Hide
Share