

9933 Laudeville RoadDubuque, IA 52003
Mortgage Calculator
Monthly Payment (Est.)
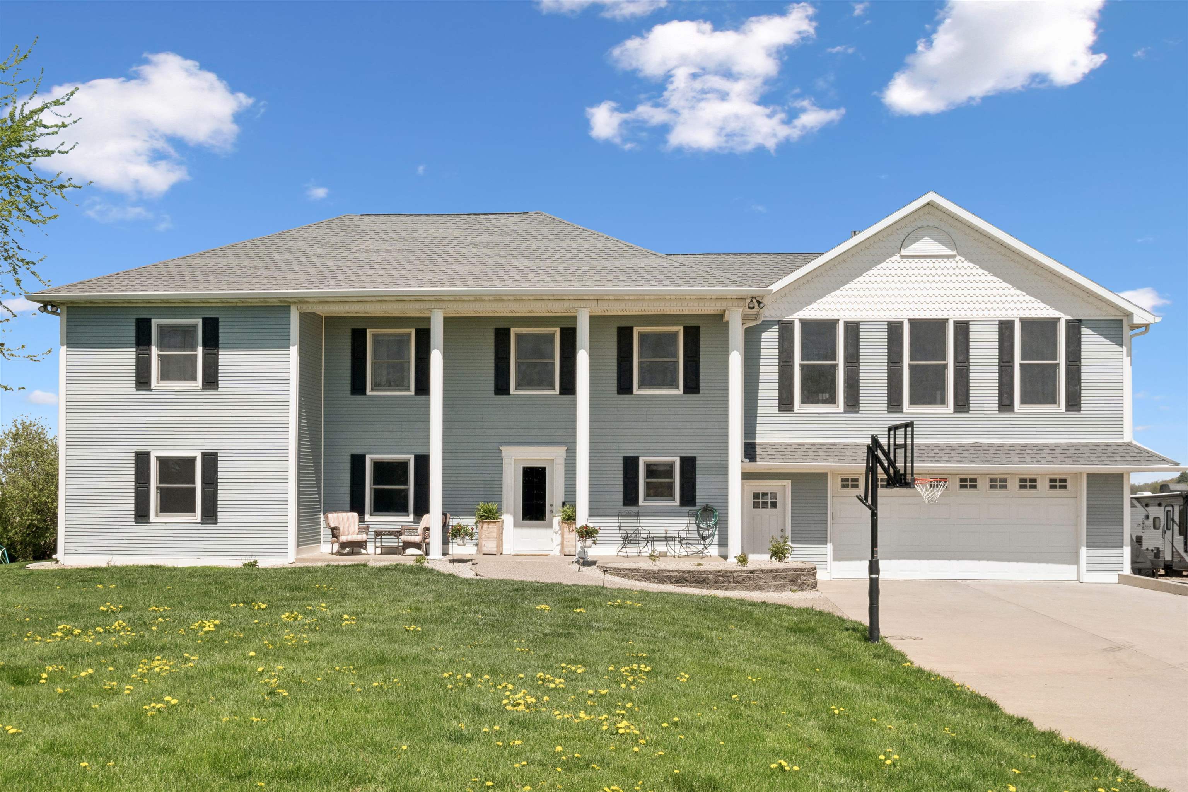
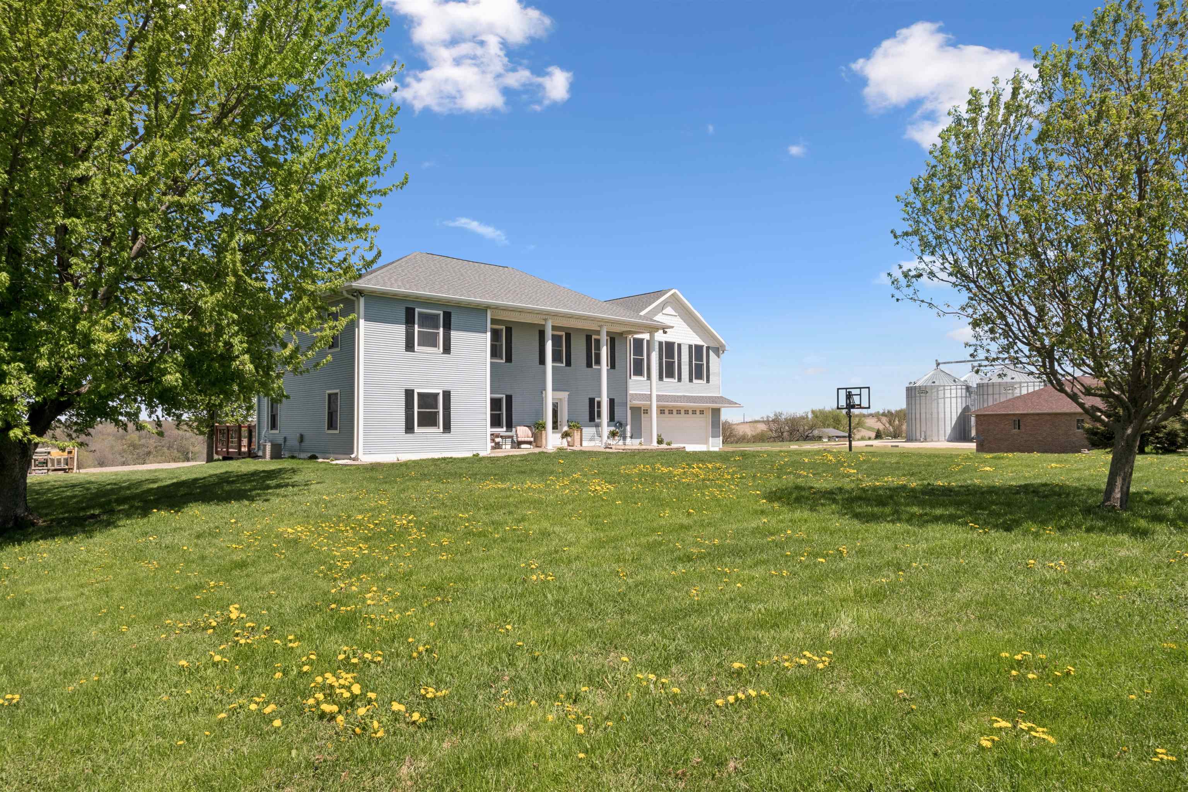
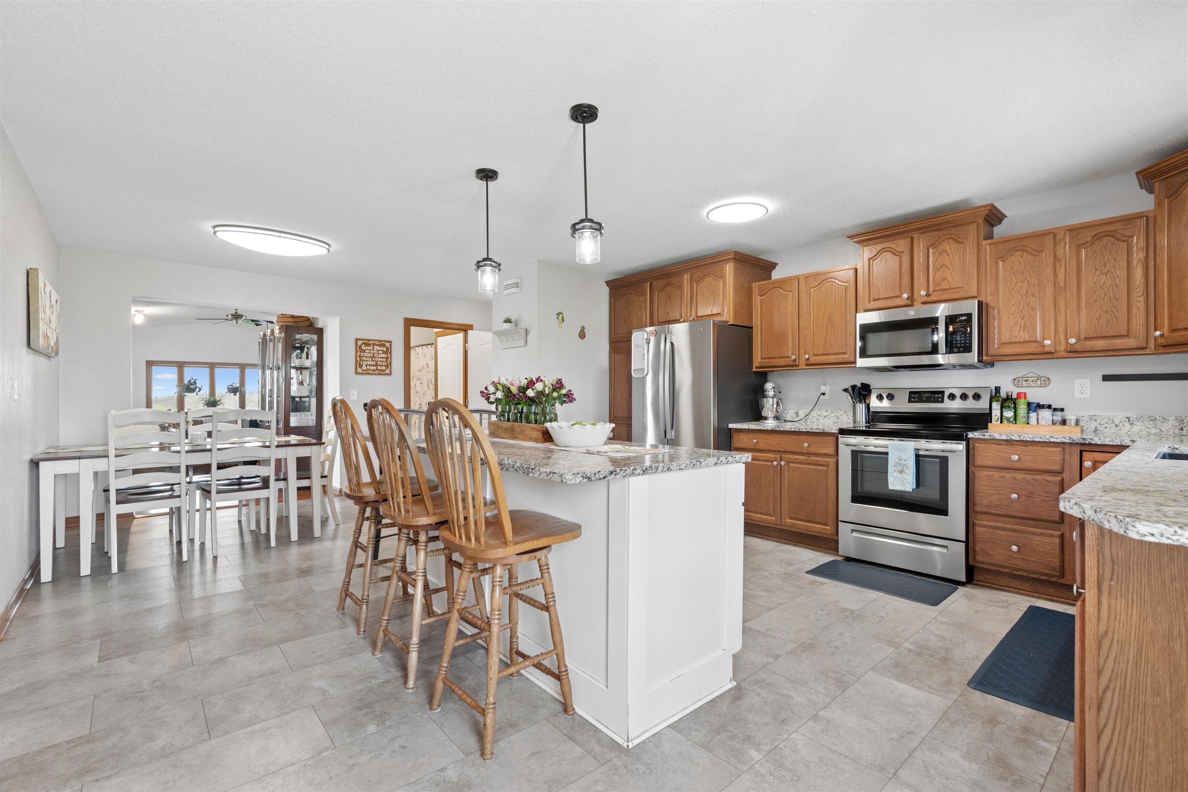
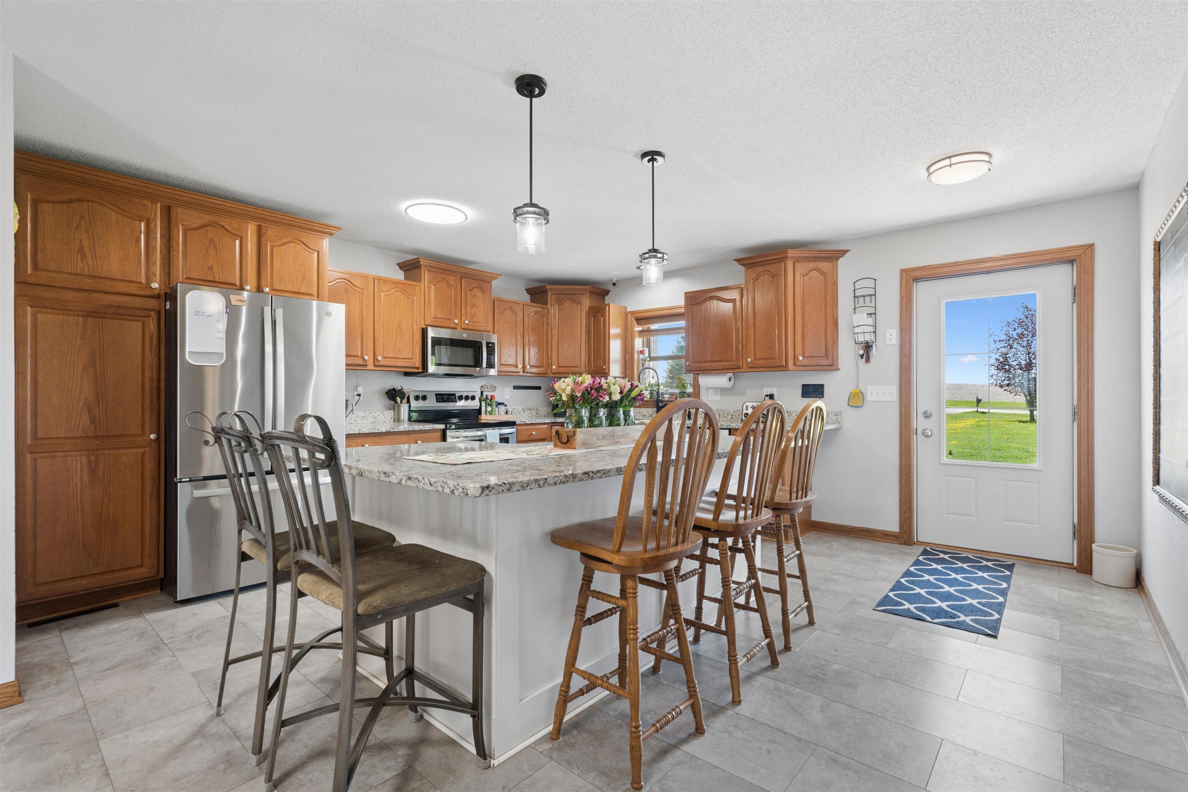
$2,509This remarkable luxury property featuring country living at its finest at 9933 Laudeville Road offers a rare blend of space, privacy, and serenity—all just minutes from downtown. Wake each morning to big skies, rolling hills, and views stretching across neighboring farmland and a local vineyard, where every season paints a new backdrop. Thoughtfully designed to embrace its surroundings, this home on almost an acre features two expansive outdoor decks, perfect for quiet coffee at sunrise or entertaining under wide-open Midwestern sunsets. Inside, the home unfolds with generous, light-filled living spaces that balance farmhouse warmth with modern comfort. A large farmhouse-style kitchen with a granite island anchors the main level, steps away from the main level deck and a step-down living room. Design is complemented by function: the convenience of laundry on both the main and upper floors—ideal for today’s busy lifestyles. With 5 bedrooms and 4 bathrooms, including two bedrooms upstairs and three on the main level, the layout offers flexibility for residents and guests. Storage is ample. The primary bedroom - 28' by 18'! - showcases a luxury soaking whirlpool tub and laundry for convenience. Quality amenities everywhere you look. The divided great room on the second level offers unparalleled panoramic views of the countryside, complete with a brick/gas fireplace to cozy up to any time of the year. Step outside to the second floor deck, be at peace. Take it all in. Two separate staircases provide functional flow throughout the home, while the attached 4-car garage and expansive driveway with additional side parking easily accommodates 8+ vehicles, campers, or boats—a rare and valuable feature for those who need room to live, work, and play. Concrete pad next to home is already wired for electricity should an additional garage be constructed. Recent improvements to the property offer peace of mind, allowing you to focus on enjoying the lifestyle this property delivers. New roof, radon mitigation system, RO water filtration system... there's more! 9933 Laudeville Road is more than a home—it’s a private retreat where space, privacy, function, design, views, and convenience come together, just a short drive from everything Dubuque has to offer. Don't wait to see this hidden gem!
| 2 weeks ago | Listing updated with changes from the MLS® | |
| 2 weeks ago | Price changed to $550,000 | |
| 3 months ago | Listing first seen on site |
Did you know? You can invite friends and family to your search. They can join your search, rate and discuss listings with you.