

16408 Coventry LaneDubuque, IA 52001
Mortgage Calculator
Monthly Payment (Est.)
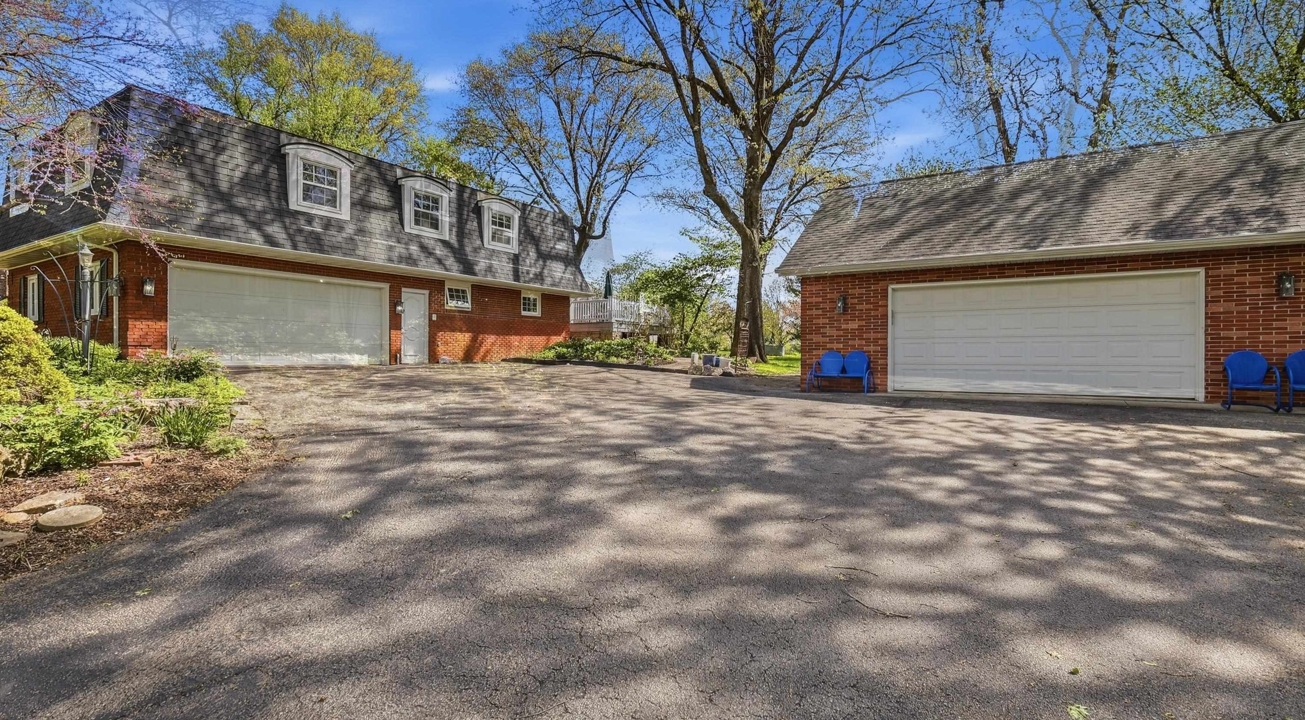
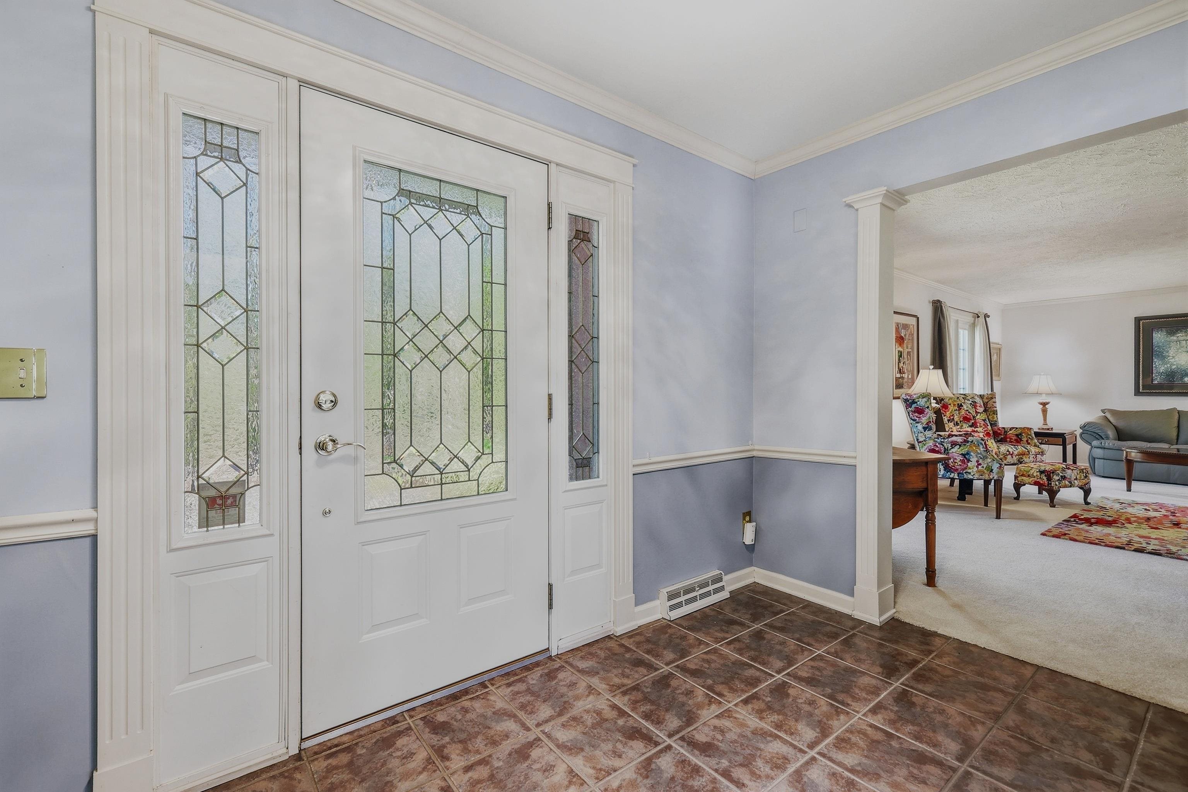
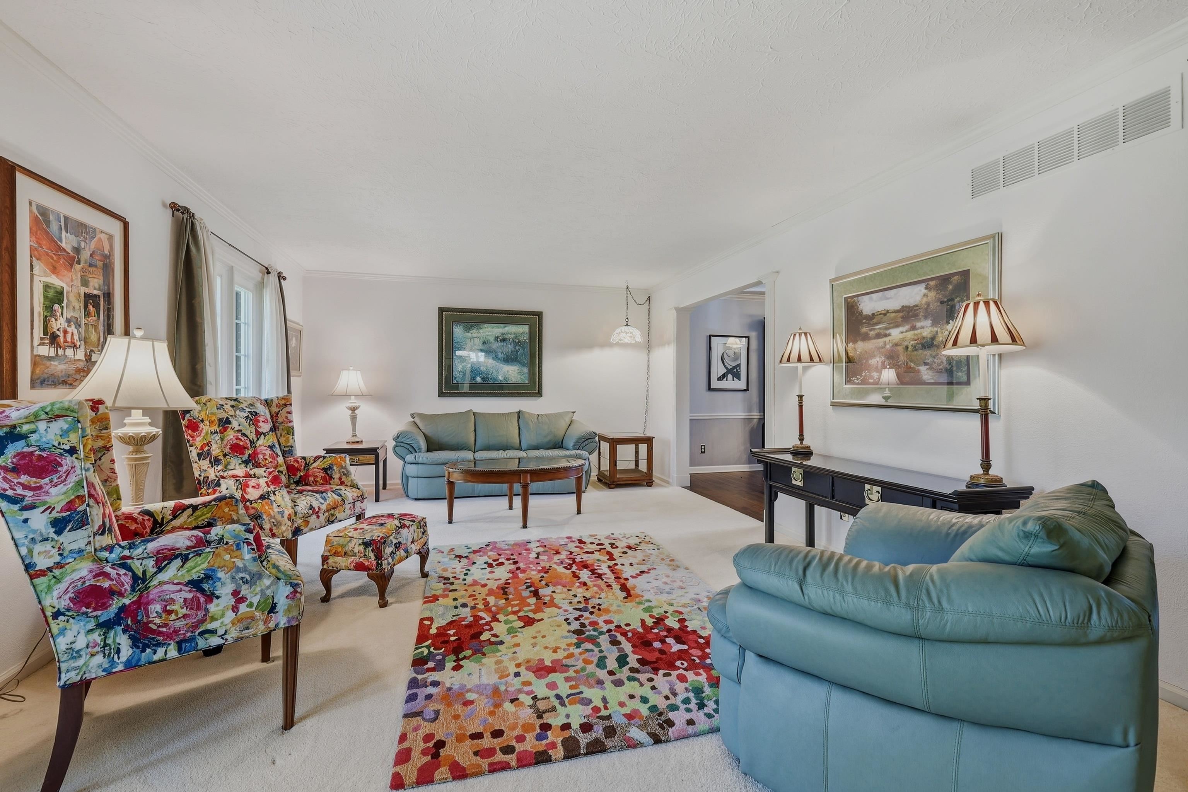
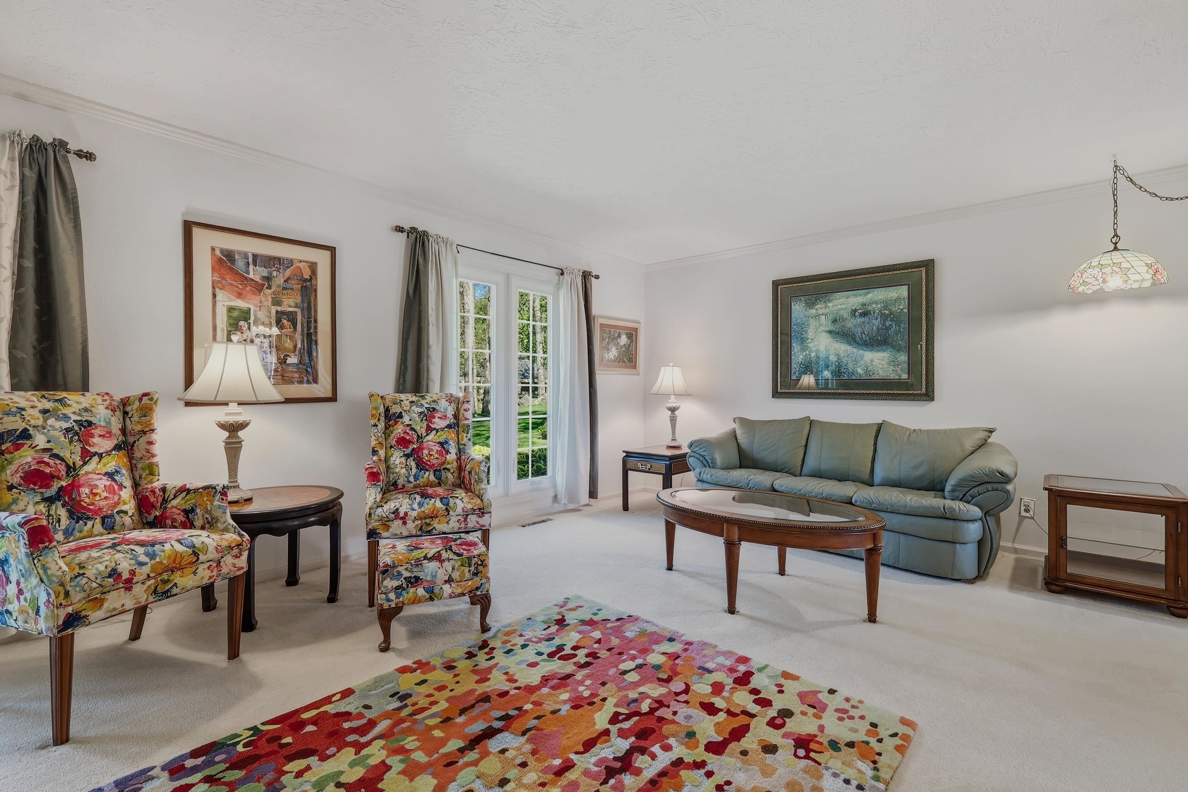
$2,726Experience the charm of country living without the long commute! This home offers a serene setting just 10-15 minutes away from essential amenities like schools, shopping centers, medical facilities, and entertainment options. Perfect for the buyer who appreciates space, this home features a primary bedroom spacious enough for a sitting area, complete with a fireplace. It boasts an expansive dressing room and a primary bathroom with dual sinks. Additionally, there are three more bedrooms and a full bathroom with double sinks, ideal for creating wonderful bedrooms or unique retreats. All closets are fitted with the California Closet system, providing sophisticated and efficient storage solutions. You'll discover an open-concept kitchen equipped with double ovens and a gas stove—all in stainless steel. The breakfast area offers a tranquil view of the beautiful backyard. The fireplace sitting area is perfect for gathering with friends and family for games or unwinding with a good book. Enjoy the elegance of a formal living and dining room. Many new windows throughout the home. The lower level provides a great area for watching your favorite TV shows and movies. It would also make a great space for hobbies, crafts, etc plus there is an additional bedroom and bathroom with a shower. There’s also an office space, which can be converted into an additional bedroom if needed. Ample storage is readily available at your fingertips. The 1-acre lot offers plenty of room to play outside among the mature trees and beautiful landscaping. A special feature of this home is the separate double garage, catering to various needs. Additionally, a charming shed offers the potential to be a playhouse or a peaceful retreat to enjoy the birds, flowers, and tranquility of the countryside within the city. The furnace & central air are only 1 ½ years old and the home has been pre-inspected for your peace of mind. Schedule an appointment today!
| a month ago | Listing updated with changes from the MLS® | |
| a month ago | Status changed to Pending | |
| 2 months ago | Price changed to $597,500 | |
| 3 months ago | Listing first seen on site |
Did you know? You can invite friends and family to your search. They can join your search, rate and discuss listings with you.