

Save
Ask
Tour
Hide
$133,000
77 Days On Site
381 Sherwood AvenueEast Dubuque, IL 61025
For Sale|Single Family Residence|Active
3
Beds
1
Total Bath
1
Full Bath
1,488
SqFt
$89
/SqFt
1957
Built
Subdivision:
City of East Dubuque Block 102 W PT Lots 4,5,6
County:
Jo Daviess
Call Now: +1 (563) 542-9722
Is this the listing for you? We can help make it yours.
+1 (563) 542-9722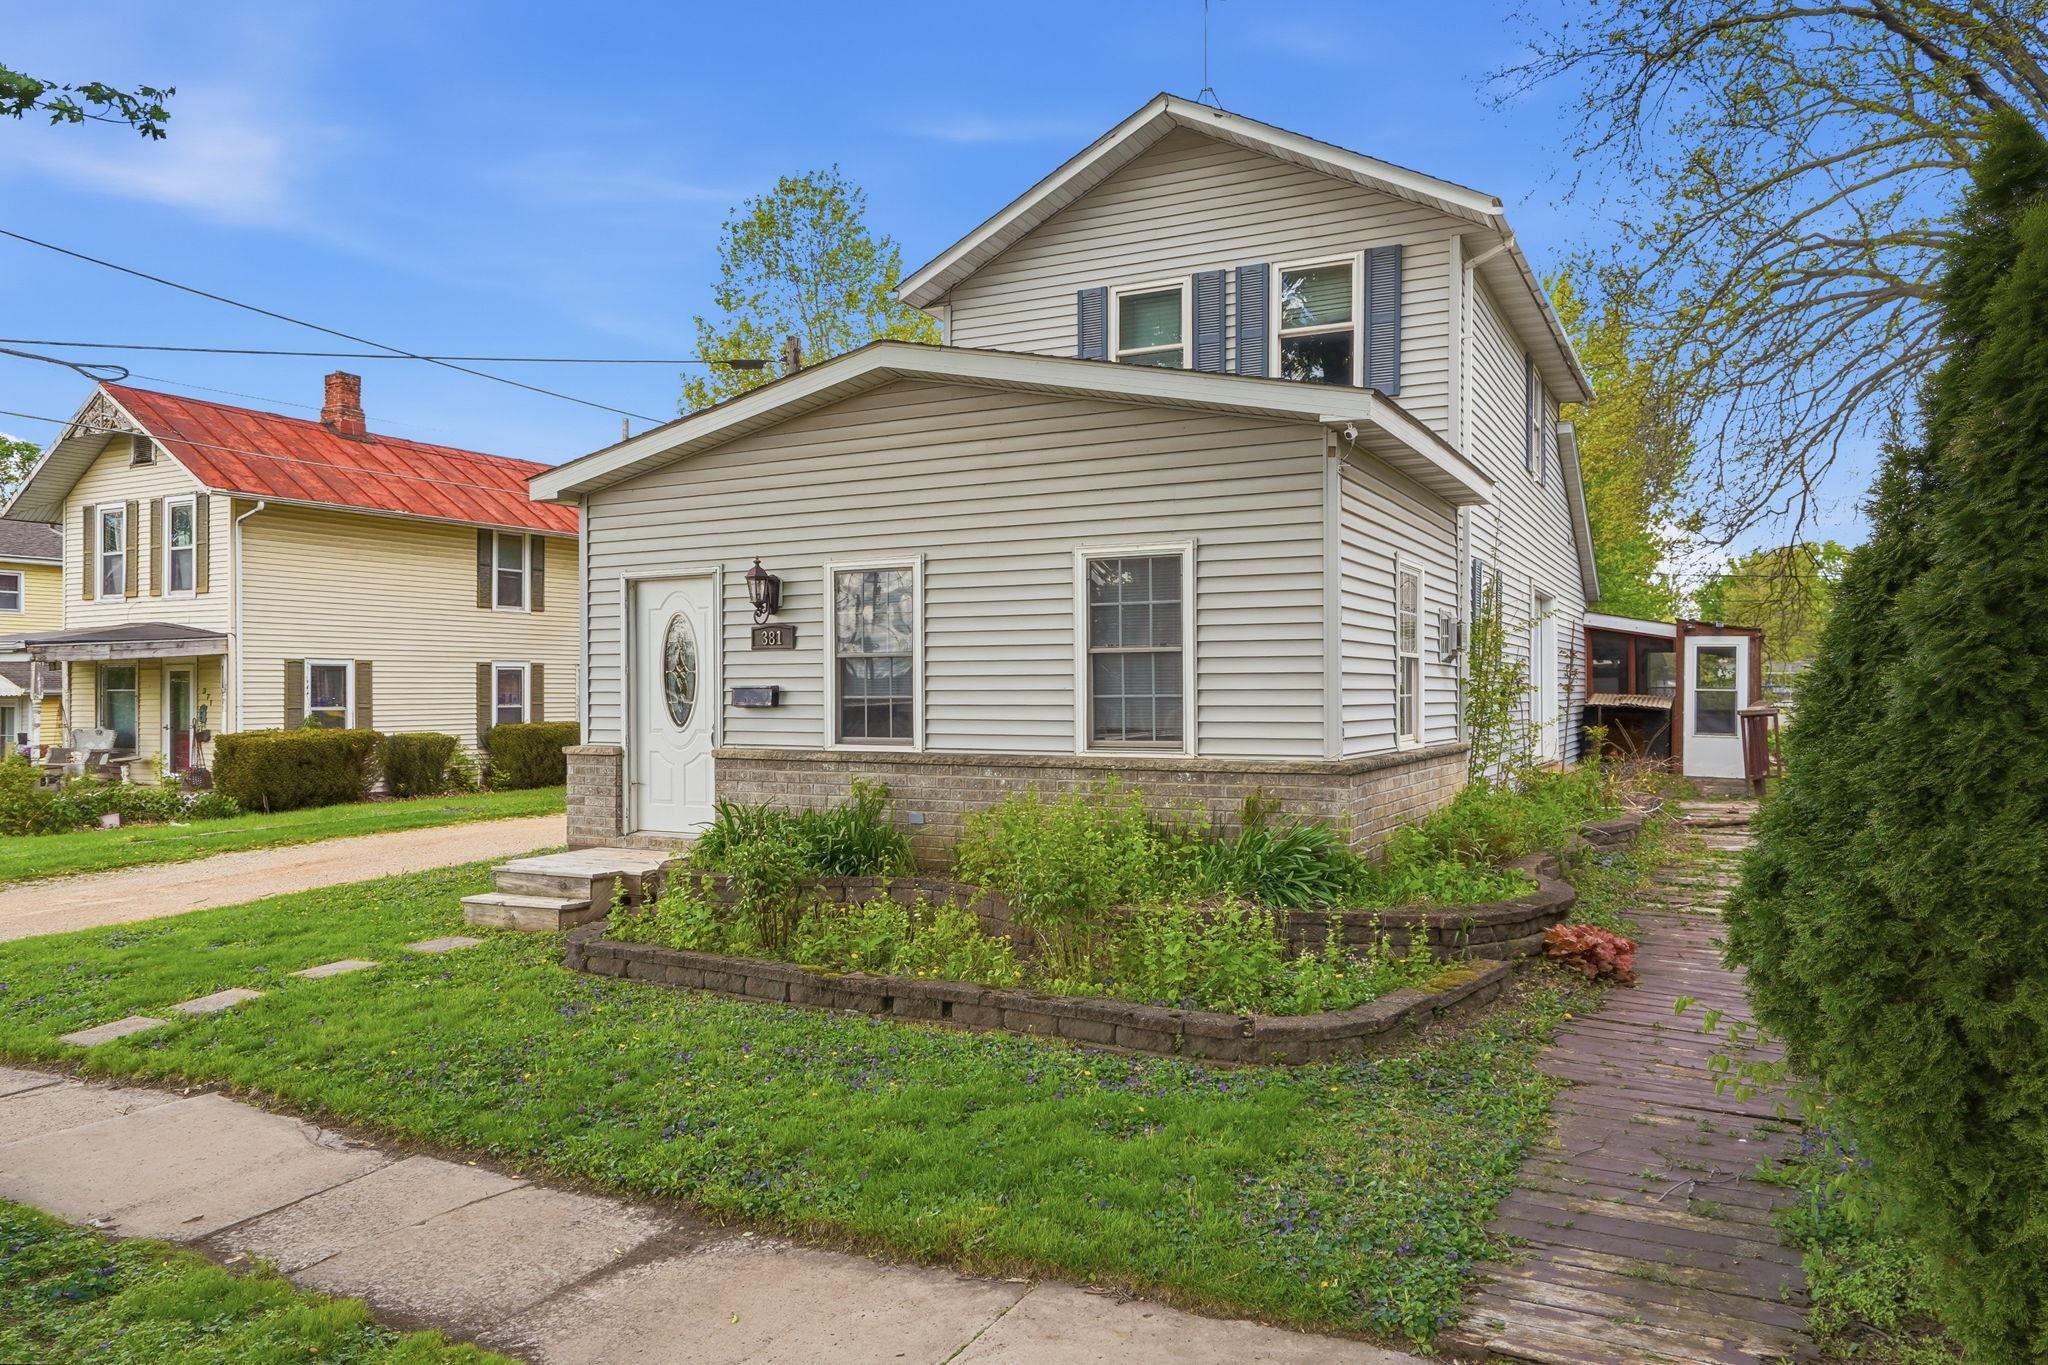
Save
Ask
Tour
Hide
Mortgage Calculator
Monthly Payment (Est.)
$607Calculator powered by Showcase IDX, a Constellation1 Company. Copyright ©2026 Information is deemed reliable but not guaranteed.
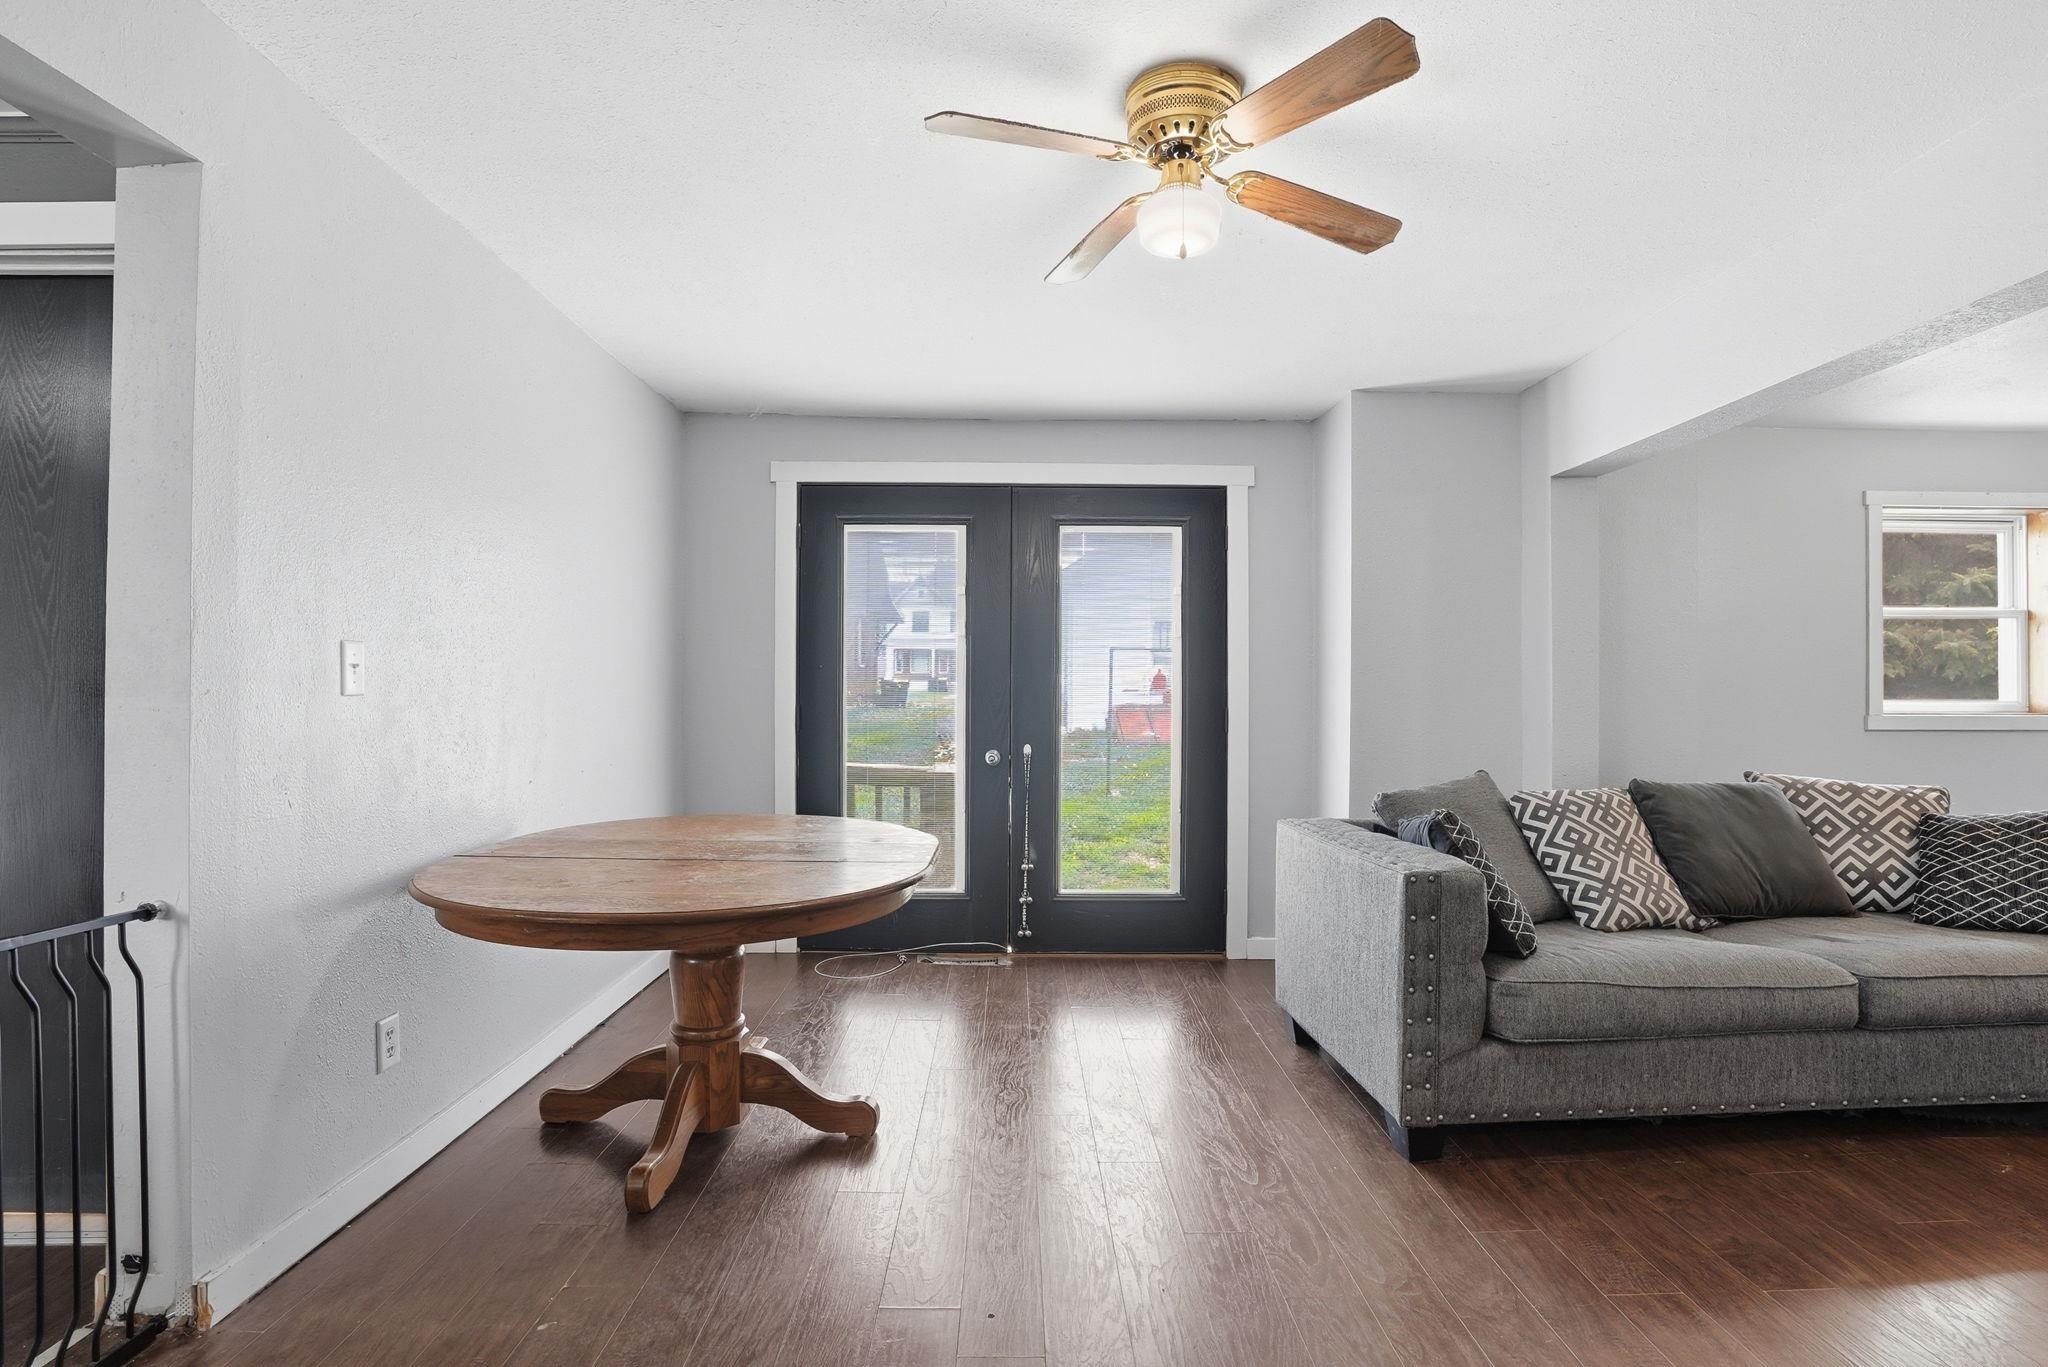
Perfectly situated just moments from Gramercy Park, this 3-bedroom, 1-bathroom residence is the quintessential starter home for those seeking both comfort and convenience. The property features a nice, well-maintained yard that serves as a private outdoor retreat, complemented by the addition of a 2-car detached garage; a versatile space perfect for vehicles, a workshop, or extra storage. Inside, the home offers an inviting layout with plenty of potential, making it an ideal canvas for first-time buyers looking to plant roots in a prime location. The current owners bought the property with a USDA loan, so there is some potential for an assumable mortgage at 3.5%
Save
Ask
Tour
Hide
Listing Snapshot
Price
$133,000
Days On Site
77 Days
Bedrooms
3
Inside Area (SqFt)
1,488 sqft
Total Baths
1
Full Baths
1
Partial Baths
N/A
Lot Size
0.14 Acres
Year Built
1957
MLS® Number
154551
Status
Active
Property Tax
N/A
HOA/Condo/Coop Fees
N/A
Sq Ft Source
N/A
Friends & Family
Recent Activity
| 2 weeks ago | Listing updated with changes from the MLS® | |
| 2 weeks ago | Price changed to $133,000 | |
| 2 months ago | Status changed to Active | |
| 3 months ago | Listing first seen on site |
General Features
Foundation
Stone
Levels
One and One Half
Parking
DetachedGarage Door Opener
Parking Spaces
2
Property Sub Type
Single Family Residence
Sewer
Public Sewer
SqFt Above
1488
Water Source
Public
Zoning
R
Interior Features
Appliances
RefrigeratorWasherDryer
Basement
Full
Cooling
Central Air
Fireplace
Yes
Fireplace Features
Bedroom
Fireplaces
1
Heating
Forced AirNatural Gas
Laundry Features
Main Level
Main Level Bedrooms
1
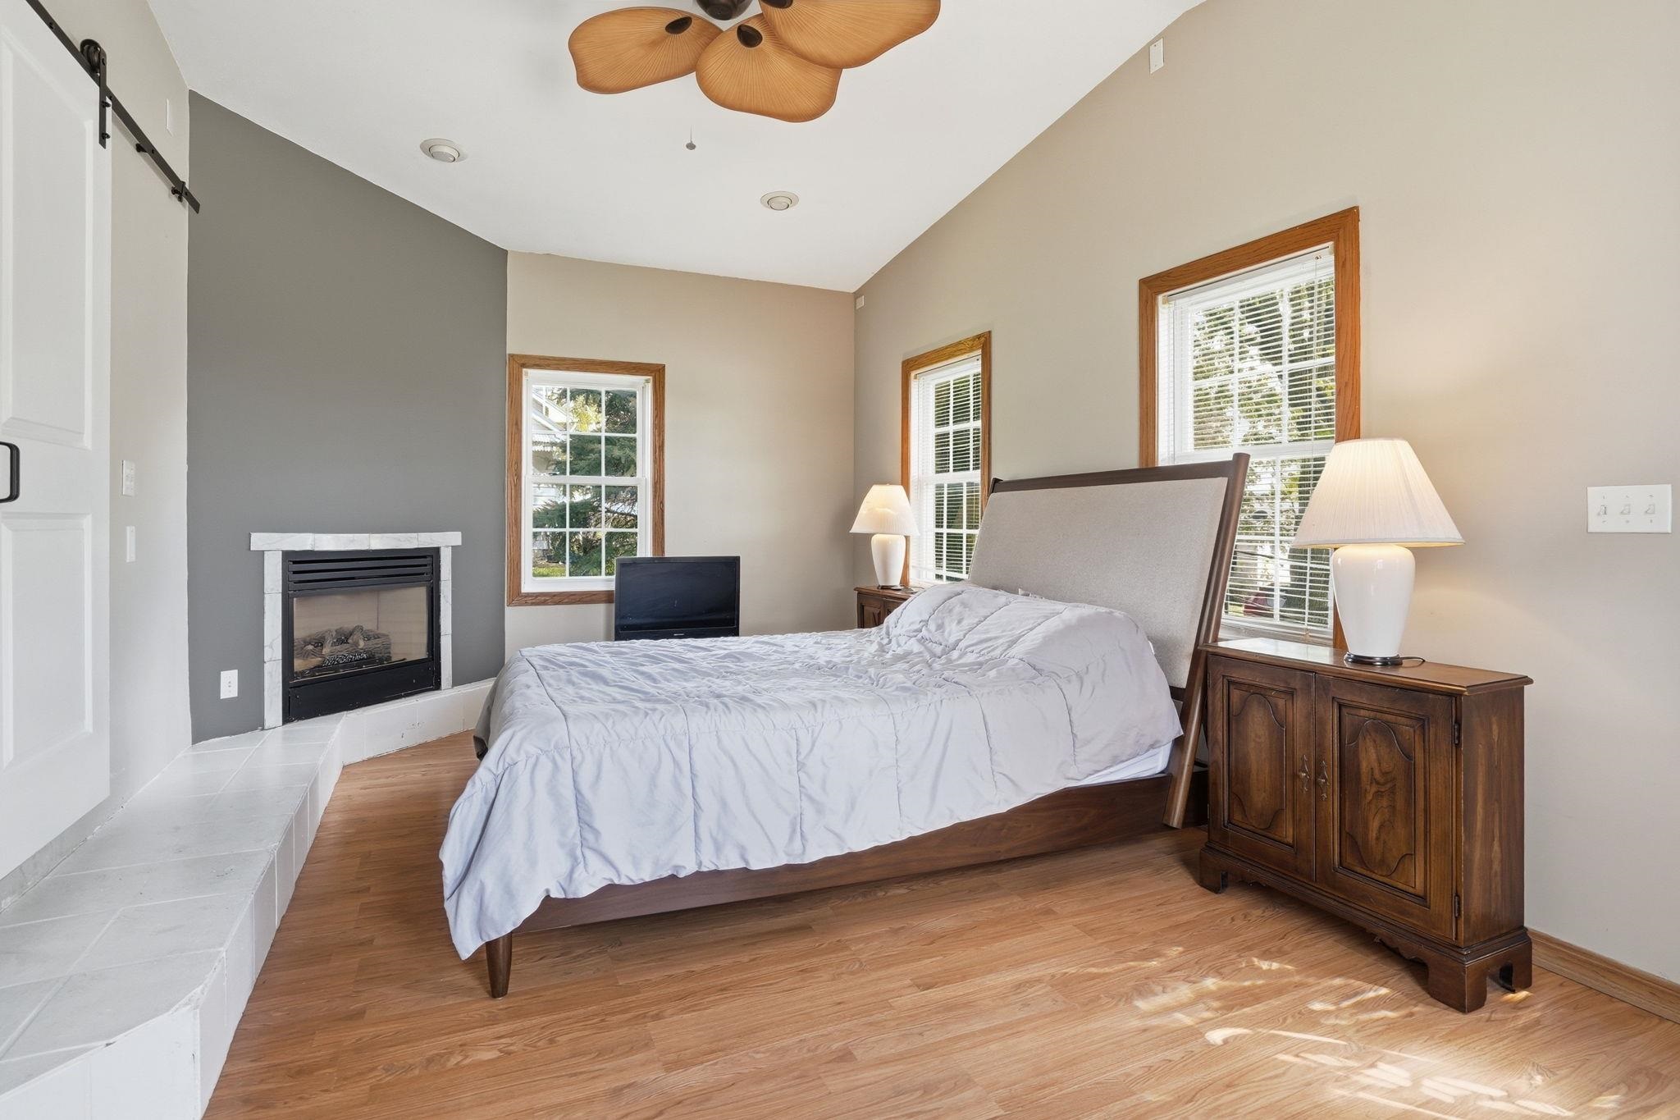
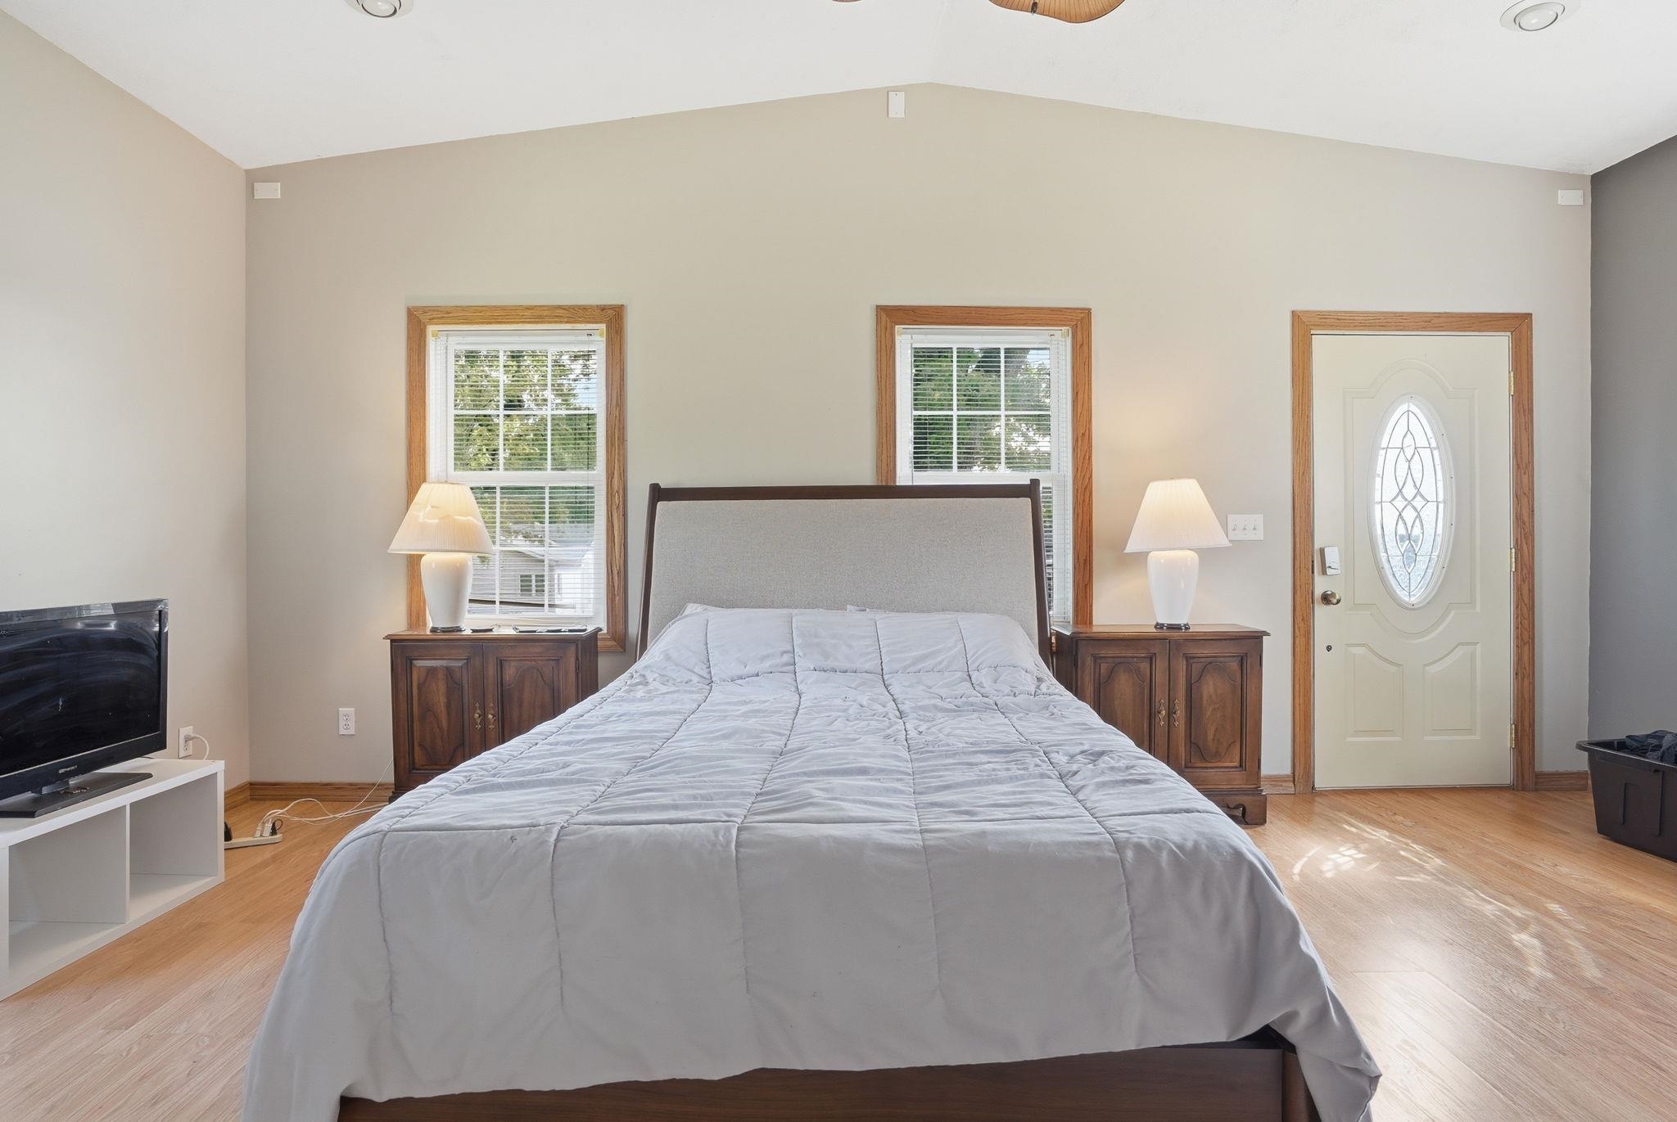
Bedroom 1
Dimensions - 11'7x19'7
Bedroom 2
Dimensions - 11x11
Bedroom 3
Dimensions - 8x15
Kitchen
Dimensions - 11x11'8
Living Room
Dimensions - 11x15
Save
Ask
Tour
Hide
Exterior Features
Patio And Porch
Deck
Roof
Shingle
Community Features
Financing Terms Available
CashAssumable
MLS Area
ILLINOIS
Schools
School District
Unknown
Elementary School
East Dubuque
Middle School
East Dubuque
High School
East Dubuque
Neighborhood & Commute
Source: Walkscore
Disclosure: Community information and market data powered by Constellation Data Labs. Information is deemed reliable but not guaranteed.
Save
Ask
Tour
Hide
Did you know? You can invite friends and family to your search. They can join your search, rate and discuss listings with you.