

2101 Wedgewood DriveDubuque, IA 52002
Mortgage Calculator
Monthly Payment (Est.)
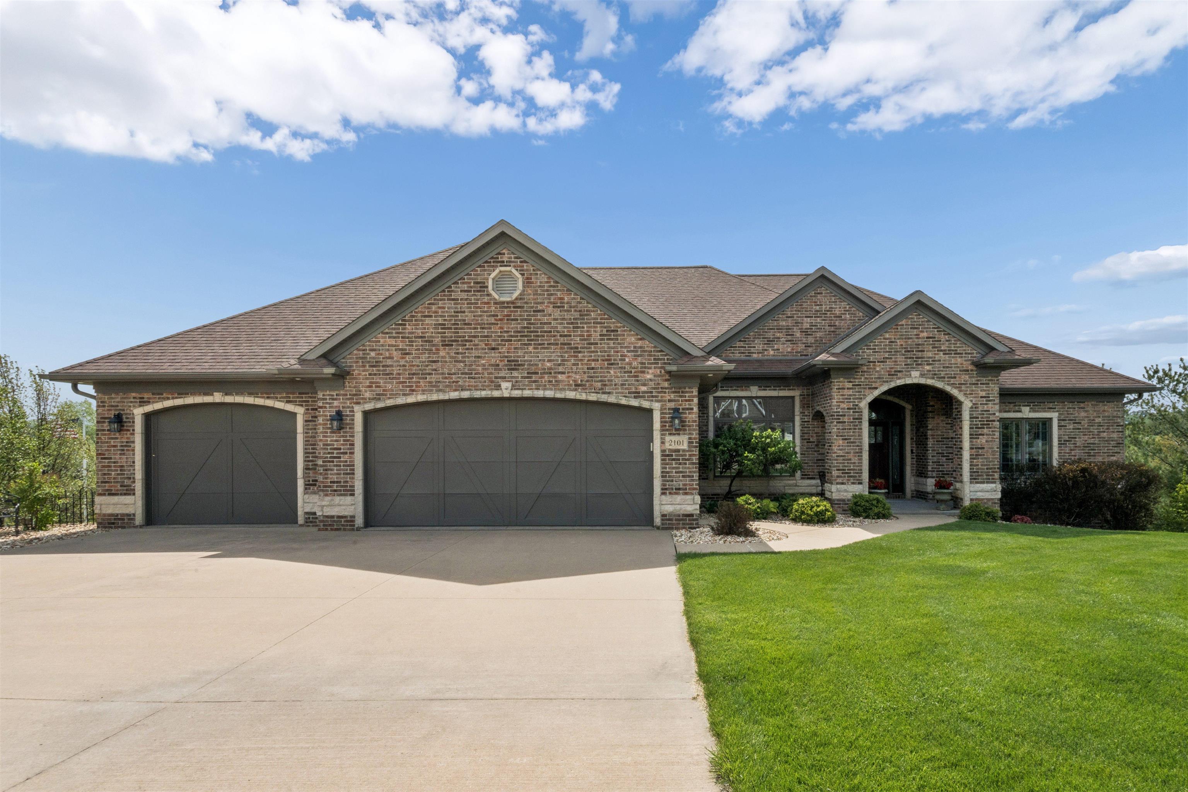
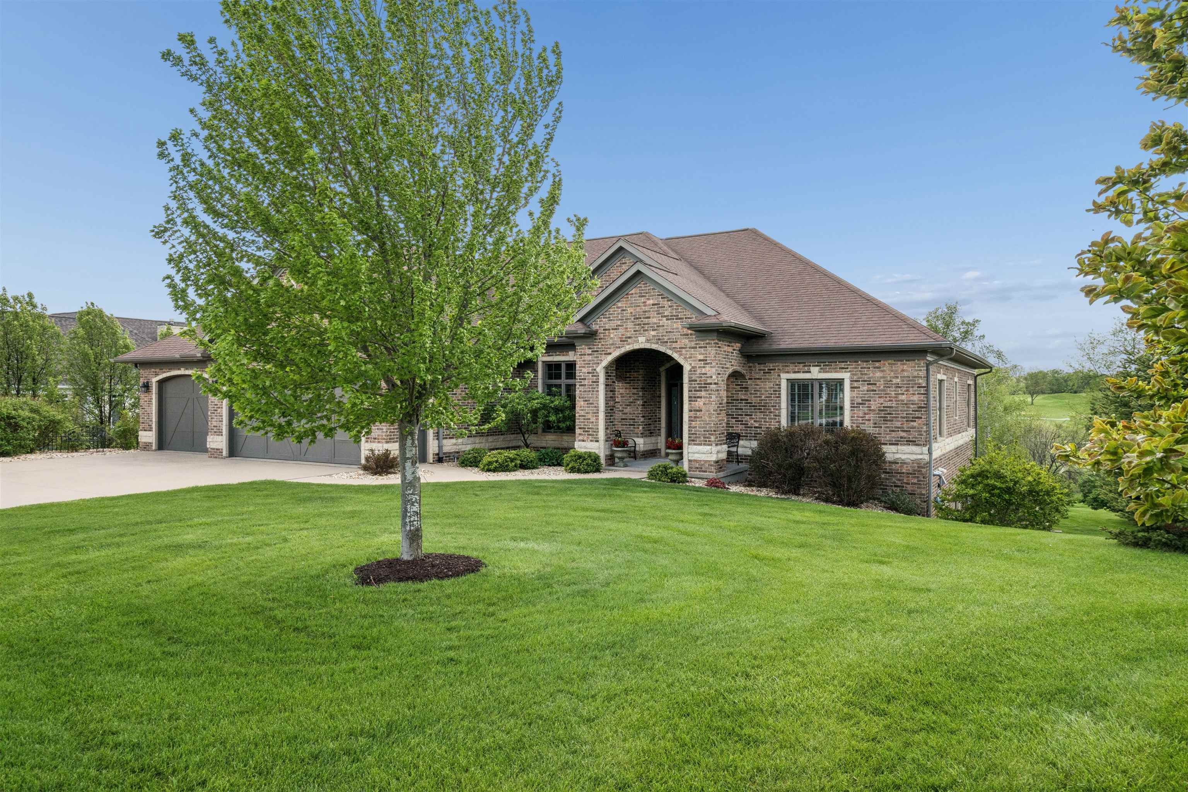
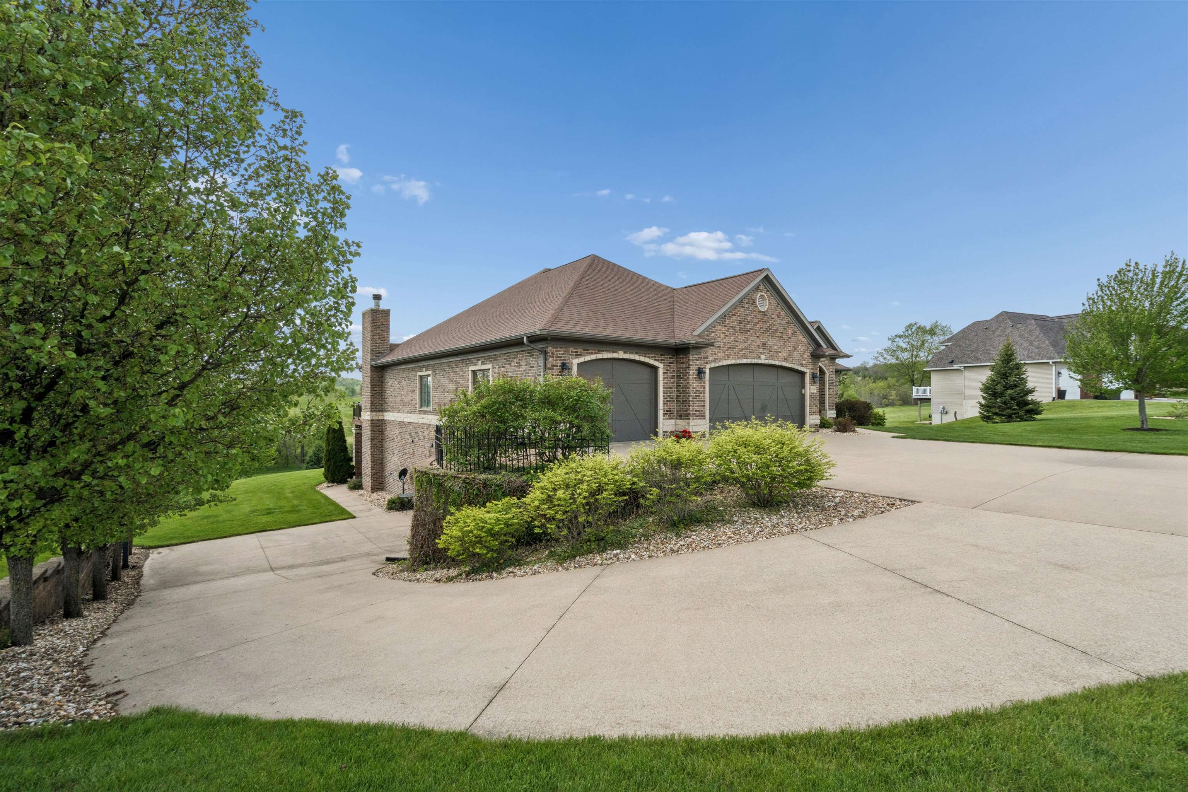
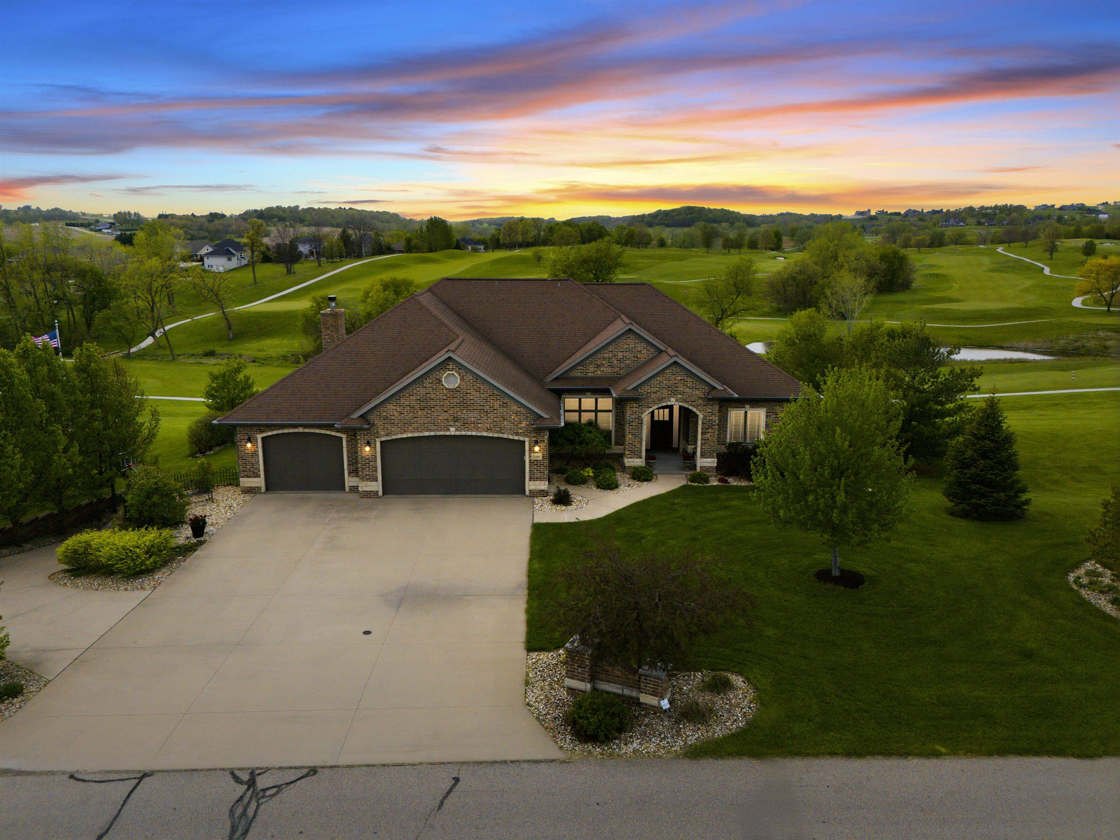
$5,475Golf course living, luxury updates, and garage space you almost never find—2101 Wedgewood Drive delivers. Overlooking the 17th Fairway of the Meadows Golf Course in Dubuque, Iowa, this 5-bedroom, 5-bathroom 2-story walkout offers beautiful views, generous living space, and natural light throughout. From the main floor to the lower level, the home feels open, comfortable, and thoughtfully designed to make the most of its golf course setting. The JPK Woodworks kitchen was remodeled in 2021, giving the heart of the home a fresh, elevated feel for gathering, hosting, and everyday living. The primary bedroom and ensuite (remodeled in 2024 and 2018 respectively) create a private retreat with custom-tailored built-ins, gas fireplace, heated floors, soaking tub, glass walk-in shower, and heated towel warmer, all contributing to a polished spa-like feel. The main level is finished out with new and refinished American cherry hardwood floors, living room with vaulted ceiling and rustic wood beams, formal dining room, two additional bedrooms with bathroom between, and combination laundry/mud room with another bathroom. Comfort is built in with geothermal climate control, zoned heating and cooling, and heated floors throughout the entire lower level, including the garage, as well as the main level primary and guest bathrooms. Whether it’s a quiet morning overlooking the golf course or a full house for the holidays, this home was designed to live beautifully in every season. The walkout lower level adds even more room to relax and entertain with a spacious living area, custom JPK Woodworks bar, and cozy wood-burning fireplace—the kind of space that makes hosting feel effortless. You’ll also find 2 additional bedrooms, 2 bathrooms, large exercise room, and office, offering even more flexibility for work, wellness, hobbies, or guest space. The outdoor areas have been meticulously maintained and showcase majestic golf course views with multiple areas to enjoy. Start the day on the upper level screened in porch, take in the course views from the outdoor deck, or unwind on the lower patio with retractable shades, a private fire area, and hot tub space. The lush yard includes mature landscaping and an irrigation system. And then there’s the garage space—a true standout. Enjoy an extra-large 3-car garage on the main level plus an additional 4-car garage on the lower level with driveway and inter-garage stairway access. Vehicles, golf cart, storage, workshop, hobbies—there is room for it all. This home offers west-facing golf course views, luxury updates, abundant natural light, 5 bedrooms, 5 bathrooms, incredible entertaining space, whole-house stereo system, a rare 7-car garage capacity, and excellent energy efficiency. 2101 Wedgewood Drive isn’t just a home, it’s a rare opportunity to live exceptionally, inside and out. New Roof May 2026
| 4 weeks ago | Listing updated with changes from the MLS® | |
| 4 weeks ago | Status changed to Pending | |
| 2 months ago | Listing first seen on site |
Did you know? You can invite friends and family to your search. They can join your search, rate and discuss listings with you.