Save
Ask
Tour
Hide
Share
$749,900
75 Days On Site

11244 Settlement Road
Cassville, WI 53806

Single Family Residence|Pending
3
Beds
2
Total Baths
2
Full Baths
1,456
SqFt
$515
/SqFt
2005
Built
Subdivision:
Sec.04-T3n-R5w Prt Sw 1/4 Nw 1/4 Desc In 8-68
County:
Grant
Call Now: +1 (563) 542-9722
Is this the listing for you? We can help make it yours.
+1 (563) 542-9722
11244 Settlement Road11244 Settlement Road11244 Settlement Road11244 Settlement Road
Save
Ask
Tour
Hide
Share

Mortgage Calculator

Monthly Payment (Est.)

$3,421
Calculator powered by Showcase IDX, a Constellation1 Company. Copyright ©2026 Information is deemed reliable but not guaranteed.

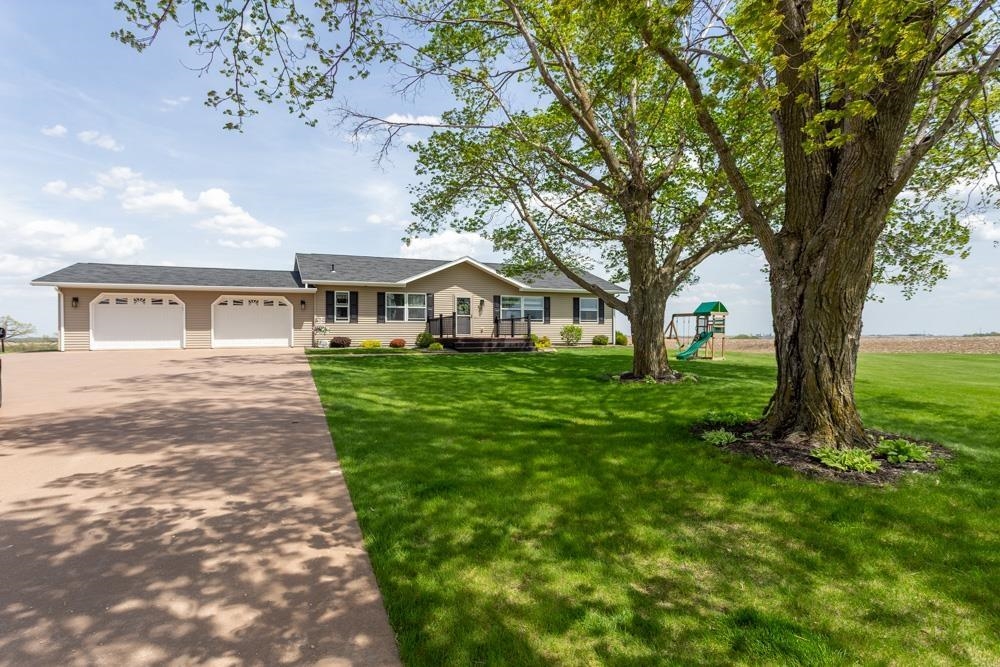
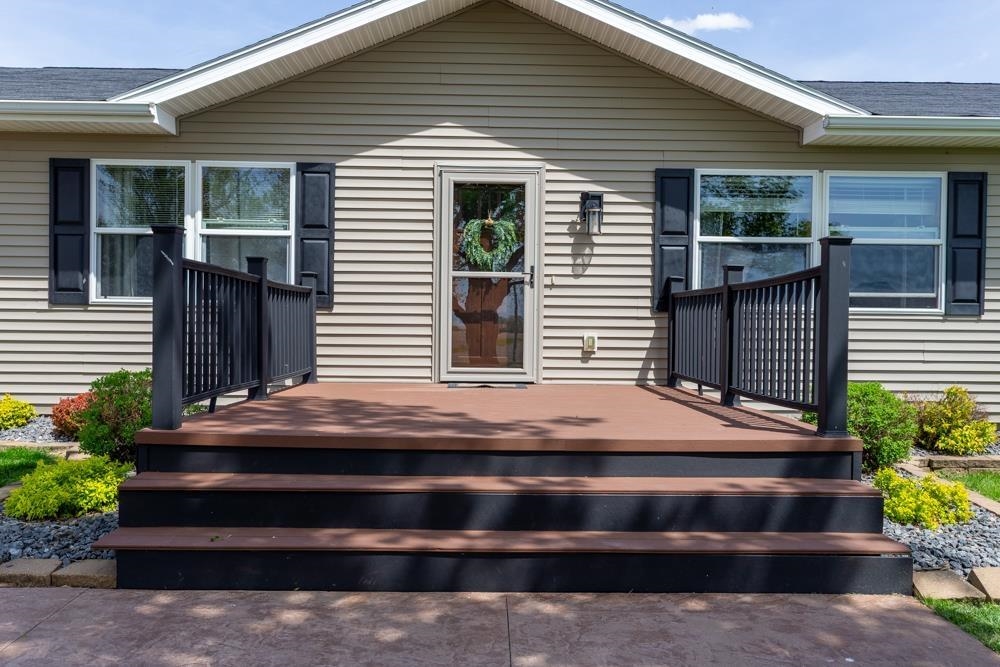
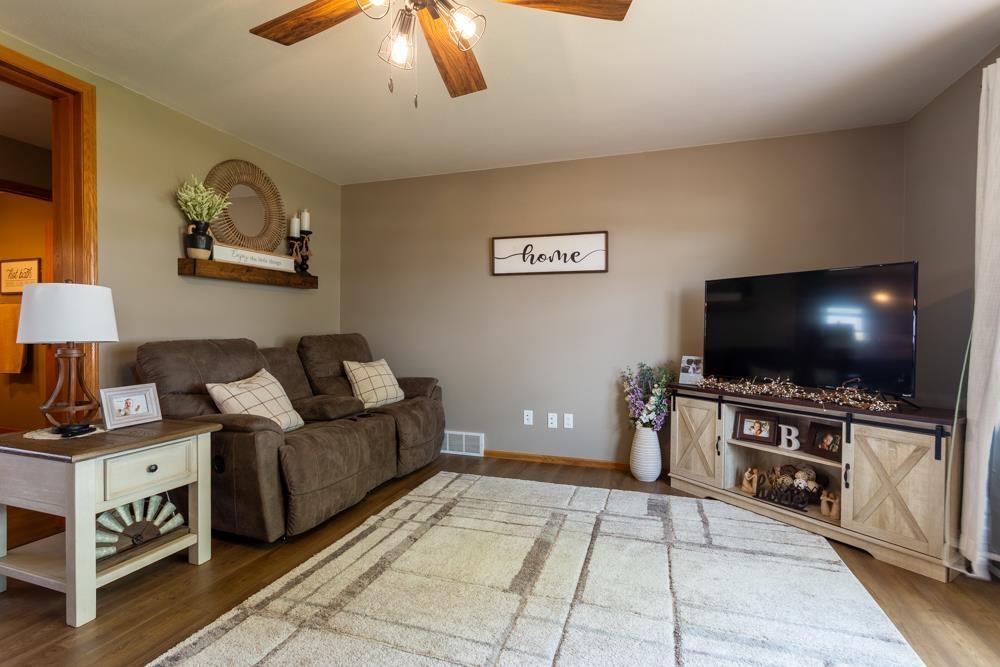
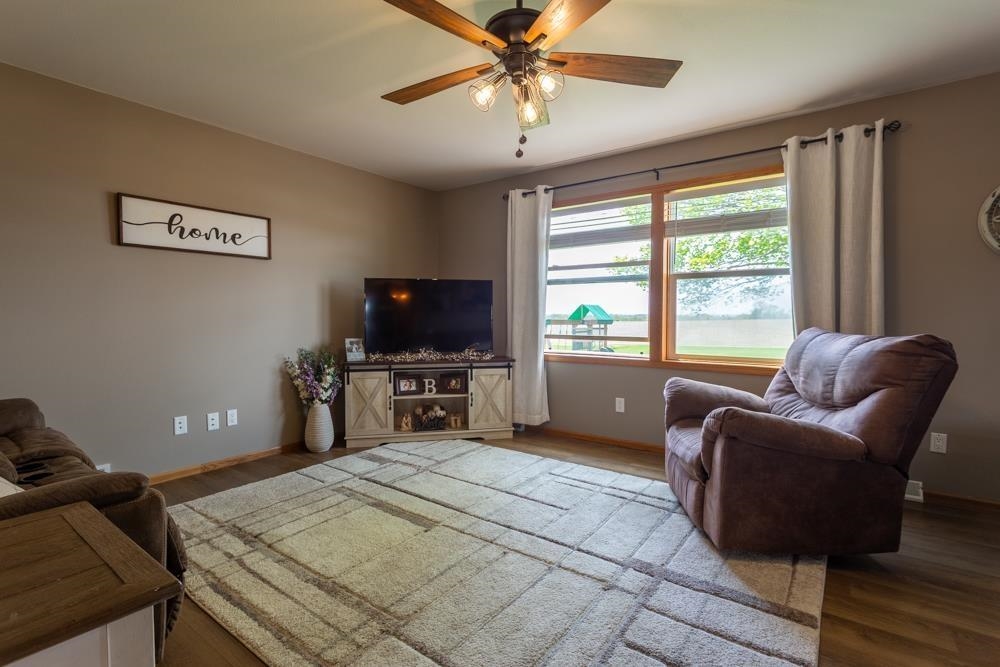
Looking for your piece of heaven...no, not in Iowa, in the Driftless area of Southwestern Wisconsin. 3 bedroom/2 bath walk-out ranch is waiting for you to make it your home. Let the pictures tell the story. The walk-out basement provides room to expand: to create your own entertainment zone with in-floor heat there are many possibilities. Everything else is done on the main level. This house is set on a spacious lawn with acres of pasture to build your dreams. This 30 acre farmette is ready for the spring arrival of cattle or horses. (see list of updates in documents). In addition to the 30X30 2 car attached garage (with in-floor heat); it includes a 20X22 garage with heat, as well as an 80X35 open cattle shed; a 40X45 barn; 40X88 machine shed and a 26x56 utility building. The fences are ready to handle livestock. Other tax parcels #s included: 008-00068-0000; 008-00069-0000; and 008-00071-0000 Farm equipment is negotiable

Save
Ask
Tour
Hide
Share
Listing Snapshot
Price 
$749,900
Days On Site 
75 Days
Bedrooms 
3
Inside Area (SqFt) 
1,456 sqft
Total Baths 
2
Full Baths 
2
Partial Baths 
N/A
Lot Size 
30.97 Acres
Year Built 
2005
MLS® Number 
154565
Status 
Pending
Property Tax 
N/A
HOA/Condo/Coop Fees 
N/A
Sq Ft Source 
N/A
Friends & Family
Recent Activity
2 months agoListing updated with changes from the MLS®
2 months agoStatus changed to Pending
2 months agoListing first seen on site
General Features
Attached Garage 
Yes
Foundation 
Concrete Perimeter
Levels 
One
Parking 
AttachedHeated Garage
Parking Spaces 
2
Property Sub Type 
Single Family Residence
Sewer 
Private Sewer
SqFt Above 
1456
Water Source 
Well
Zoning 
Res
Interior Features
Appliances 
RefrigeratorRangeDishwasherMicrowave
Basement 
Full
Cooling 
Central Air
Fireplace Features 
None
Heating 
Forced AirRadiantPropane
Laundry Features 
Main Level
Main Level Bedrooms 
3
Bedroom 1 
Dimensions - 15x15
Bedroom 2 
Dimensions - 10x15
Bedroom 3 
Dimensions - 10x13
Dining Room 
Dimensions - 7x11
Kitchen 
Dimensions - 14x18
Living Room 
Dimensions - 15x17
Other Room 
Dimensions - 8x11
Save
Ask
Tour
Hide
Share
Exterior Features
Other Structures 
OutbuildingShed(s)
Roof 
Shingle
Community Features
Financing Terms Available 
Cash
MLS Area 
WISCONSIN
Schools
School District
Unknown
Elementary School
Cassville
Middle School
Cassville
High School
Cassville

Neighborhood & Commute
Source: Walkscore
Disclosure: Community information and market data powered by Constellation Data Labs. Information is deemed reliable but not guaranteed.
Save
Ask
Tour
Hide
Share