Save
Ask
Tour
Hide
Share
$267,500
75 Days On Site

704 2nd Ave SE
Dyersville, IA 52040

For Sale|Single Family Residence|Active
4
Beds
2
Total Baths
2
Full Baths
1,990
SqFt
$134
/SqFt
1923
Built
Subdivision:
LOT 341 DYERSVILLE;
County:
Dubuque
Call Now: +1 (563) 542-9722
Is this the listing for you? We can help make it yours.
+1 (563) 542-9722
Upcoming Open Houses
Wed, Jul 22, 5:00 PM - 6:30 PM
704 2nd Ave SE704 2nd Ave SE704 2nd Ave SE704 2nd Ave SE
Save
Ask
Tour
Hide
Share

Mortgage Calculator

Monthly Payment (Est.)

$1,220
Calculator powered by Showcase IDX, a Constellation1 Company. Copyright ©2026 Information is deemed reliable but not guaranteed.

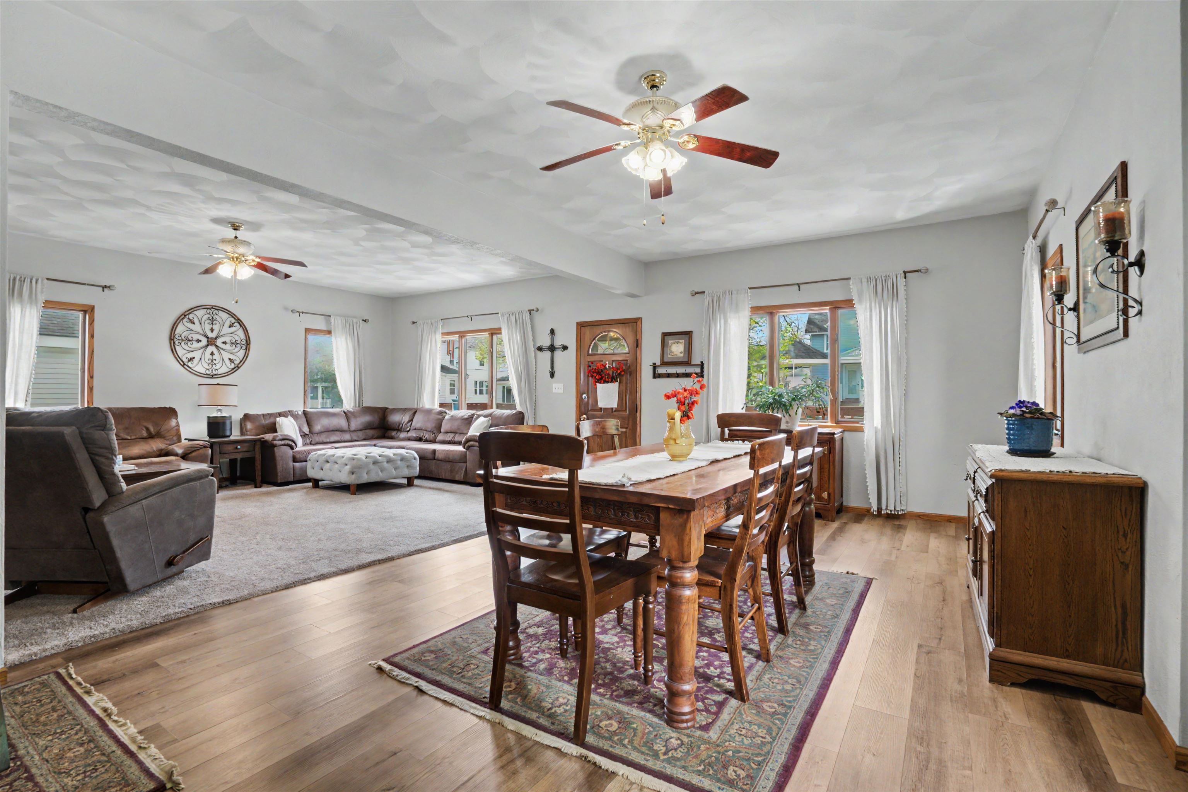
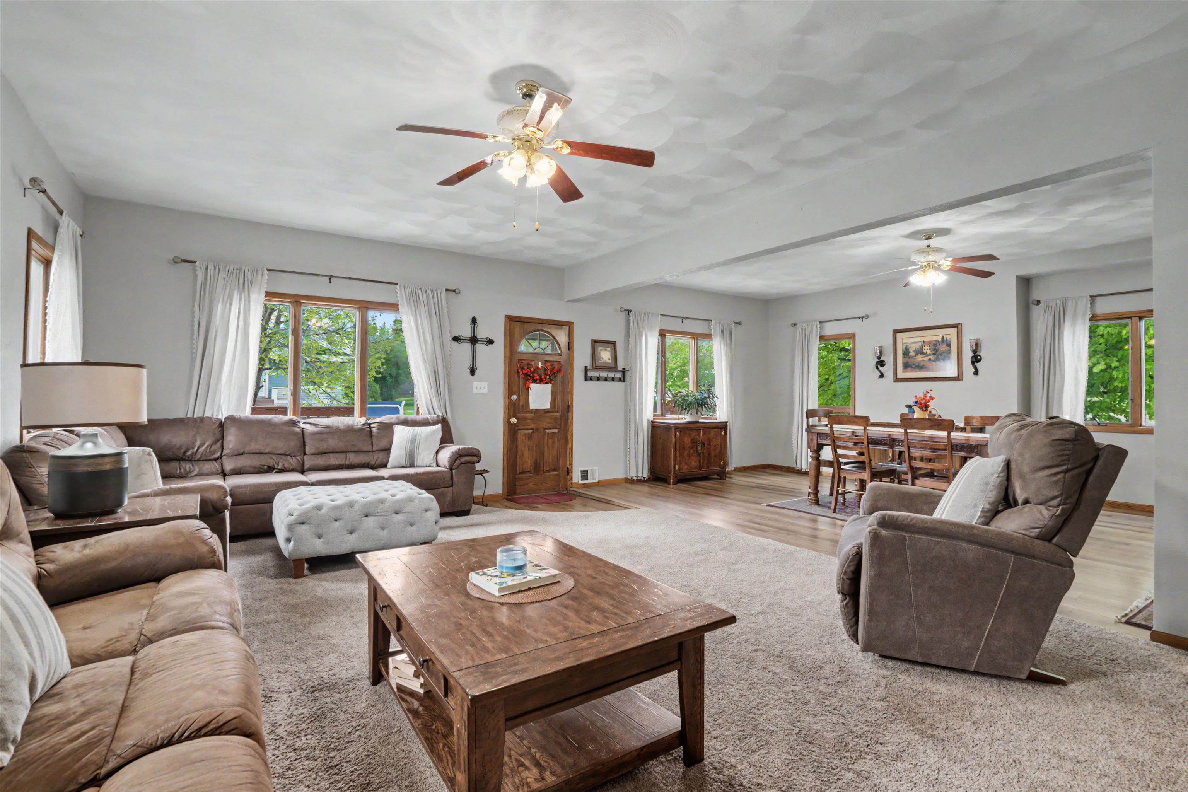
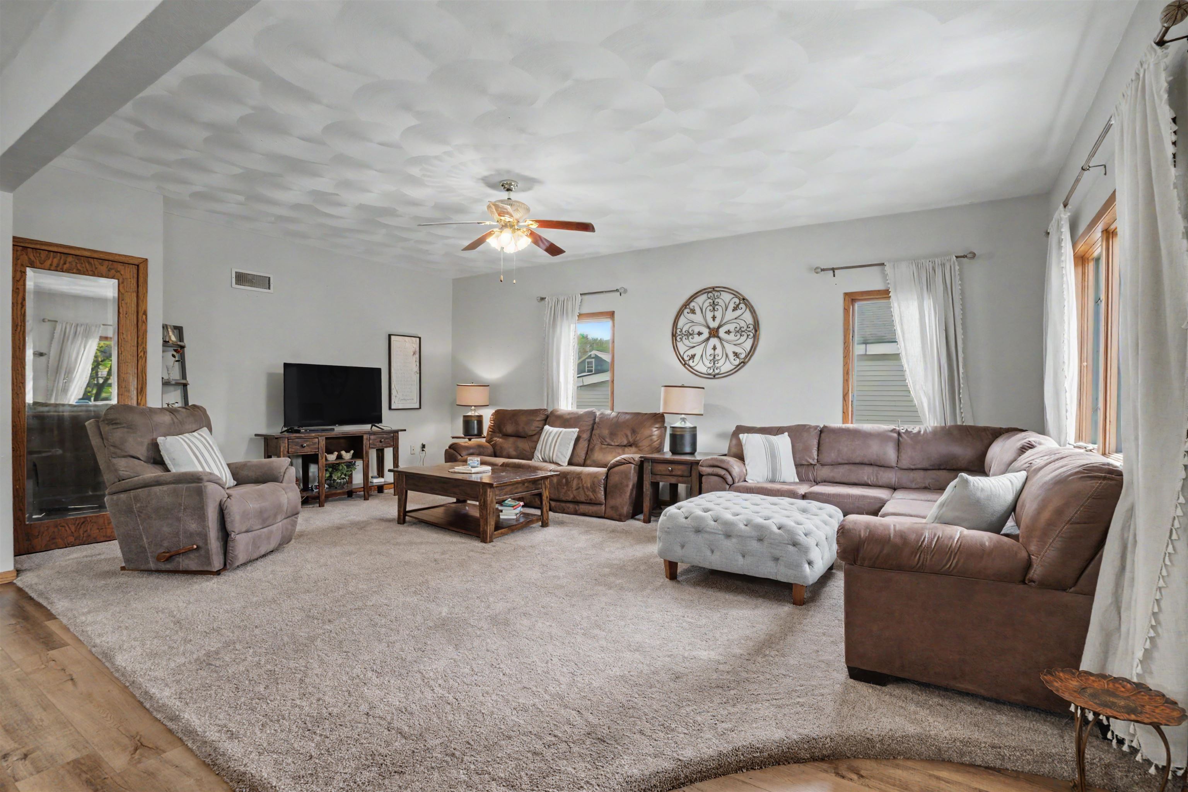
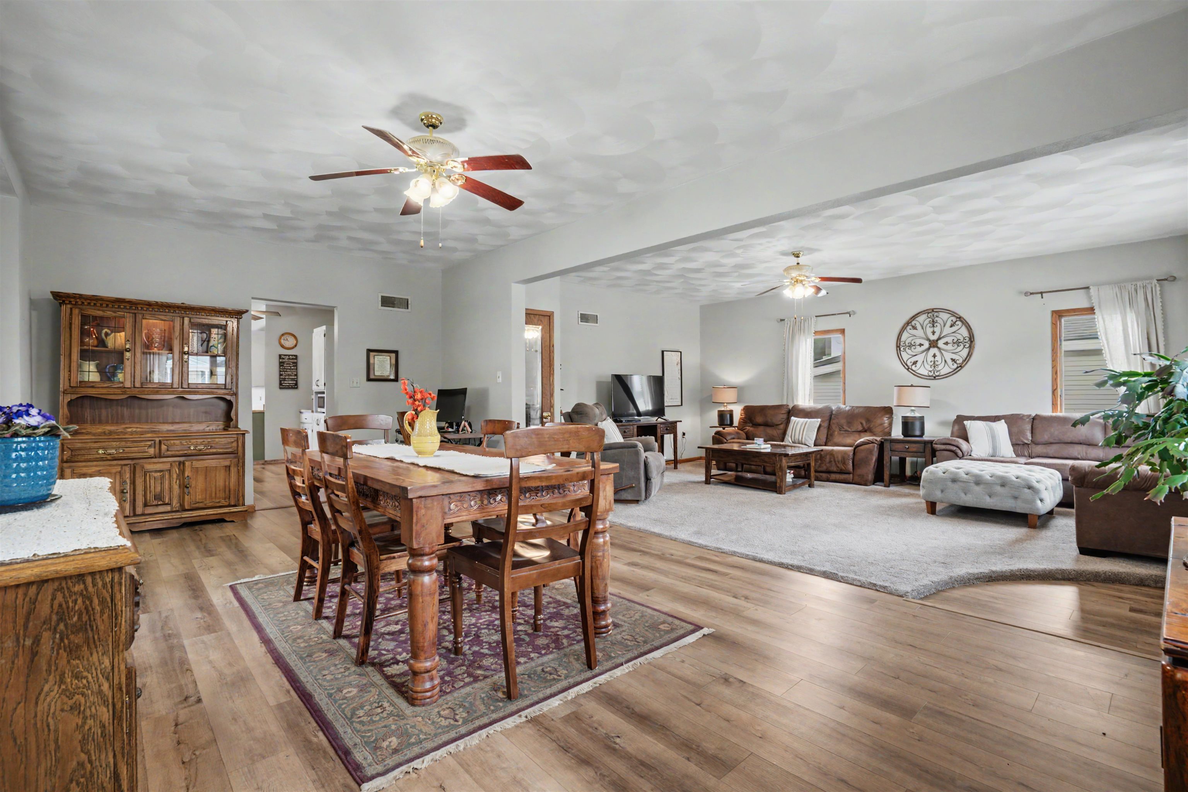
Welcome to this well-maintained 4-bedroom home with extra space both inside and out, all in a great central location in Dyersville. Conveniently located within walking distance to downtown, parks, trails, schools, and other local amenities, this property offers the perfect mix of space, function, and everyday convenience. The main floor features a bright open-concept layout with a spacious living and dining area, an eat-in kitchen, 2 bedrooms, and a full bathroom. Upstairs you’ll find 2 additional bedrooms plus a bonus room that would make a great office, playroom, hobby space, or additional living area. The lower level offers plenty of storage space, a second full bathroom, laundry area, and access to the attached 2-car garage and backyard. Outside, enjoy the large fenced-in yard and wrap-around deck, a great space for relaxing, entertaining, or giving kids and pets room to play. The home also includes central heating & cooling and comes complete with all appliances, making it truly move-in ready. Schedule your private showing today! 704 2nd Ave SE Dyersville, IA

Save
Ask
Tour
Hide
Share
Listing Snapshot
Price 
$267,500
Days On Site 
75 Days
Bedrooms 
4
Inside Area (SqFt) 
1,990 sqft
Total Baths 
2
Full Baths 
2
Partial Baths 
N/A
Lot Size 
0.2 Acres
Year Built 
1923
MLS® Number 
154567
Status 
Active
Property Tax 
N/A
HOA/Condo/Coop Fees 
N/A
Sq Ft Source 
N/A
Friends & Family
Recent Activity
18 hours agoListing updated with changes from the MLS®
3 weeks agoStatus changed to Active
2 months agoListing first seen on site
General Features
Attached Garage 
Yes
Foundation 
Concrete Perimeter
Levels 
One and One Half
Parking 
AttachedOff SiteGarage Door Opener
Parking Spaces 
2
Property Sub Type 
Single Family Residence
Sewer 
Public Sewer
SqFt Above 
1990
Water Source 
Public
Zoning 
R-2
Interior Features
Appliances 
RefrigeratorRangeDishwasherMicrowaveWasherDryerWater Softener
Basement 
Full
Cooling 
Central Air
Fireplace Features 
None
Heating 
Forced AirNatural Gas
Laundry Features 
Lower Level
Main Level Bedrooms 
2
Window Features 
Window Treatments
Bedroom 1 
Dimensions - 11'6x11'5Level - Main
Bedroom 2 
Dimensions - 11'6x11'6Level - Main
Bedroom 3 
Dimensions - 12x15'4Level - Upper
Bedroom 4 
Dimensions - 12'9x11'5Level - Upper
Dining Room 
Dimensions - 13'9x22'6Level - Main
Kitchen 
Dimensions - 11'11x15'8Level - Main
Living Room 
Dimensions - 15x21'2Level - Main
Other Room 
Dimensions - 11'11x8'7
Other Room 2 
Dimensions - 11'11x19'9
Save
Ask
Tour
Hide
Share
Exterior Features
Fencing 
Fenced
Patio And Porch 
DeckPatio
Roof 
Shingle
View 
City
Waterview 
City
Windows/Doors 
Window Treatments
Community Features
Financing Terms Available 
Cash
MLS Area 
WEST
Schools
School District
Unknown
Elementary School
Other,Dyersville of W.D.
Middle School
Drexler-Farley of W.D.,Other
High School
Western Dubuque-Epworth,Other

Neighborhood & Commute
Source: Walkscore
Disclosure: Community information and market data powered by Constellation Data Labs. Information is deemed reliable but not guaranteed.
Save
Ask
Tour
Hide
Share