

Save
Ask
Tour
Hide
$1,549,000
74 Days On Site
2179 267 StreetDelhi, IA 52223
For Sale|Single Family Residence|Active
4
Beds
4
Total Baths
2
Full Baths
2
Partial Baths
3,300
SqFt
$469
/SqFt
2015
Built
Subdivision:
PARCEL R PT S 1/4 NW NE
County:
Delaware
Call Now: +1 (563) 542-9722
Is this the listing for you? We can help make it yours.
+1 (563) 542-9722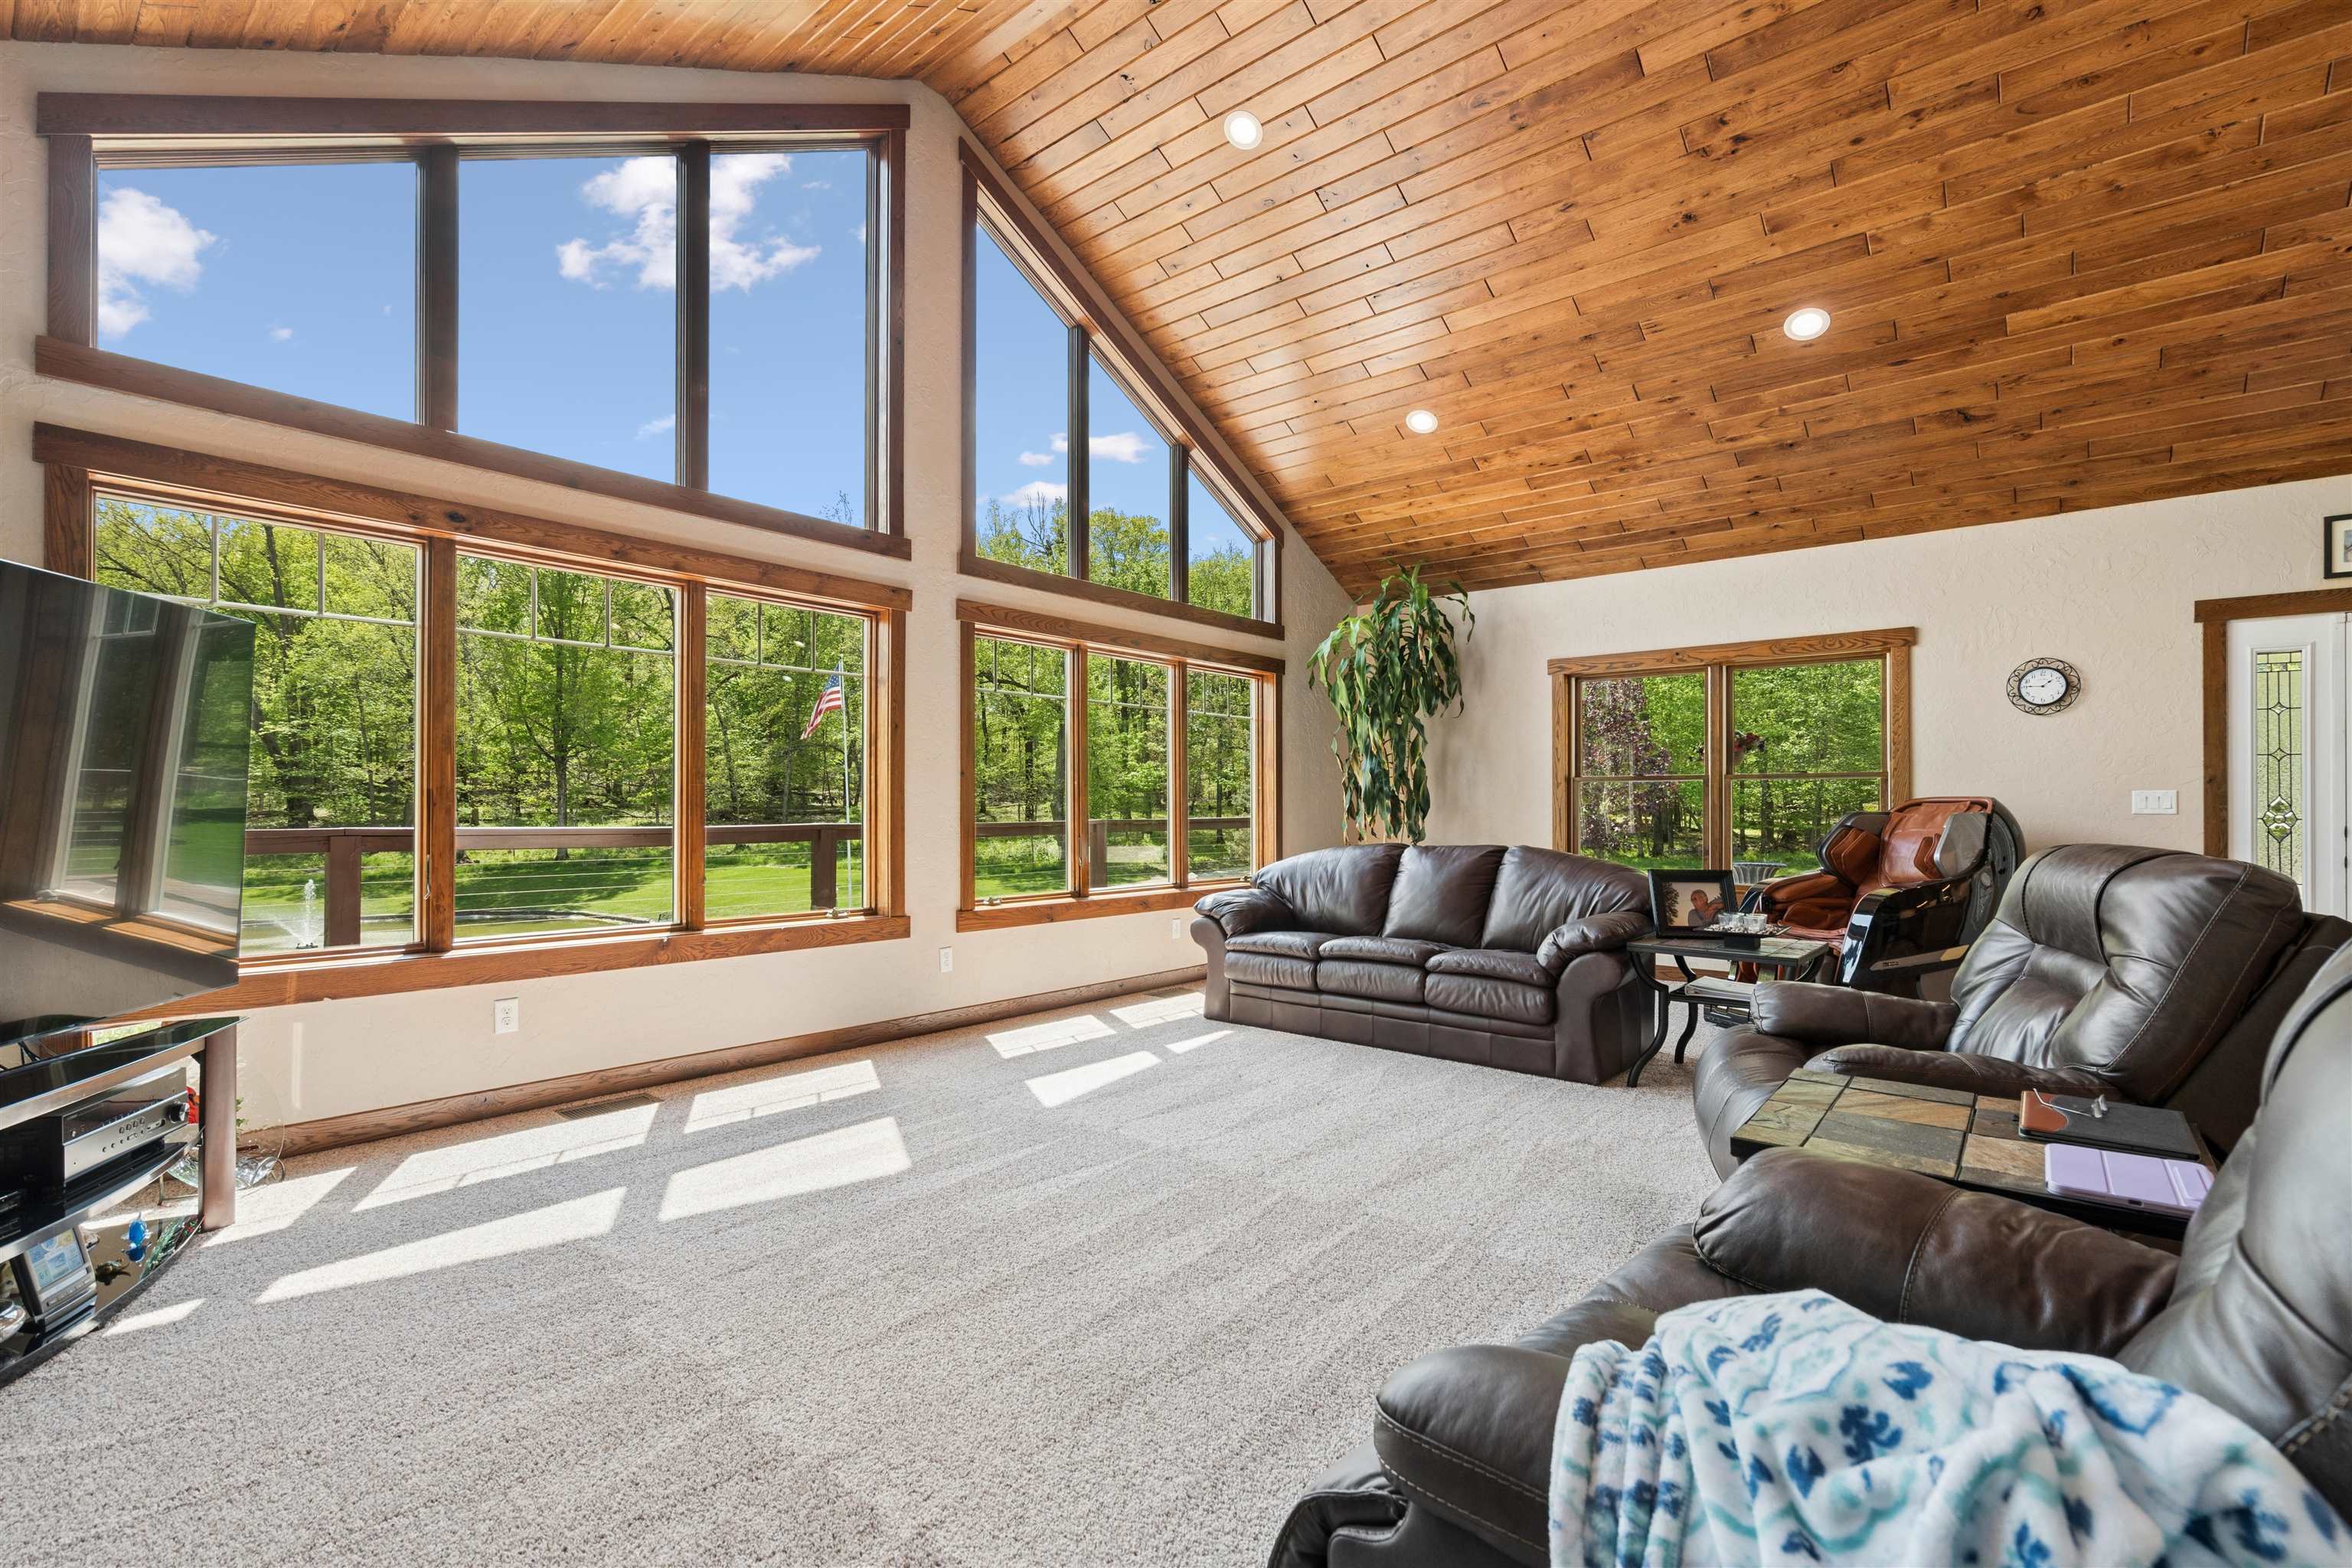
Save
Ask
Tour
Hide
Mortgage Calculator
Monthly Payment (Est.)
$7,067Calculator powered by Showcase IDX, a Constellation1 Company. Copyright ©2026 Information is deemed reliable but not guaranteed.
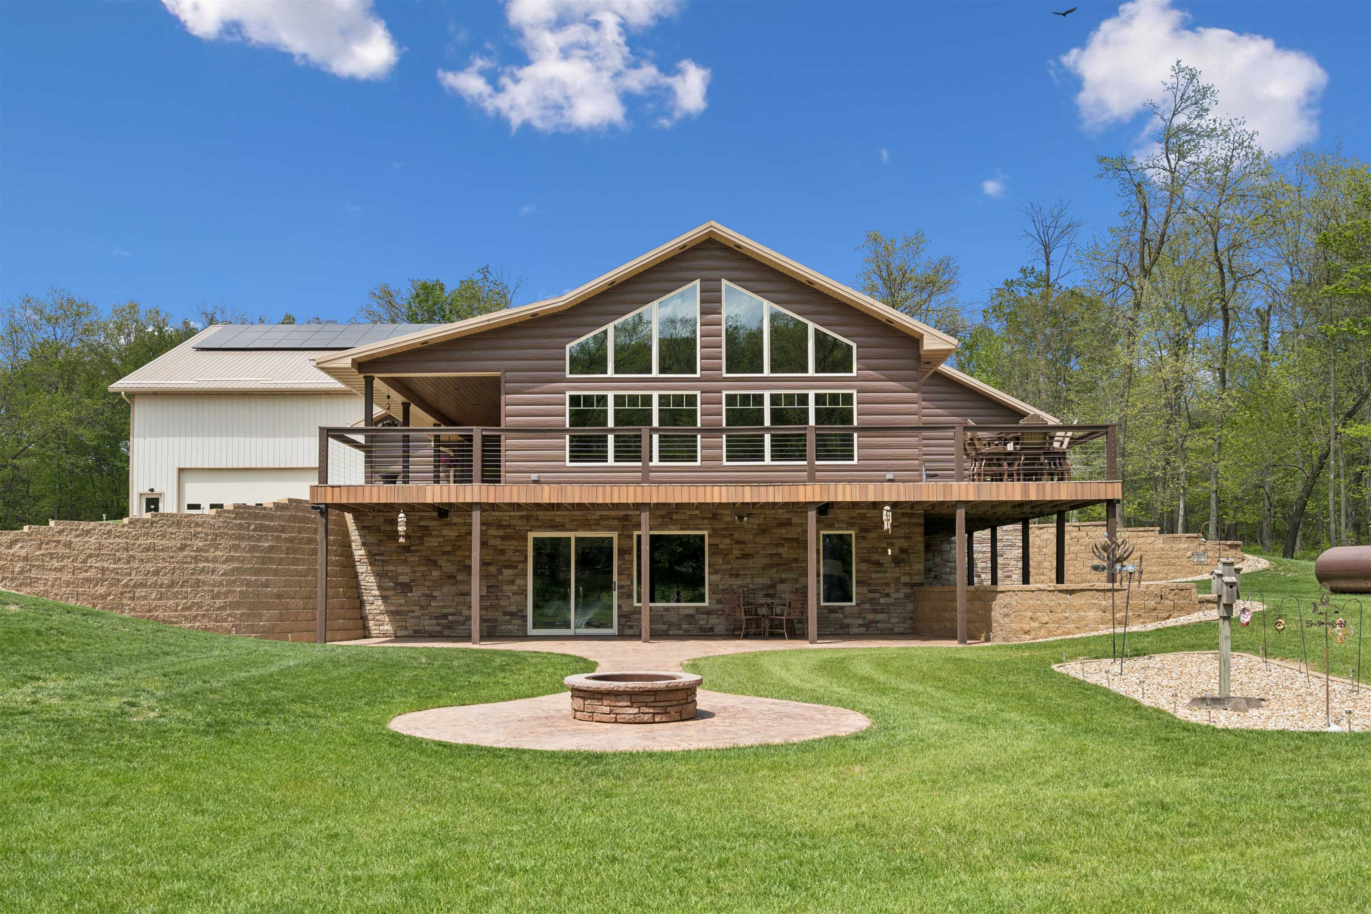
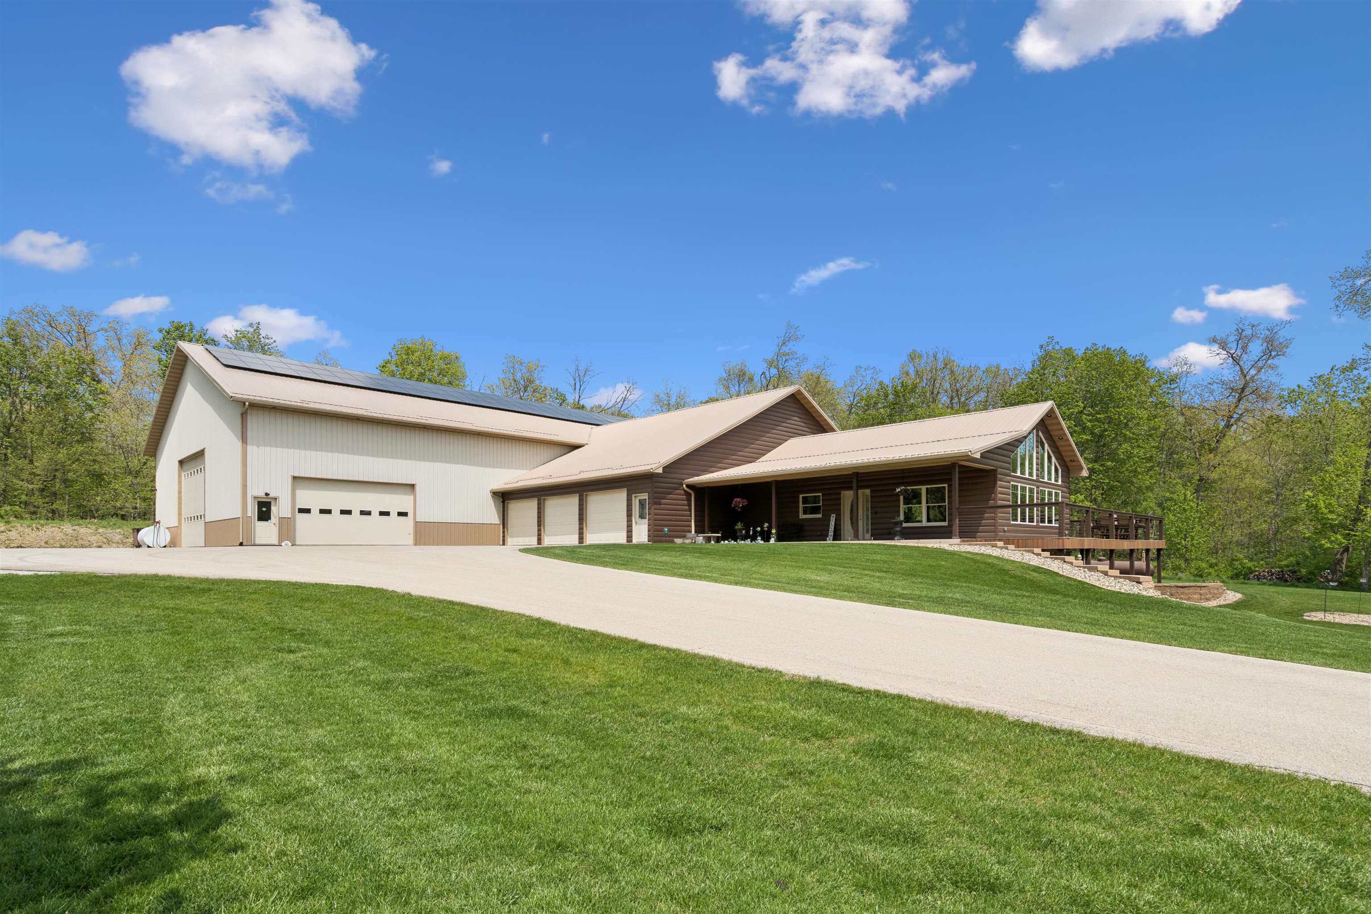
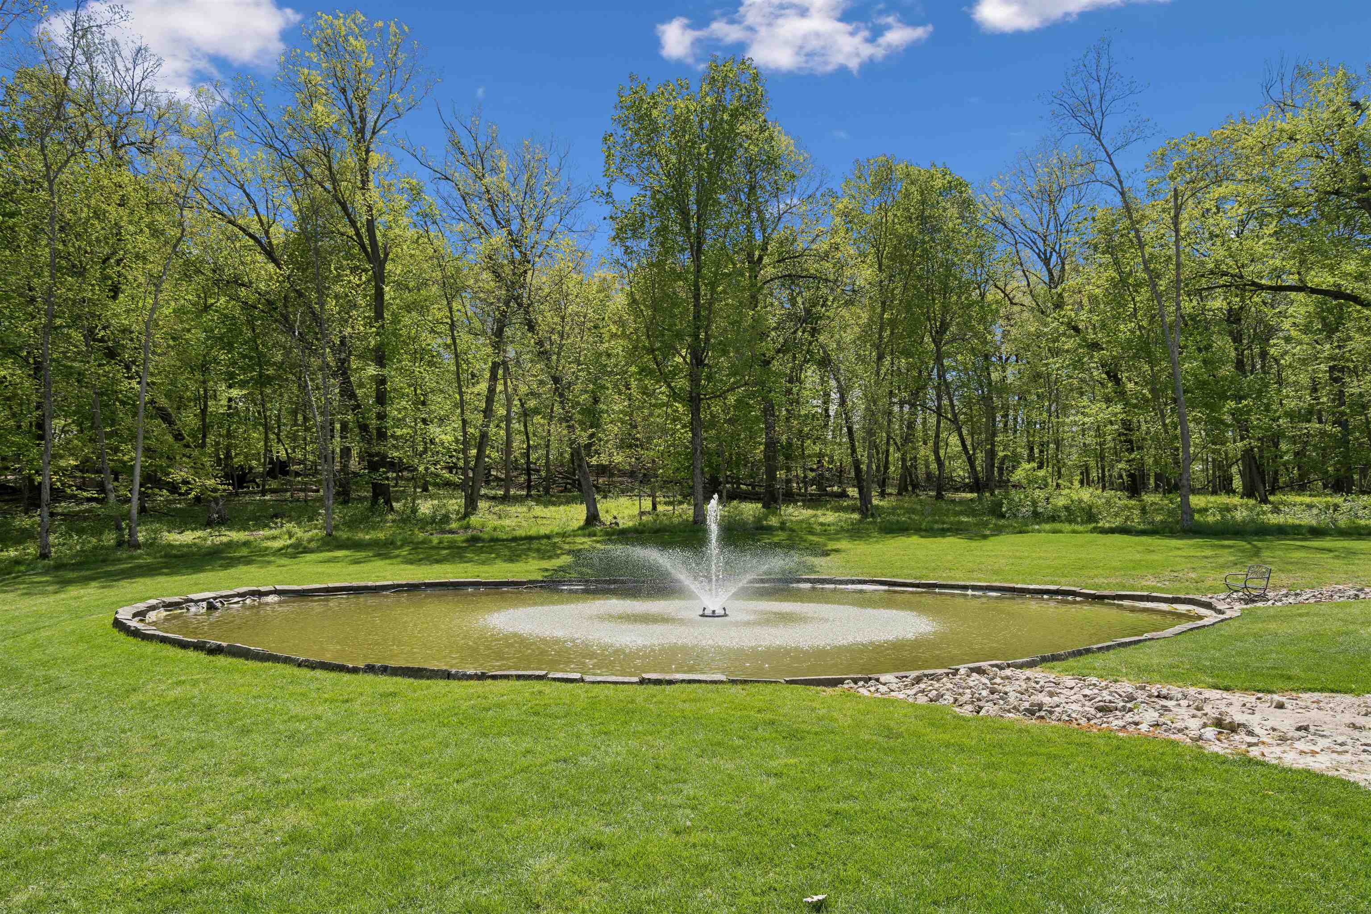
Tucked away yet right next to Lake Delhi sits this stunning 10 acre property ! You will find a perfect mix of privacy comfort, and opportunity, Every feature you could possibly want in a out of town property is right here-A beautiful pond ,low utility costs with solar power, 4 heat zones and in floor heat an incredible oversized shop 70 x 104 ready for work, hobbies, toys, or business use the possibilities are endless. To sum it up a home a business and 10 acres for one price! Just around the corner are the boat slips at the marina so.... yes you can have it all at Lake Delhi!
Save
Ask
Tour
Hide
Listing Snapshot
Price
$1,549,000
Days On Site
74 Days
Bedrooms
4
Inside Area (SqFt)
3,300 sqft
Total Baths
4
Full Baths
2
Partial Baths
2
Lot Size
10 Acres
Year Built
2015
MLS® Number
154587
Status
Active
Property Tax
N/A
HOA/Condo/Coop Fees
N/A
Sq Ft Source
N/A
Friends & Family
Recent Activity
| a week ago | Listing updated with changes from the MLS® | |
| 3 weeks ago | Price changed to $1,549,000 | |
| 2 months ago | Listing first seen on site |
General Features
Attached Garage
Yes
Energy Features
Solar
Foundation
Concrete Perimeter
Levels
One
Parking
AttachedDetachedGarage Door OpenerHeated Garage
Parking Spaces
3
Property Sub Type
Single Family Residence
Sewer
Septic Tank
SqFt Above
2200
Water Source
Well
Zoning
res
Interior Features
Appliances
RefrigeratorRangeDishwasherMicrowave
Basement
Full
Cooling
Central Air
Fireplace Features
Living Room
Heating
Forced AirNatural Gas
Laundry Features
Main Level
Main Level Bedrooms
1
Spa
Yes
Bedroom 1
Dimensions - 13 x 22
Bedroom 2
Dimensions - 10 x 13
Bedroom 3
Dimensions - 10 x 13
Bedroom 4
Dimensions - 10 x 13
Kitchen
Dimensions - 15 x 11
Living Room
Dimensions - 18 x 27
Save
Ask
Tour
Hide
Exterior Features
Exterior
Fire Pit
Other Structures
OutbuildingShed(s)
Patio And Porch
DeckPatioPorch
Roof
Metal
Spa
Yes
Community Features
MLS Area
WEST
Schools
School District
Unknown
Elementary School
Maquoketa Valley-Delhi
Middle School
Maquoketa Valley-Delhi
High School
Maquoketa Valley-Delhi
Neighborhood & Commute
Source: Walkscore
Disclosure: Community information and market data powered by Constellation Data Labs. Information is deemed reliable but not guaranteed.
Save
Ask
Tour
Hide
Did you know? You can invite friends and family to your search. They can join your search, rate and discuss listings with you.