Save
Ask
Tour
Hide
Share
$569,900
70 Days On Site

16392 Country View Court
Dubuque, IA 52001

For Sale|Single Family Residence|Active Under Contract
4
Beds
3
Total Baths
3
Full Baths
3,498
SqFt
$163
/SqFt
2020
Built
Subdivision:
LOT 8 DERBY GRANGE ACRES
County:
Dubuque
Call Now: +1 (563) 542-9722
Is this the listing for you? We can help make it yours.
+1 (563) 542-9722
16392 Country View Court16392 Country View Court16392 Country View Court16392 Country View Court
Save
Ask
Tour
Hide
Share

Mortgage Calculator

Monthly Payment (Est.)

$2,600
Calculator powered by Showcase IDX, a Constellation1 Company. Copyright ©2026 Information is deemed reliable but not guaranteed.

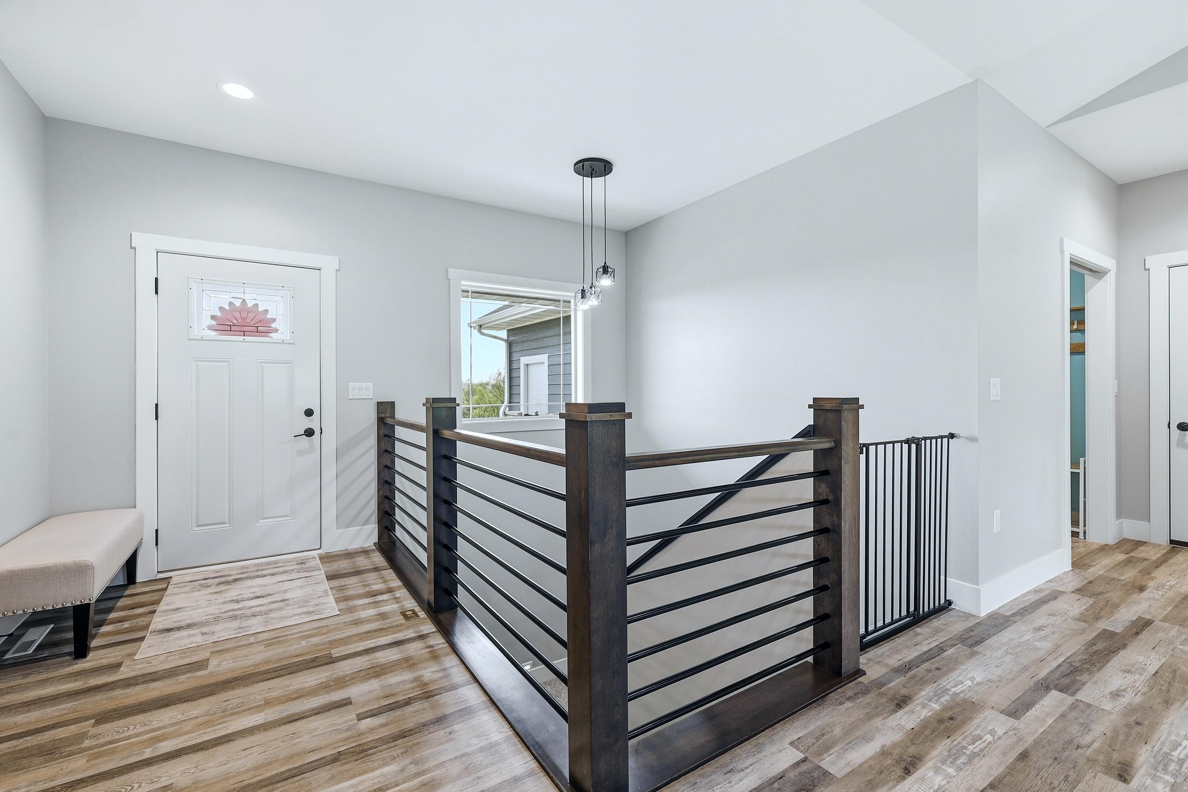
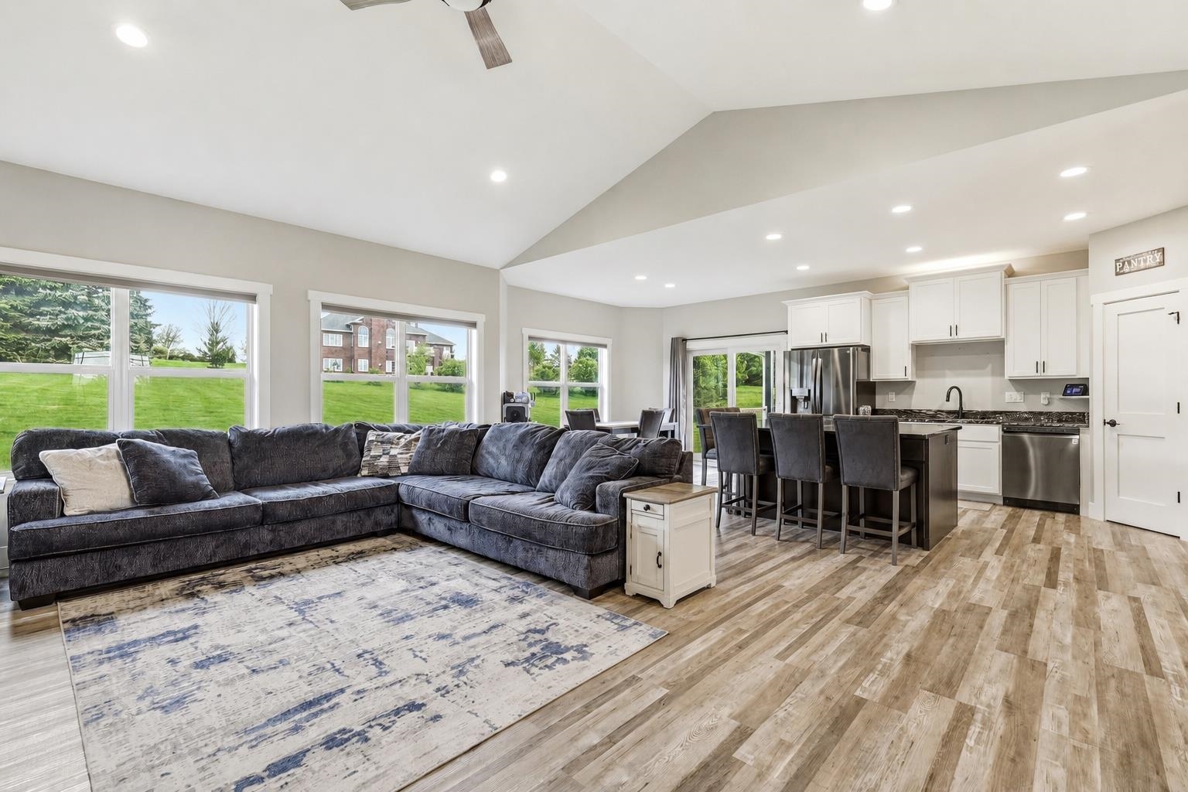
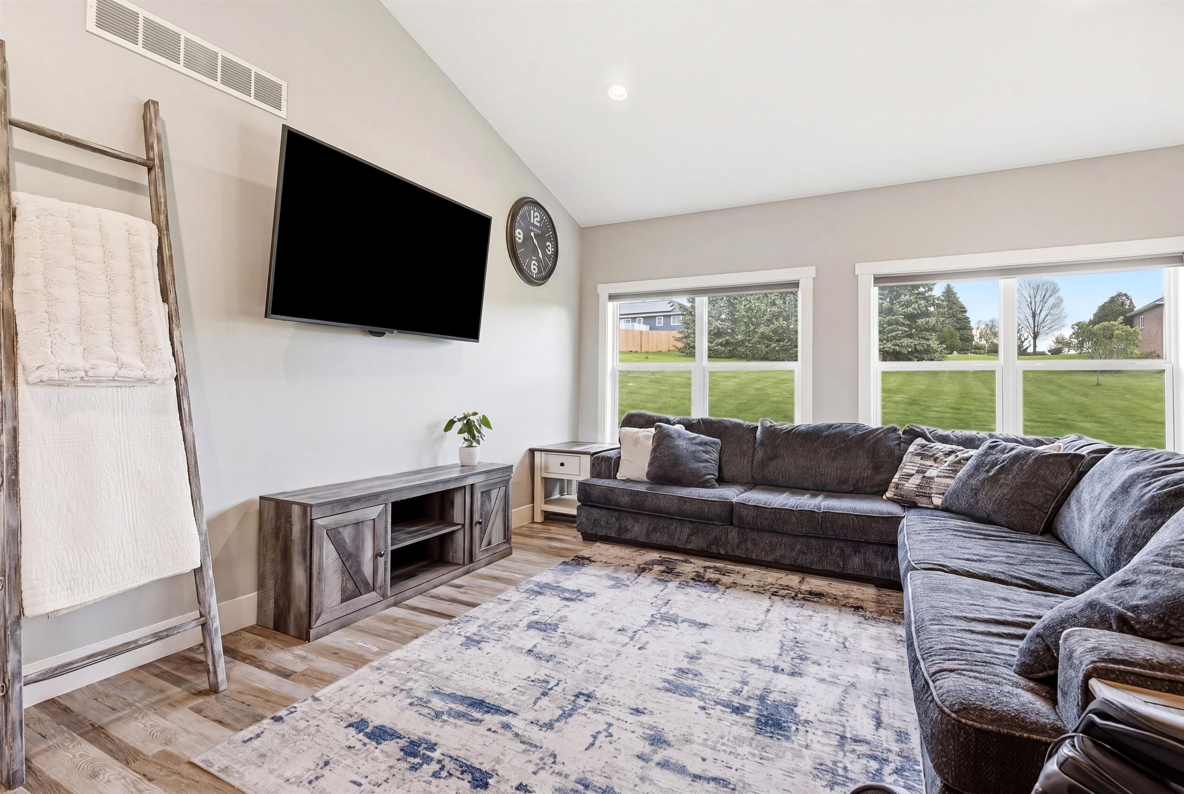
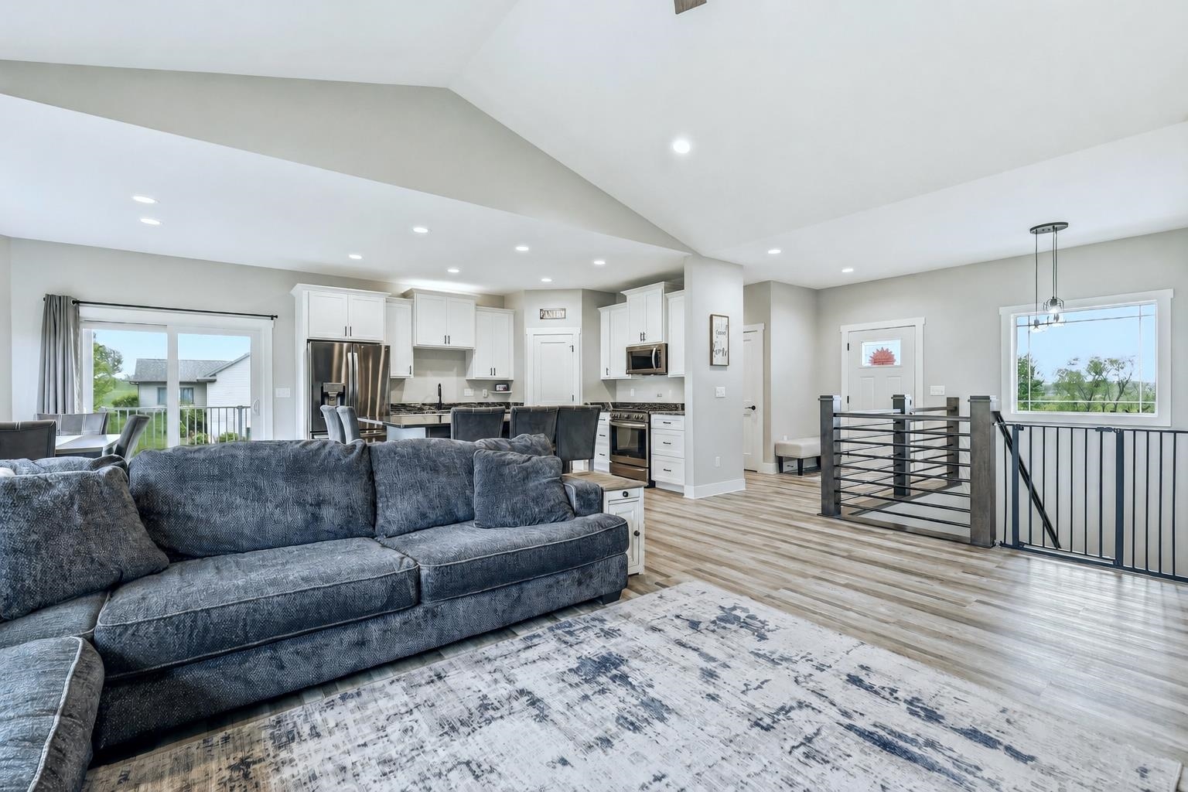
Welcome to 16392 Country View Court — a beautifully designed ranch home built in 2021 offering the feel of new construction with all the upgrades already complete. Situated on just over an acre, this thoughtfully designed split-bedroom floor plan blends comfort, functionality, and modern style throughout. The spacious main level features 3 bedrooms including a private primary suite with a walk-in tiled shower and generous walk-in closet. The heart of the home is the open-concept kitchen complete with an oversized island, pantry, beverage fridge, and seamless flow into the living and dining spaces. Enjoy the convenience of main floor laundry with utility sink, a heated 3-car garage with service door, and stairs leading directly to the lower level. Step outside to the covered porch overlooking the expansive yard, or take advantage of the side walkout lower level designed for entertaining with a wet bar, large family room, and spacious 4th bedroom with ensuite bath. Quality finishes and an ideal layout for everyday living and hosting alike make this home the perfect balance of luxury and practicality.

Save
Ask
Tour
Hide
Share
Listing Snapshot
Price 
$569,900
Days On Site 
70 Days
Bedrooms 
4
Inside Area (SqFt) 
3,498 sqft
Total Baths 
3
Full Baths 
3
Partial Baths 
N/A
Lot Size 
1.01 Acres
Year Built 
2020
MLS® Number 
154597
Status 
Active Under Contract
Property Tax 
N/A
HOA/Condo/Coop Fees 
$36.67 monthly
Sq Ft Source 
N/A
Friends & Family
Recent Activity
4 weeks agoListing updated with changes from the MLS®
2 months agoStatus changed to Active Under Contract
2 months agoListing first seen on site
General Features
Attached Garage 
Yes
Foundation 
Concrete Perimeter
Levels 
One
Parking 
AttachedGarage Door Opener
Parking Spaces 
3
Property Sub Type 
Single Family Residence
Sewer 
Septic Tank
SqFt Above 
1760
Zoning 
Res
Interior Features
Appliances 
RefrigeratorRangeDishwasherMicrowaveWasherDryer
Basement 
Full
Cooling 
Central Air
Fireplace Features 
None
Heating 
Forced AirNatural Gas
Laundry Features 
Main Level
Main Level Bedrooms 
3
Spa 
Yes
Window Features 
Window Treatments
Bedroom 1 
Dimensions - 13x15
Bedroom 2 
Dimensions - 12x11
Bedroom 3 
Dimensions - 11x12
Bedroom 4 
Dimensions - 13x13
Dining Room 
Dimensions - 12x10
Family Room 
Dimensions - 24x19
Kitchen 
Dimensions - 11x10
Living Room 
Dimensions - 15x20
Save
Ask
Tour
Hide
Share
Exterior Features
Construction Details 
Brick
Patio And Porch 
Deck
Roof 
Shingle
Spa 
Yes
Windows/Doors 
Window Treatments
Community Features
Association Dues 
440
Financing Terms Available 
Cash
HOA Fee Frequency 
Annually
MLS Area 
DUBUQUE AREA
Schools
School District
Unknown
Elementary School
Sageville
Middle School
Jefferson Jr High
High School
S. Hempstead

Neighborhood & Commute
Source: Walkscore
Disclosure: Community information and market data powered by Constellation Data Labs. Information is deemed reliable but not guaranteed.
Save
Ask
Tour
Hide
Share