Save
Ask
Tour
Hide
Share
$1,400,000
69 Days On Site

20649 Kayak Court
Manchester, IA 52057

For Sale|Single Family Residence|Active
4
Beds
4
Total Baths
3
Full Baths
1
Partial Bath
4,293
SqFt
$326
/SqFt
2016
Built
Subdivision:
CITY/MUNI/TWP:MILO SEC/TWN/RNG/MER:SEC 23 TWN 88N
County:
Delaware
Call Now: +1 (563) 542-9722
Is this the listing for you? We can help make it yours.
+1 (563) 542-9722
20649 Kayak Court20649 Kayak Court20649 Kayak Court20649 Kayak Court
Save
Ask
Tour
Hide
Share

Mortgage Calculator

Monthly Payment (Est.)

$6,387
Calculator powered by Showcase IDX, a Constellation1 Company. Copyright ©2026 Information is deemed reliable but not guaranteed.

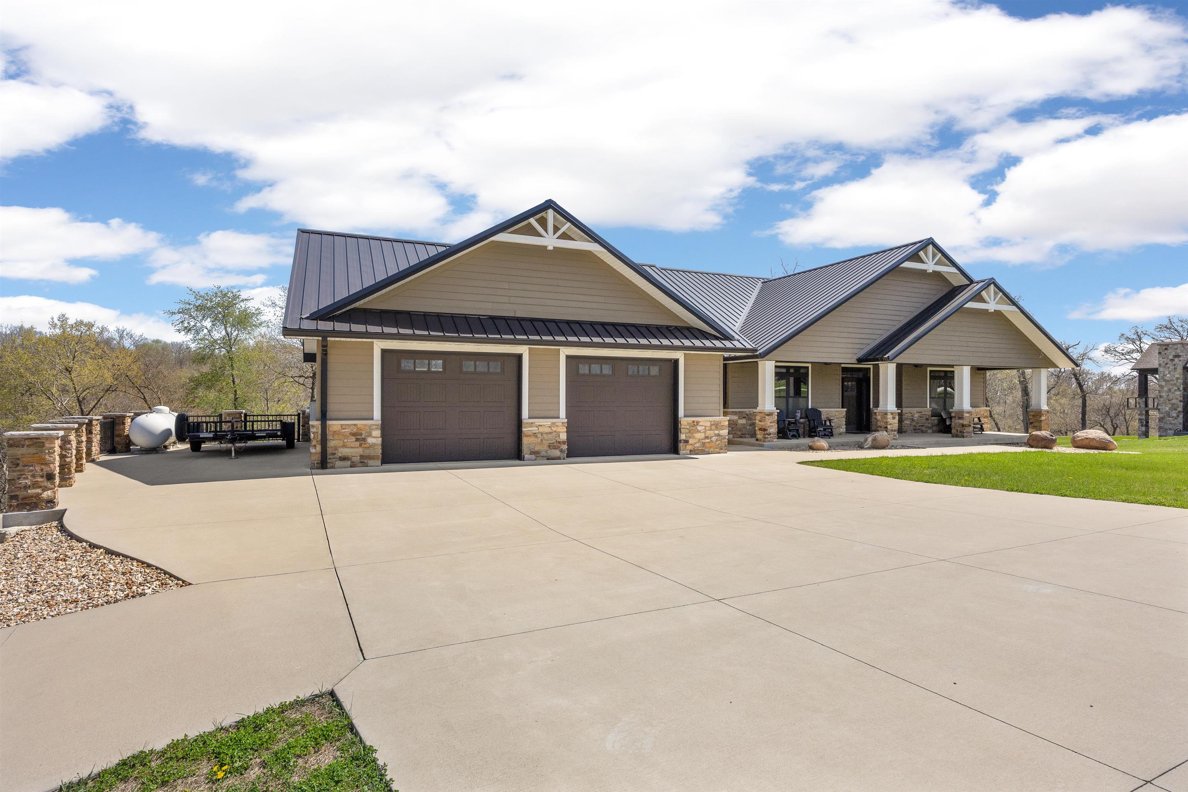
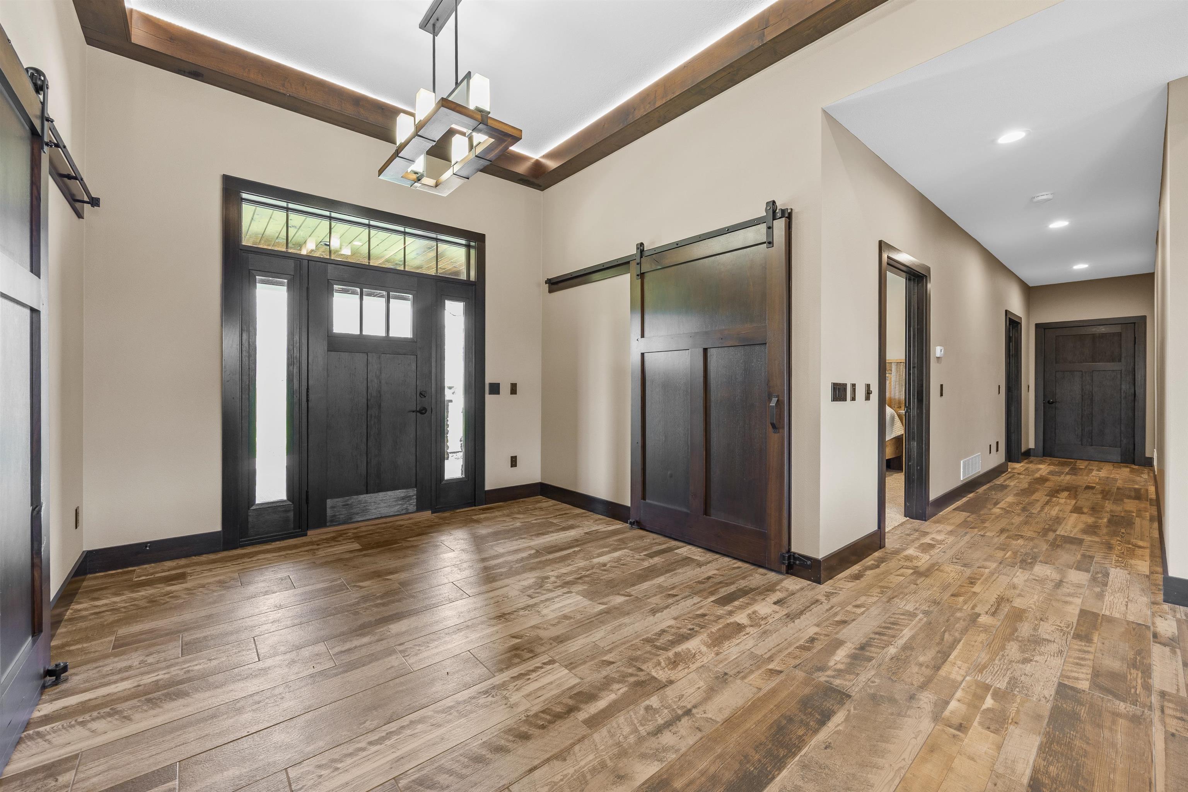
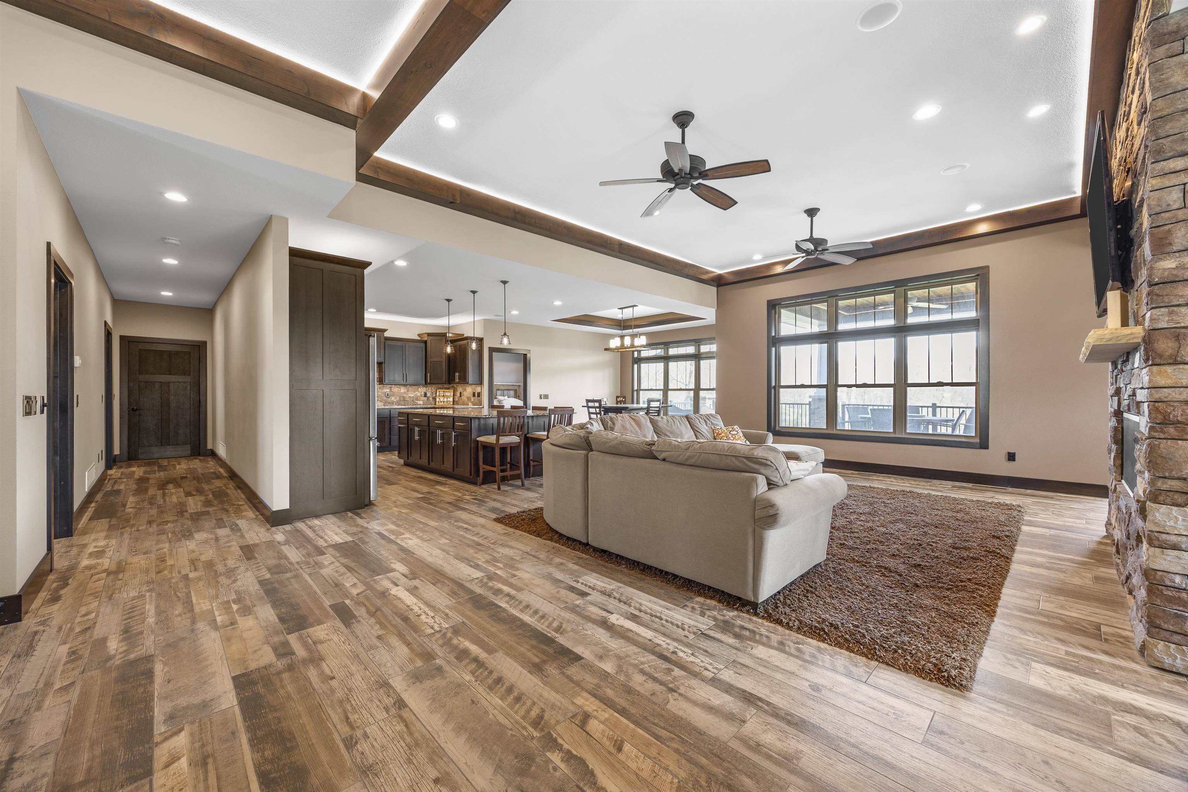
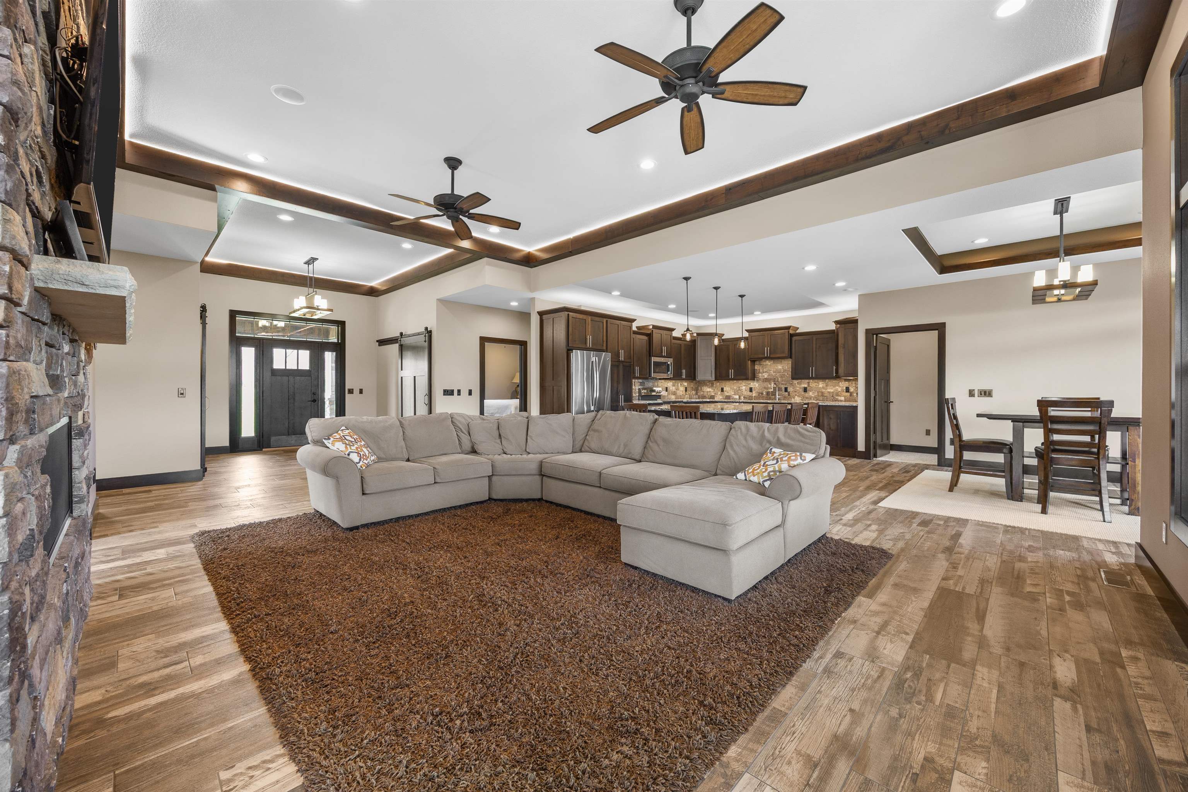
Nestled on 1 acre with peaceful water views, this 4,200+ sq ft lake home offers the setting you’ve been waiting for. The main level features 3 bedrooms and 3 full bathrooms, including two walk-in tile showers and a laundry area/half bath. Open floor plan, luxury vinyl flooring, beautiful stone gas fireplace, formal dining, and a spacious kitchen with granite countertops, and a large island. The walk-out lower level offers a full bar with refrigerator and sink, large bonus room ideal for a theater or second living area, a 4th bedroom (non-conforming), full bath with tub, access to the extra storage garage and direct stair access to the oversized heated 2 stall garage. The outdoor amenities include a large covered/uncovered deck with stone pillars, large patio, an extra parking pad, private well and septic, and beautifully landscaped grounds on a quiet street. Two shared concrete driveways provide golf cart/ATV access to the shared beach and boat slip area. This is a rare opportunity to own a high end home with space, water access, and luxury amenities—perfect for year round living!

Save
Ask
Tour
Hide
Share
Listing Snapshot
Price 
$1,400,000
Days On Site 
69 Days
Bedrooms 
4
Inside Area (SqFt) 
4,293 sqft
Total Baths 
4
Full Baths 
3
Partial Baths 
1
Lot Size 
1.02 Acres
Year Built 
2016
MLS® Number 
154611
Status 
Active
Property Tax 
N/A
HOA/Condo/Coop Fees 
$33.33 monthly
Sq Ft Source 
N/A
Friends & Family
Recent Activity
4 weeks agoListing updated with changes from the MLS®
2 months agoListing first seen on site
General Features
Attached Garage 
Yes
Foundation 
Concrete Perimeter
Levels 
One
Parking 
AttachedUndergroundGarage Door OpenerHeated Garage
Parking Spaces 
930
Property Sub Type 
Single Family Residence
Sewer 
Septic Tank
SqFt Above 
2293
Water Source 
Well
Zoning 
Residential
Interior Features
Appliances 
RefrigeratorRangeDishwasherMicrowaveDisposal
Basement 
Full
Cooling 
Central Air
Fireplace 
Yes
Fireplace Features 
Living Room
Fireplaces 
1
Heating 
Forced AirNatural Gas
Interior 
Central Vacuum
Laundry Features 
Main Level
Main Level Bedrooms 
3
Window Features 
Window Treatments
Bedroom 1 
Dimensions - 15x15Level - Main
Bedroom 2 
Dimensions - 11x11Level - Main
Kitchen 
Dimensions - 18x12Level - Main
Living Room 
Dimensions - 19x26Level - Main
Save
Ask
Tour
Hide
Share
Exterior Features
Construction Details 
Stone
Other Structures 
Shed(s)
Patio And Porch 
DeckPatio
Roof 
Metal
Windows/Doors 
Window Treatments
Community Features
Association Dues 
400
Financing Terms Available 
Cash
HOA Fee Frequency 
Annually
MLS Area 
WEST
Schools
School District
Unknown
Elementary School
Other
Middle School
Maquoketa Valley-Delhi
High School
Maquoketa Valley-Delhi

Neighborhood & Commute
Source: Walkscore
Disclosure: Community information and market data powered by Constellation Data Labs. Information is deemed reliable but not guaranteed.
Save
Ask
Tour
Hide
Share