

1 Peregrine WayCedar Falls, IA 50613
Mortgage Calculator
Monthly Payment (Est.)
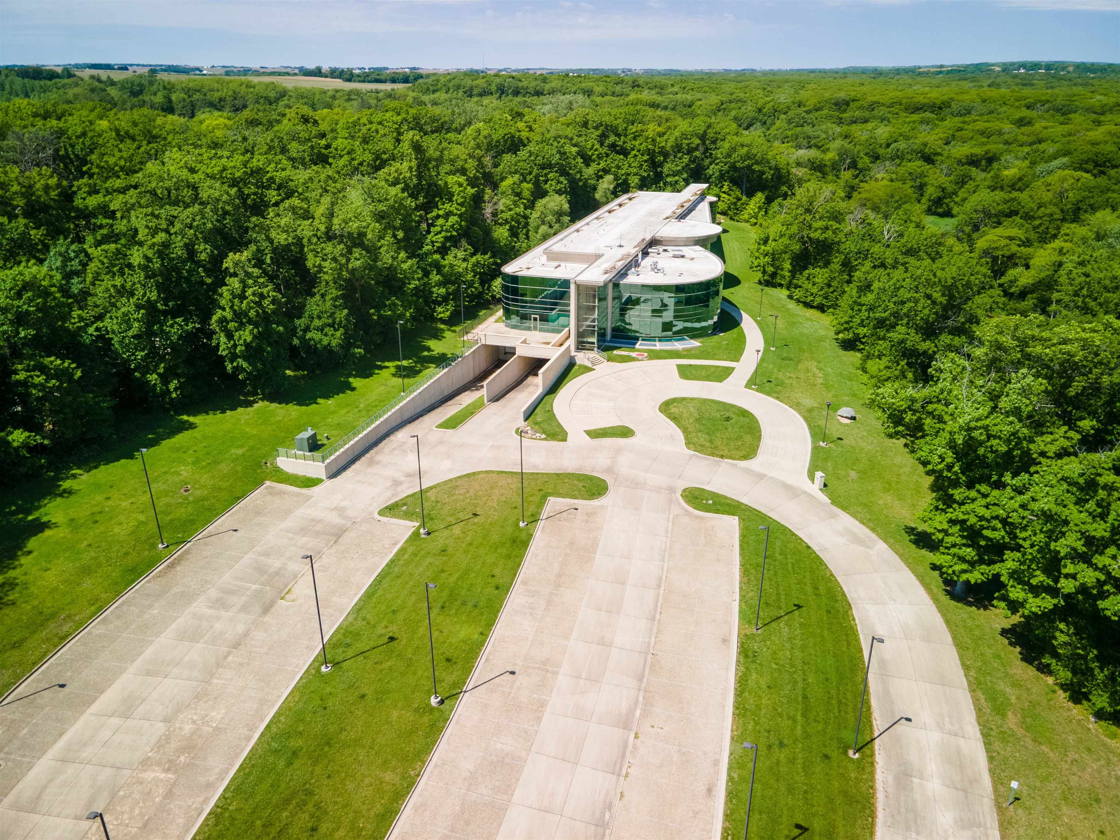
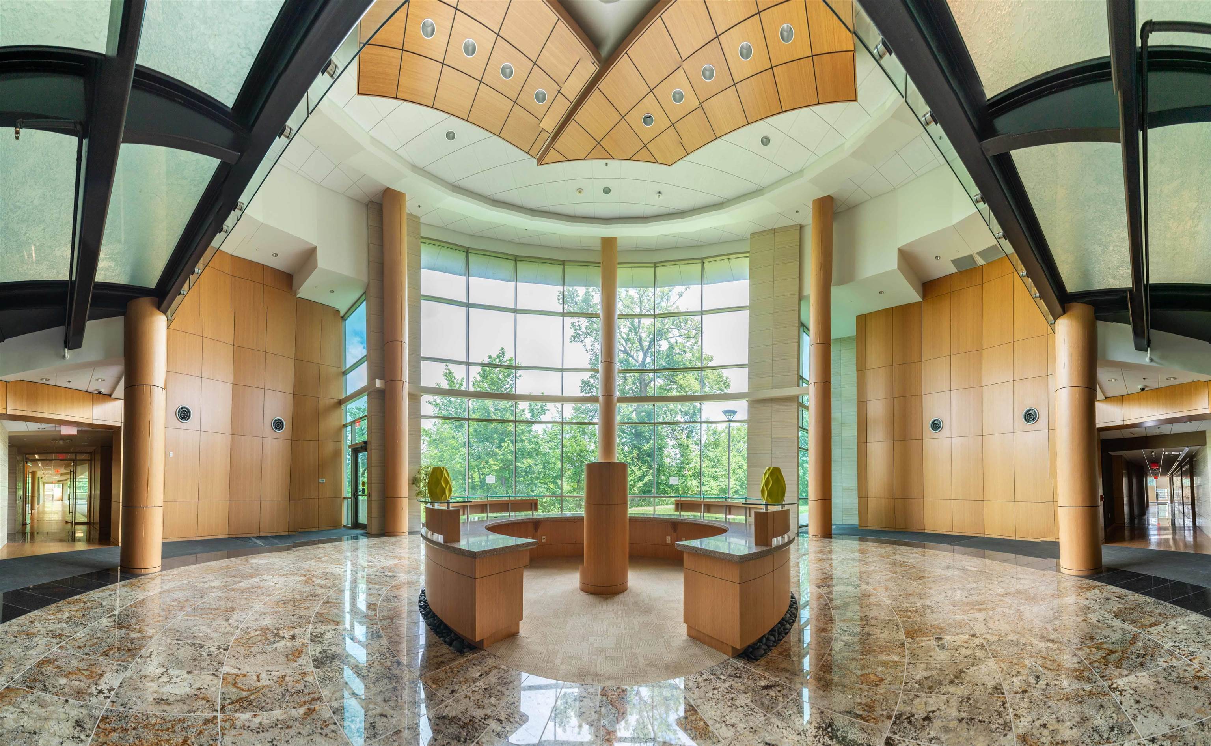
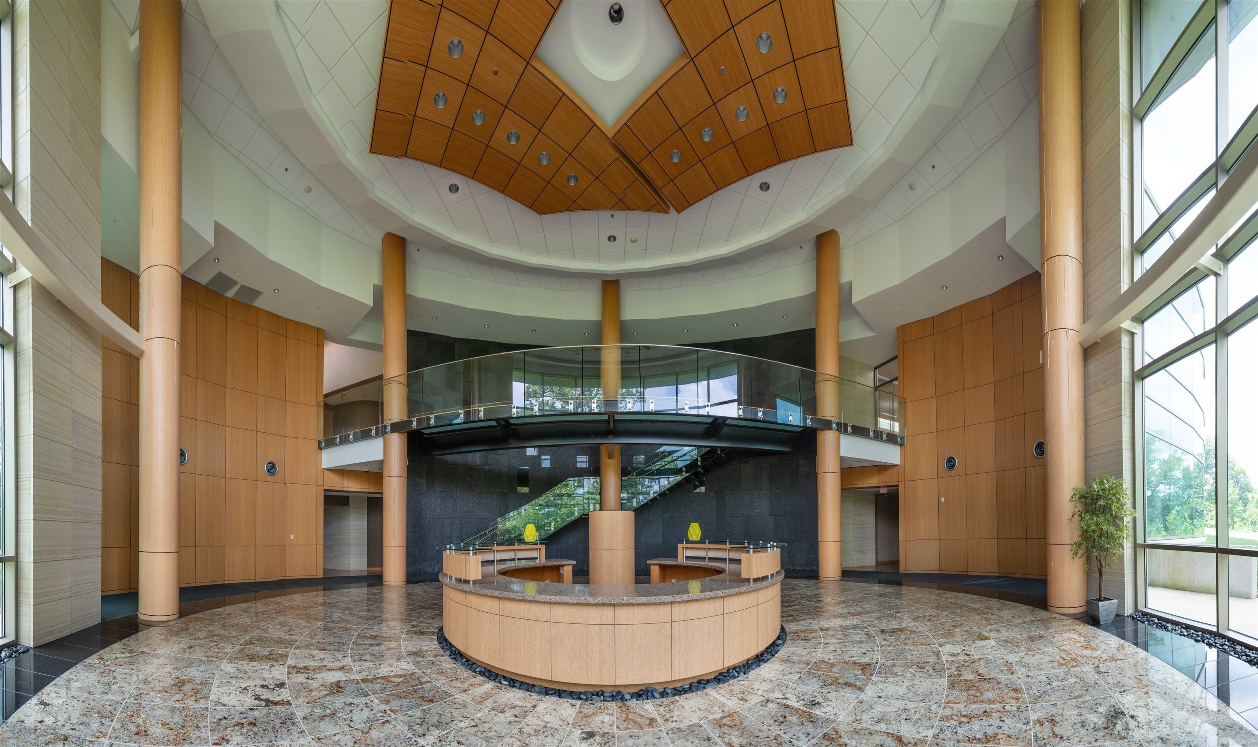
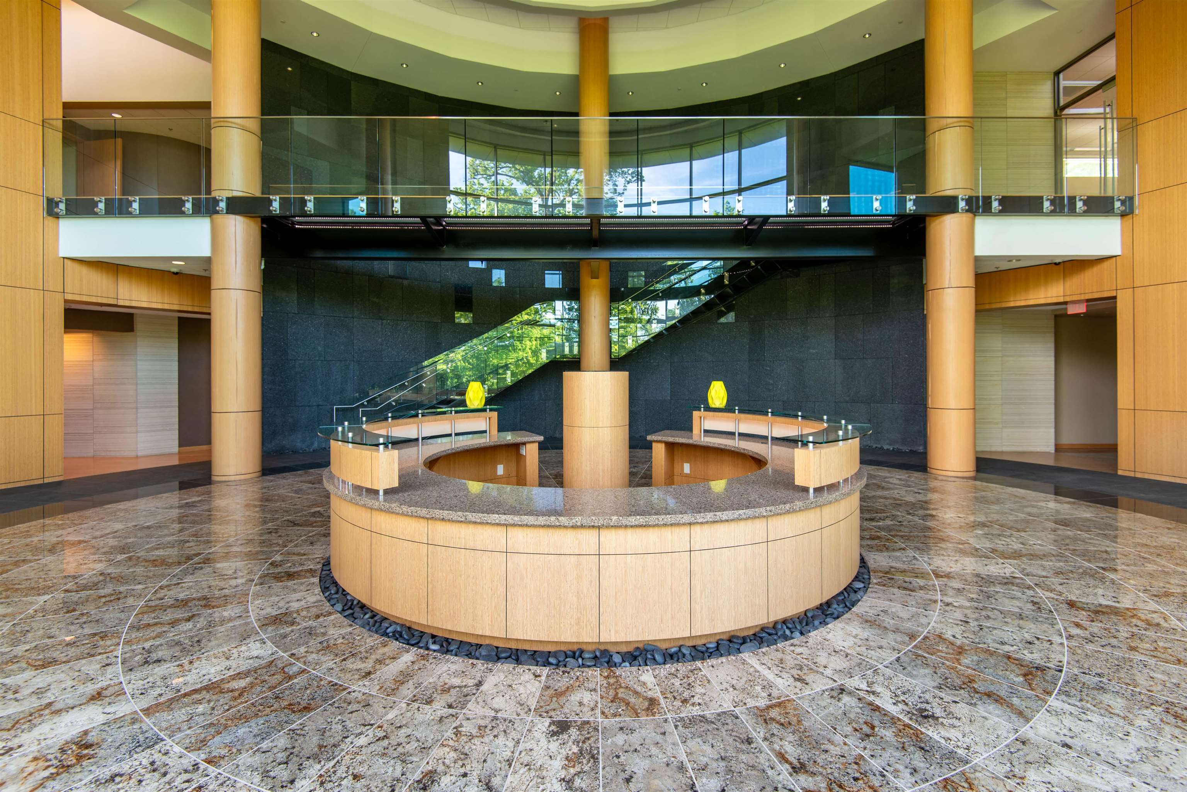
$63,874Built in 2008 with an original investment over $20 million, this extraordinary Gold LEED Certified headquarters is now offered at $14 million. At todays Material and construction costs, this advanced campus could not be replicated or built any where near the current asking price. Situated on 22 secluded acres beside Beaver Hills Golf Course, this one of a kind campus was designed to blend executive luxury, sustainability, and innovation. The 78,000 square foot facility accommodates approximately 300 employees and was built far ahead of its time technologically. Geo-thermal heating and cooling, radiant heat, advanced remote-controlled systems, and heated underground parking showcase the building’s environmental intelligence. The property also features a CAT C27 backup generator, separate IT fire control systems, and a 25,000-gallon underground emergency water system. A stunning two-story atrium entrance welcomes guests with 40-foot floor-to-ceiling glass walls, granite flooring, Italian marble, bamboo flooring, and local limestone. Flexible glass wall systems throughout allow for adaptable office configurations and collaborative workspaces. Amenities include executive offices, conference rooms, expansive server storage, underground parking, gated key-card security, and a full cafeteria with walk-in refrigeration. Employee wellness was thoughtfully prioritized with a fitness center, sauna, locker rooms, fresh air systems, and illuminated walking paths overlooking wildlife and golf course views. The campus also includes daycare facilities for infants through kindergarten, supporting both professional excellence and family life in one environment. Designed with future rooftop greenspace potential, this landmark property stands as one of Iowa’s most architecturally and environmentally advanced corporate campuses.
| 2 weeks ago | Listing updated with changes from the MLS® | |
| 2 months ago | Listing first seen on site |
Did you know? You can invite friends and family to your search. They can join your search, rate and discuss listings with you.