

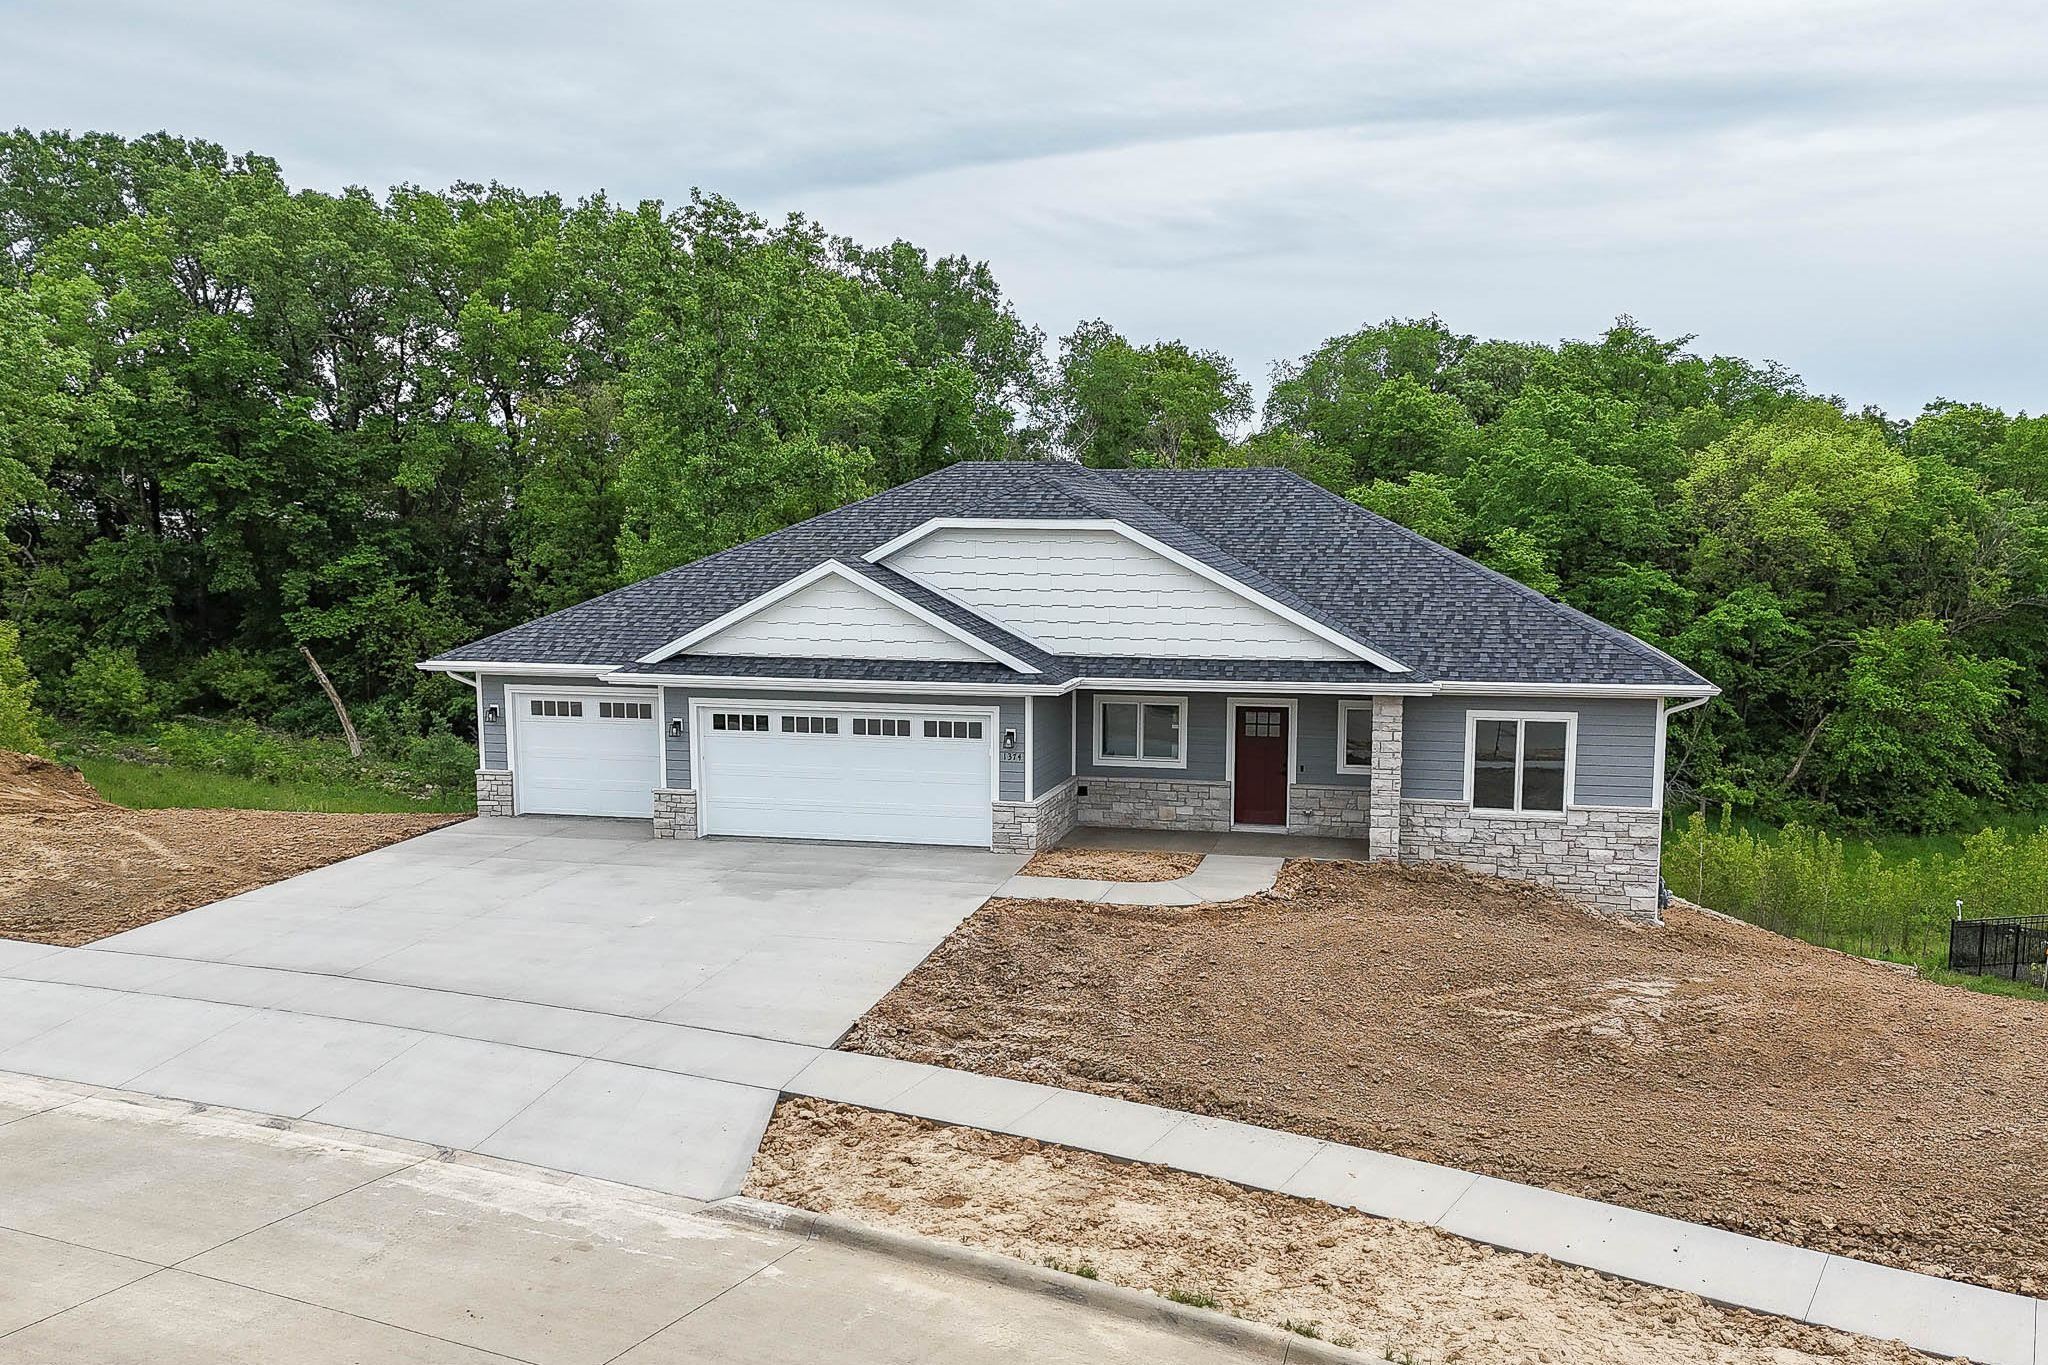
1374 Cedar Trail DriveDubuque, IA 52003
Mortgage Calculator
Monthly Payment (Est.)
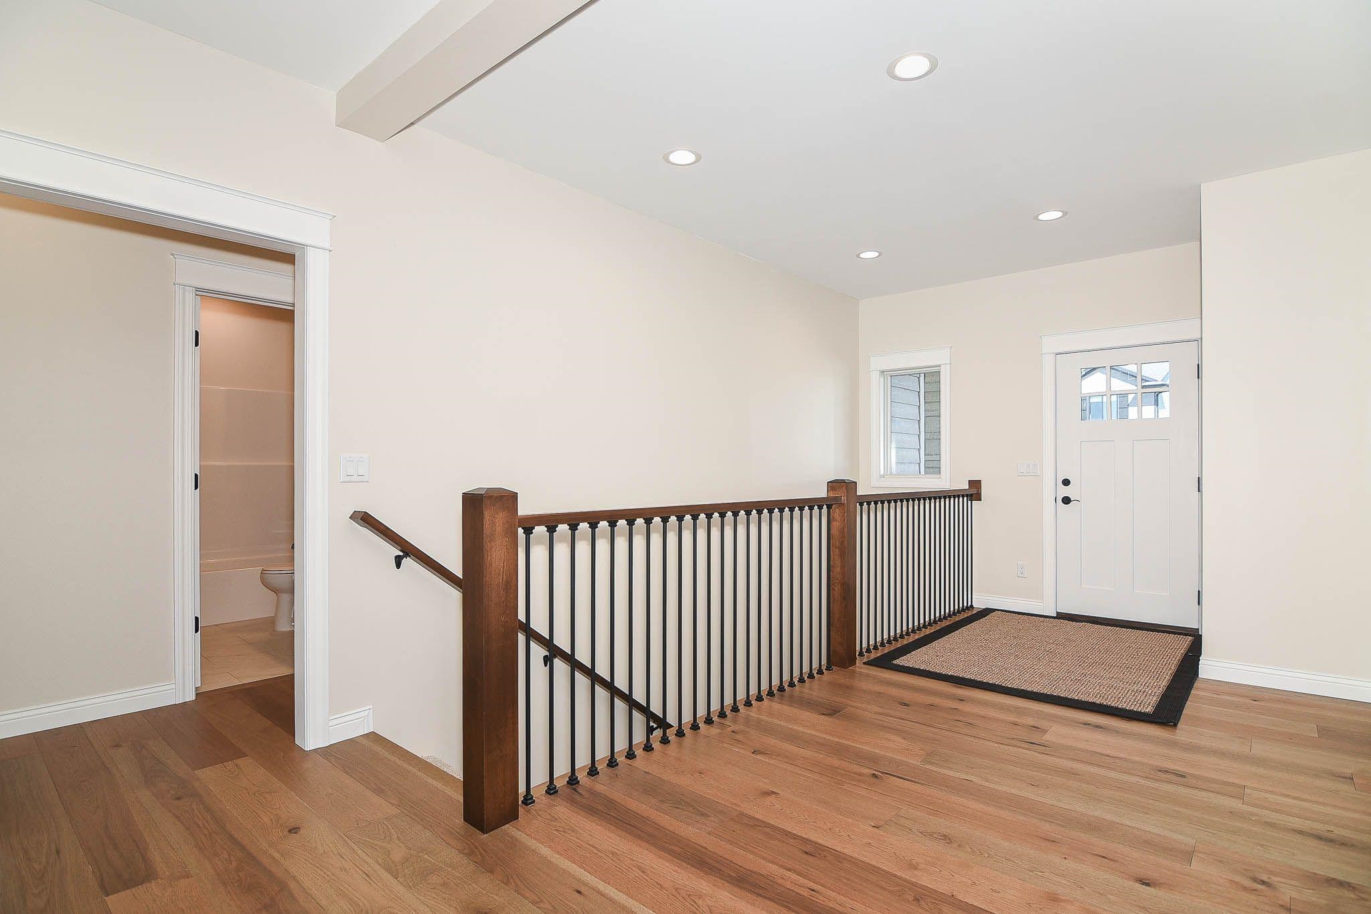
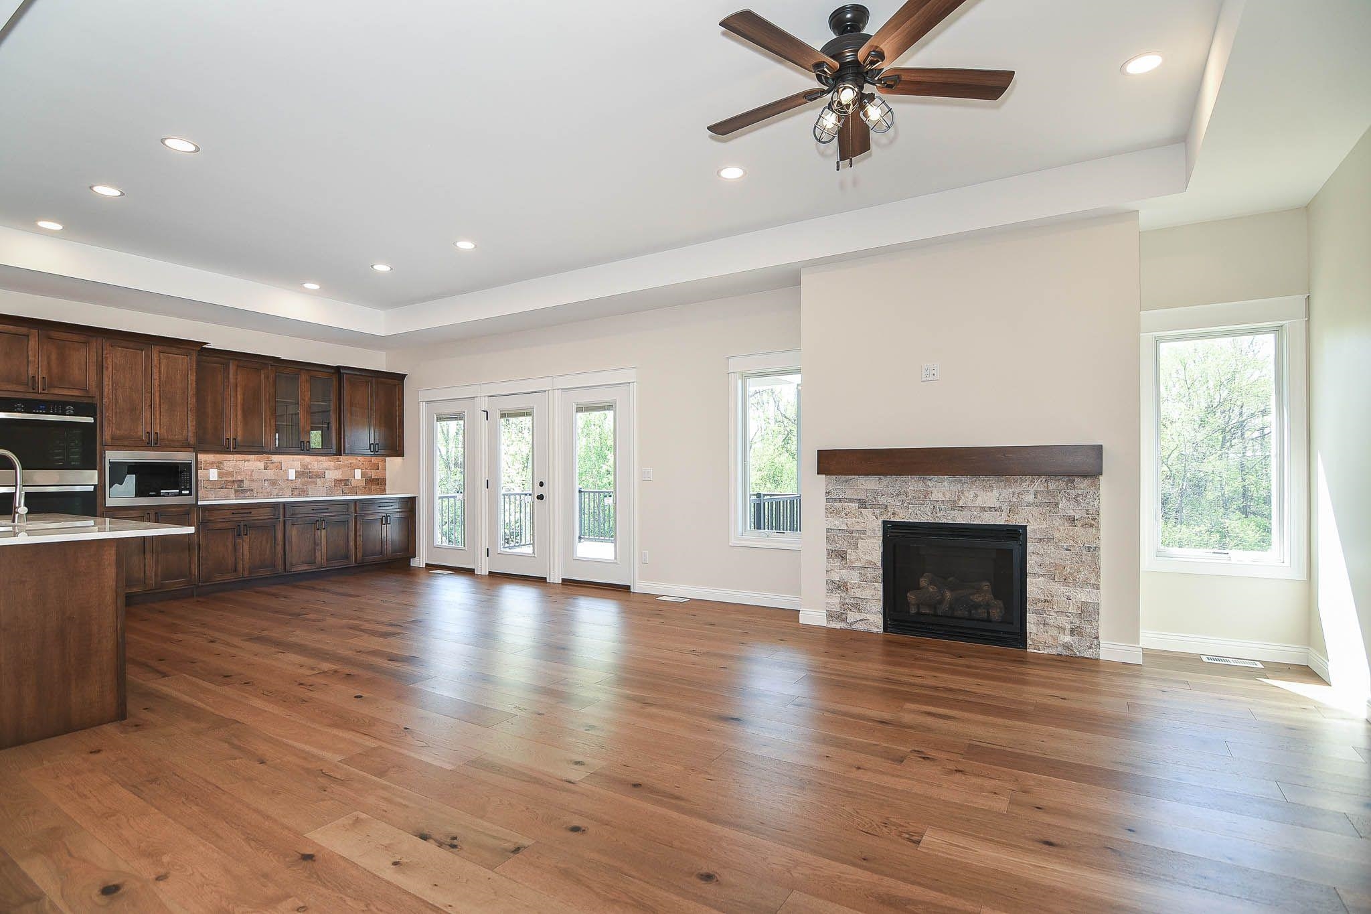
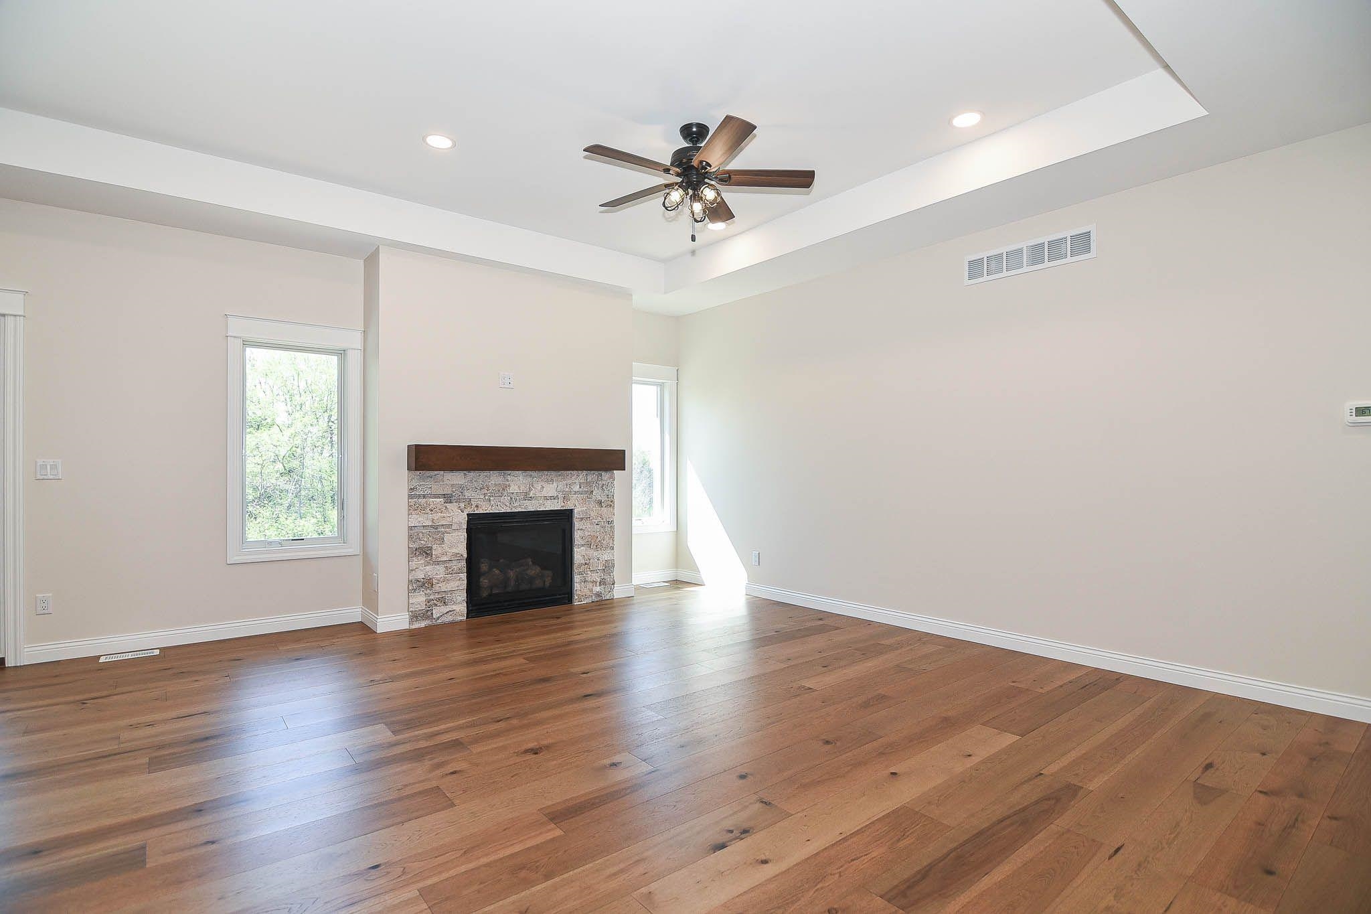
Enter an interest rate to see your estimated monthly payment.Enjoy the best of both worlds with this stunning home on a fabulous lot with peaceful wooded view while still being conveniently located within city limits. You’ll appreciate the privacy and natural surroundings without giving up the convenience of being just minutes from shopping, schools, dining, and other everyday amenities. A great opportunity to enjoy space, scenery, and convenience all in one location. New Construction for sale - built by Timothy Jaeger! Check out these meticulously designed plans, 3357 sq ft finished, including a multitude of desirable features such as: Chef's Kitchen: 36-inch wide cooktop, double oven, separate microwave, and walk-in pantry Two spacious bedrooms with private en-suite baths on the main level. Primary suite bath has a freestanding tub and walk-in closet Perfect walk-out basement for entertaining - complete with 2 bedrooms, wet bar, and LVP flooring Gorgeous view of the tree line from the back of the house + covered deck 3-stall garage + 1 cap stall 0 entry from main garage to main floor 1957 sq ft main floor + 1400 sq ft basement Make this new build yours!
| 3 weeks ago | Listing updated with changes from the MLS | |
| 4 weeks ago | Price changed to $759,900 | |
| 5 months ago | Listing first seen on site |
Did you know? You can invite friends and family to your search. They can join your search, rate and discuss listings with you.