

16 Truman DriveEast Dubuque, IL 61025
Mortgage Calculator
Monthly Payment (Est.)
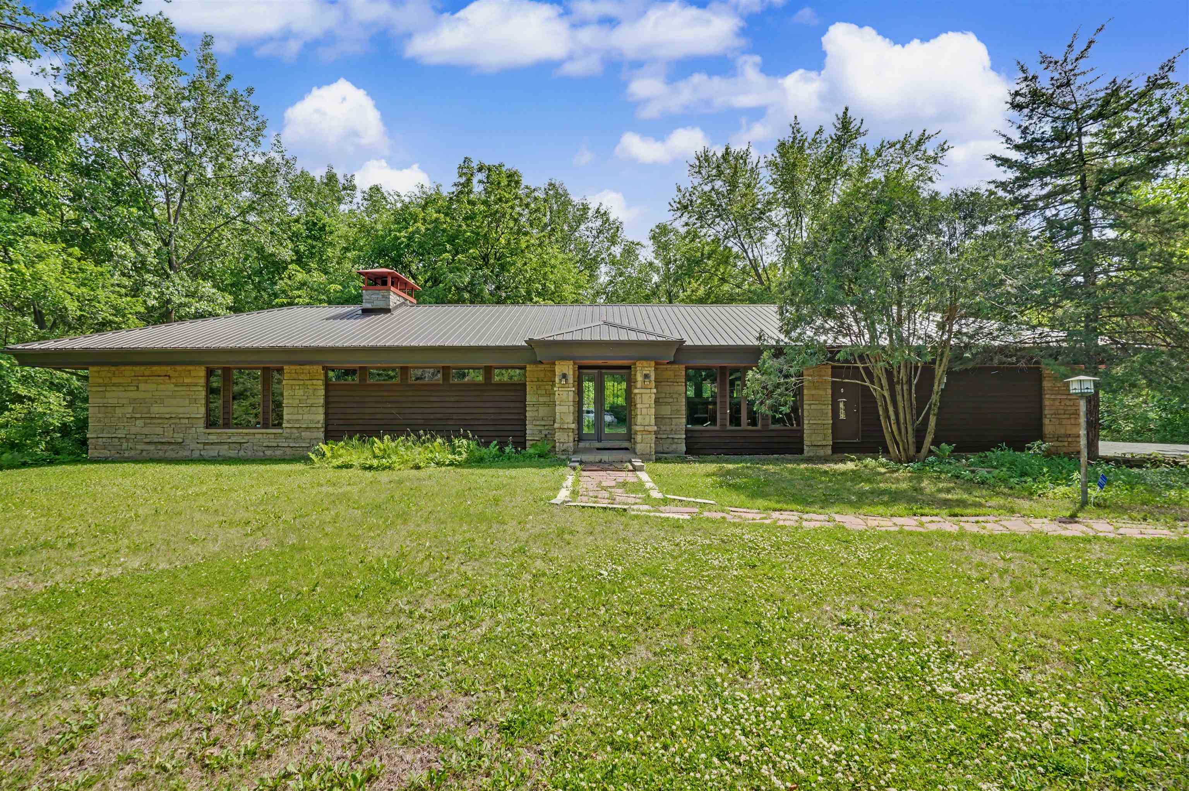
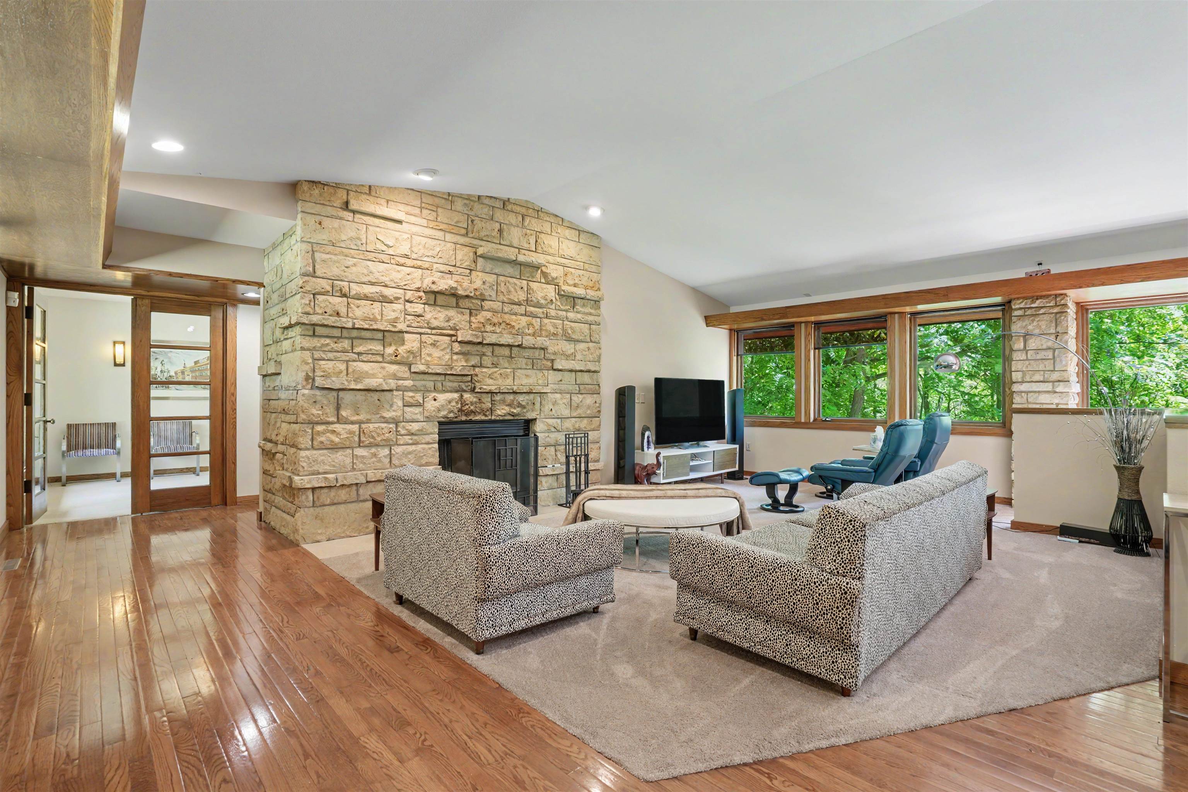
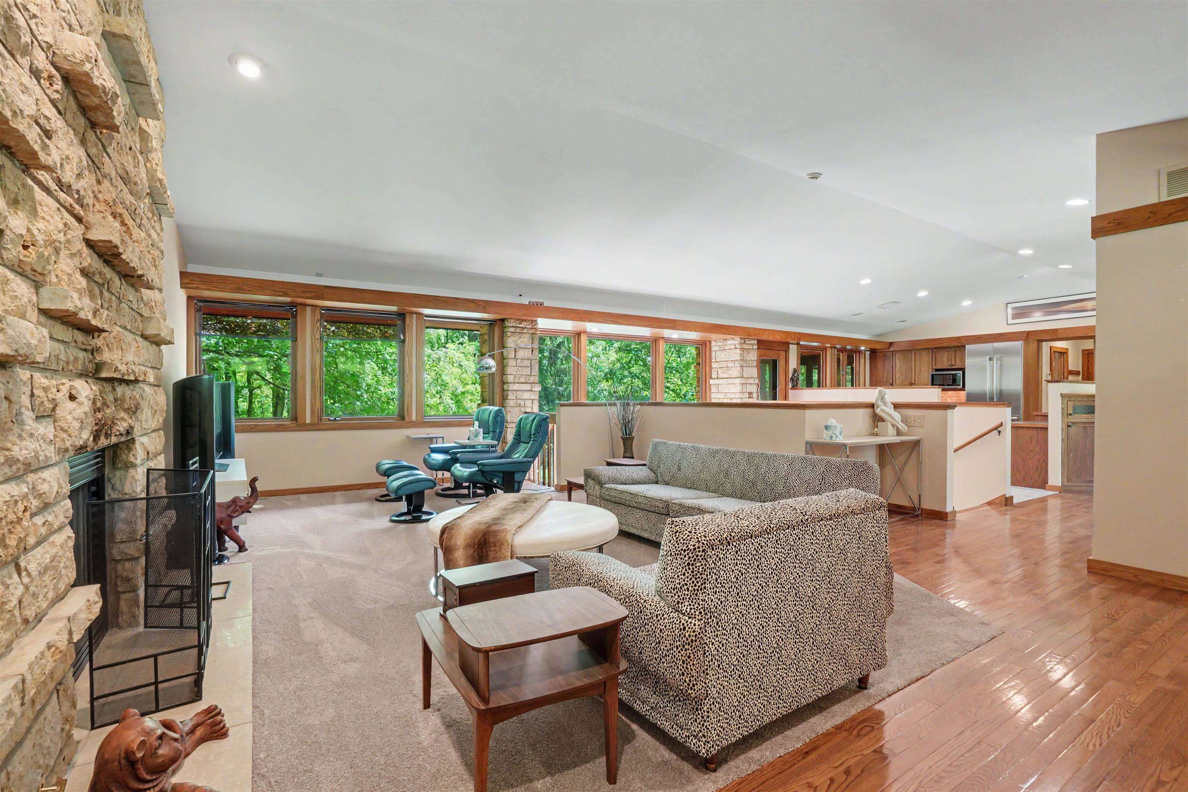
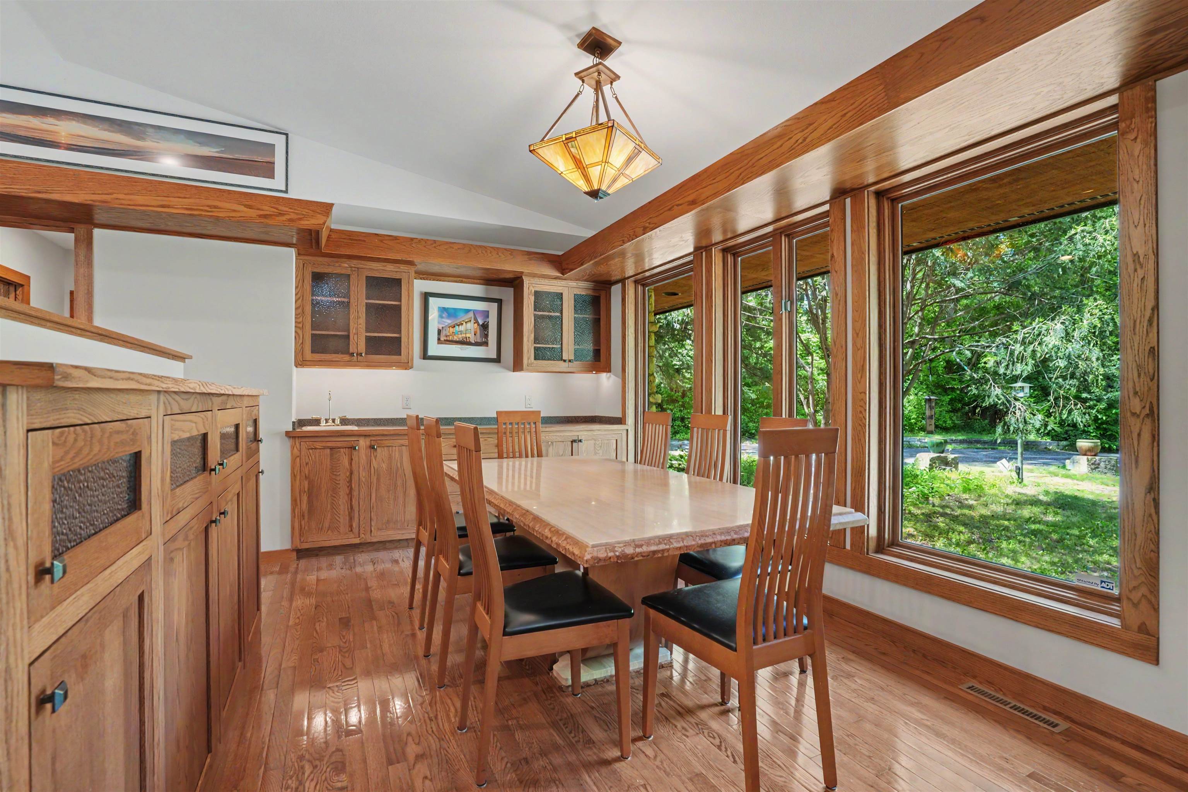
$2,414PRICE ADJUSTMENT! Tucked among more than three wooded acres in the prestigious Presidential Manor, this exceptional well-maintained limestone ranch offers the perfect blend of luxury, privacy, and natural beauty. Surrounded by mature trees and winding nature paths, the property feels like a secluded retreat while just 7 minutes from Dubuque and 13 minutes from Galena, one of Illinois' top travel destinations. Built in 2000 and thoughtfully designed for comfortable executive living, this custom home features 3 bedrooms plus a dedicated office, 2.5 bathrooms, and expansive living spaces filled with warmth and character. Rich customized wood trim, limestone walls, and craftsmanship flow throughout the open-concept layout, creating a timeless and inviting atmosphere. The main living room and lower-level family room each feature their own gas and wood-burning fireplaces, offering cozy gathering spaces year-round. The walk-out lower level features two bedrooms and a full bath, along with a bar counter. The walkout lower level opens to a beautiful stone patio, while the main level includes both a spacious deck and a screened-in porch—perfect for enjoying peaceful woodland views in every season. The wow factors are the two-story floor to ceiling windows on the east side of the home that brings in the feeling of Mother Nature in all of her wonder to this exceptional home. In addition, the home features a newer metal roof, a GeoComfort high-performance furnace/ac system, water filtration and water softener units. The current owners also invested in a landscape architect to ensure that the outdoor living assets are optimized for visability and enjoyment. Designed to connect seamlessly with its natural surroundings, the property invites you outdoors with private trails winding through the wooded acreage, providing utterly private spaces to explore, relax, and entertain. Located within one of the area’s most sought-after communities of custom executive homes, 16 Truman Drive offers a rare opportunity to enjoy refined country living with convenient access to the shopping, dining, healthcare, and entertainment amenities of both Dubuque and Galena. A truly special property where craftsmanship, privacy, and nature come together in one extraordinary setting.
| a month ago | Listing updated with changes from the MLS® | |
| a month ago | Price changed to $529,000 | |
| 2 months ago | Listing first seen on site |
Did you know? You can invite friends and family to your search. They can join your search, rate and discuss listings with you.