

10294 Emberwood DriveDubuque, IA 52001
Mortgage Calculator
Monthly Payment (Est.)
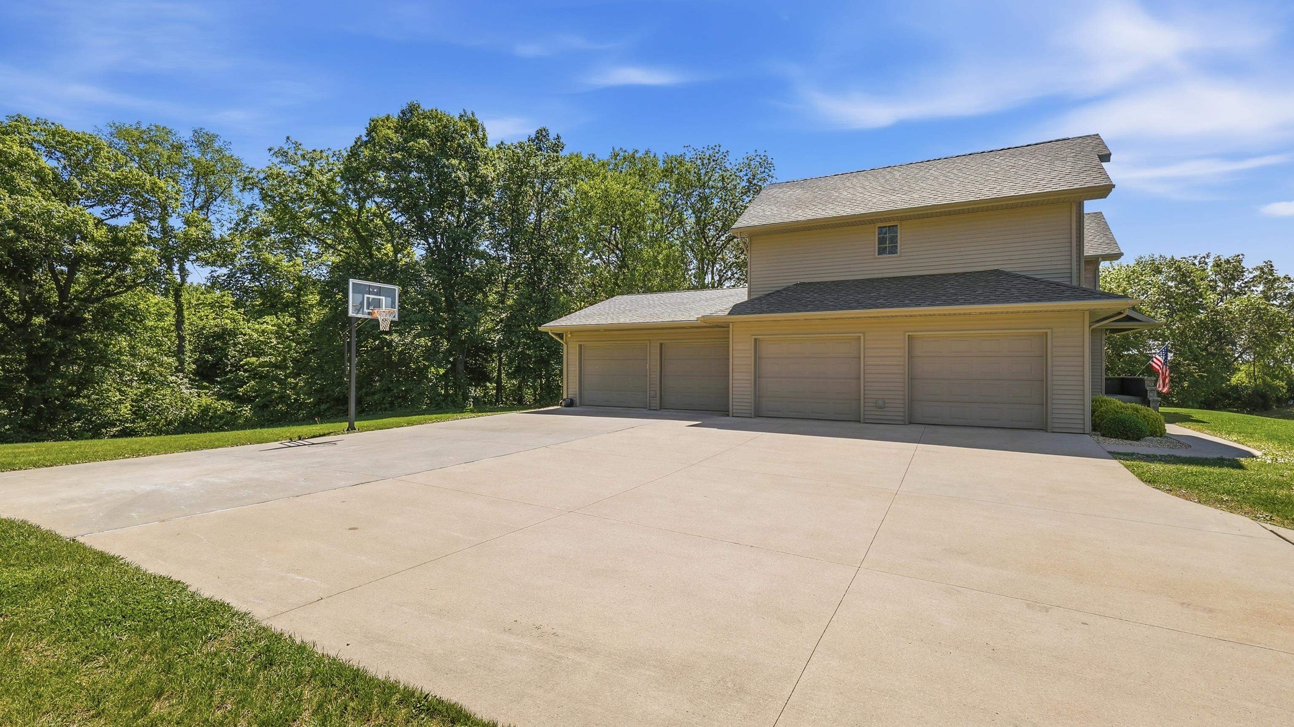
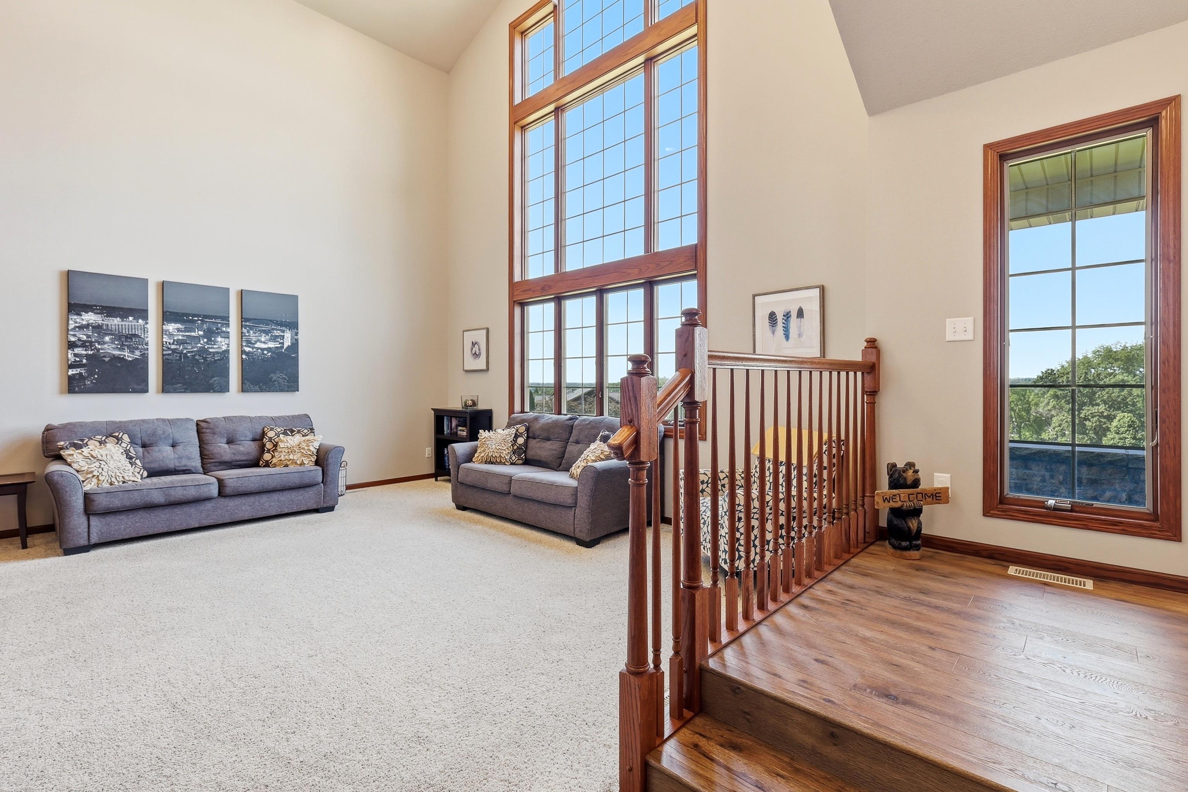
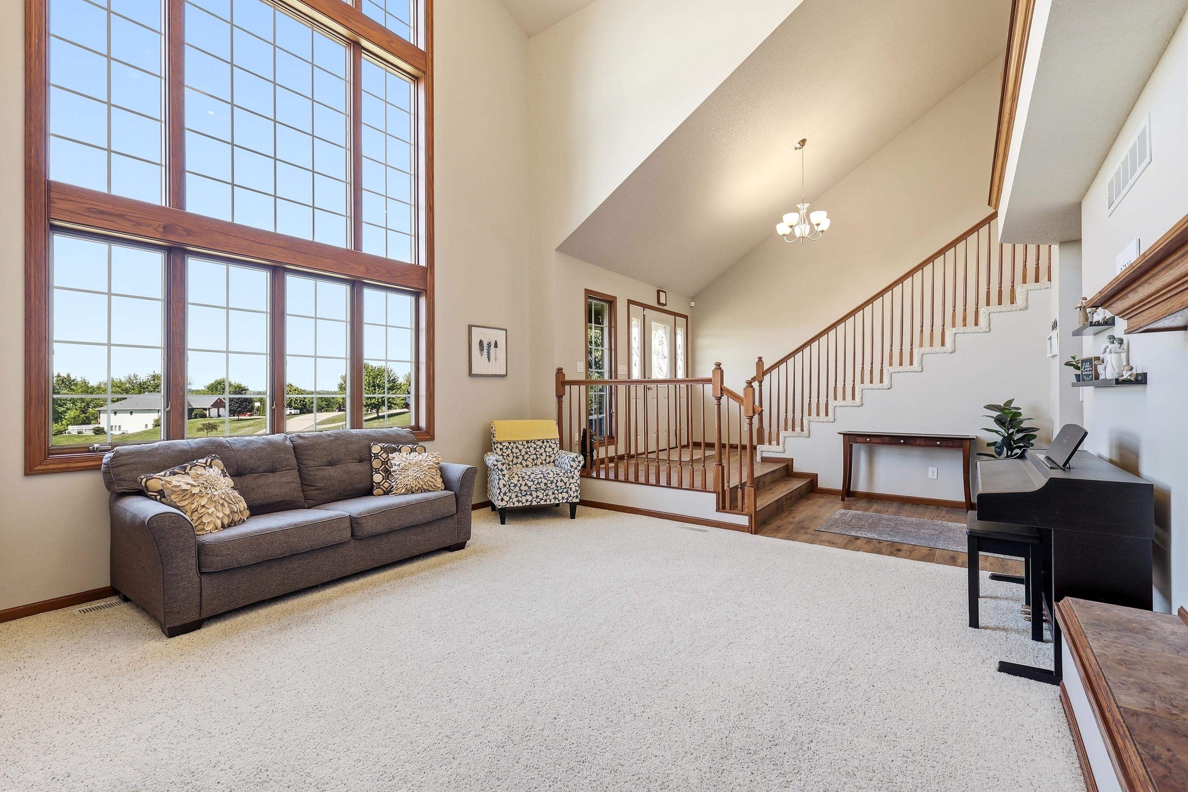
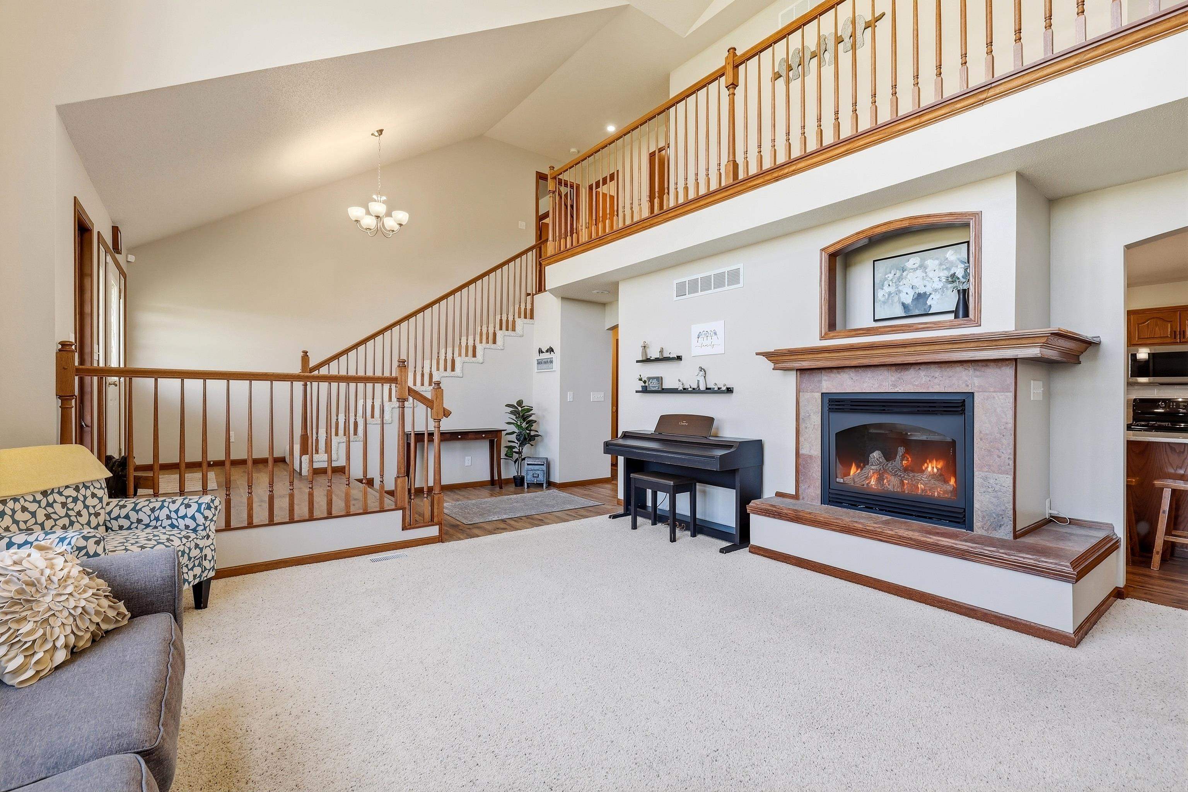
$2,350Welcome to your dream home situated on a 1.58-acre wooded lot. This 1 1/2 story home is designed to impress with its spacious and thoughtfully crafted interiors. The living room is a cozy haven with a fireplace and an abundance of windows that bathe the space in natural light, creating a warm and inviting atmosphere. The large kitchen features a big island, new quartz counters, a tiled backsplash, and a large pantry to accommodate all your culinary needs. The main level also has a dedicated office space, ideal for remote work or study. Step out onto the deck that overlooks a wooded backyard. It's an ideal spot for morning coffee, entertaining, or simply enjoying the natural beauty & peaceful setting. Retreat to the master bedroom, where luxury awaits with a master bath featuring new flooring, a dual vanity, a jetted tub plus separate shower, providing a spa-like experience. The finished lower level is a versatile space, offering a craft/hobby room, a family room with a second fireplace, a 4th bedroom, & a full bath, perfect for guests. Car enthusiasts will appreciate the expansive 4-car attached garage, with two bays featuring in-floor heat, and an additional capped garage for extra storage. This stunning property boasts a unique lot that offers views for miles through the expansive front window while in the backyard, you'll enjoy complete privacy without a single neighboring house in sight. Located less than a mile from John Deere, this home offers not only a peaceful retreat but easy access to work and leisure. Enjoy the proximity to the Heritage Trail and Proving Grounds Recreation Area, perfect for walking, biking, and hiking enthusiasts. Schedule an appointment today to view this home that blends modern amenities with the tranquility and beauty of a wooded setting.
| 4 weeks ago | Listing updated with changes from the MLS® | |
| a month ago | Status changed to Pending | |
| 2 months ago | Listing first seen on site |
Did you know? You can invite friends and family to your search. They can join your search, rate and discuss listings with you.