Save
Ask
Tour
Hide
Share
$520,000
52 Days On Site

365 Riverview Terrace
East Dubuque, IL 61025

For Sale|Single Family Residence|Active
3
Beds
4
Total Baths
3
Full Baths
1
Partial Bath
2,640
SqFt
$197
/SqFt
1973
Built
Subdivision:
City of Eat Dubuque Block 104, lots 10 & 11
County:
Jo Daviess
Call Now: +1 (563) 542-9722
Is this the listing for you? We can help make it yours.
+1 (563) 542-9722
365 Riverview Terrace365 Riverview Terrace365 Riverview Terrace365 Riverview Terrace
Save
Ask
Tour
Hide
Share

Mortgage Calculator

Monthly Payment (Est.)

$2,372
Calculator powered by Showcase IDX, a Constellation1 Company. Copyright ©2026 Information is deemed reliable but not guaranteed.

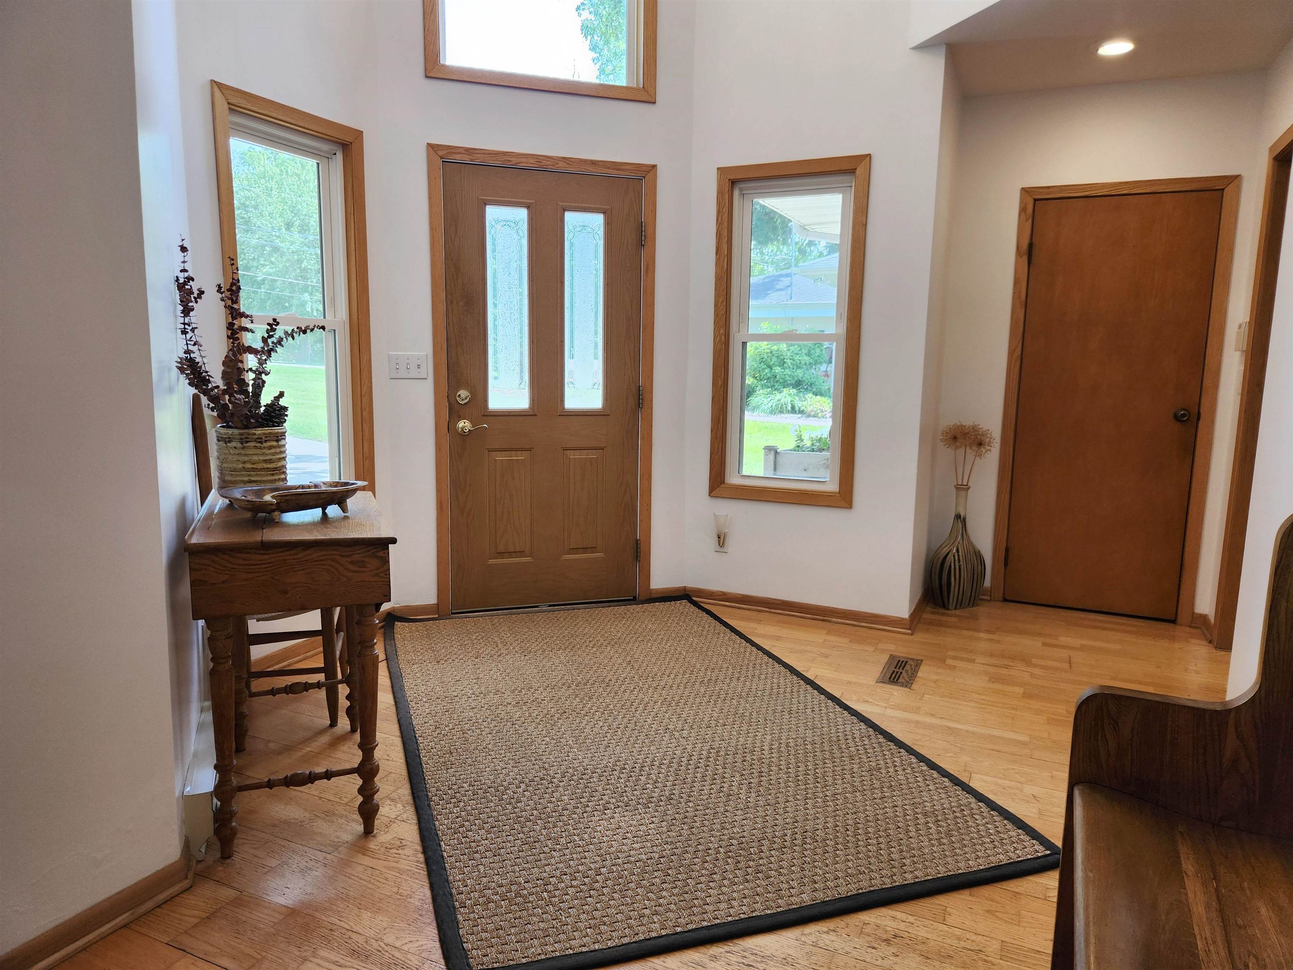
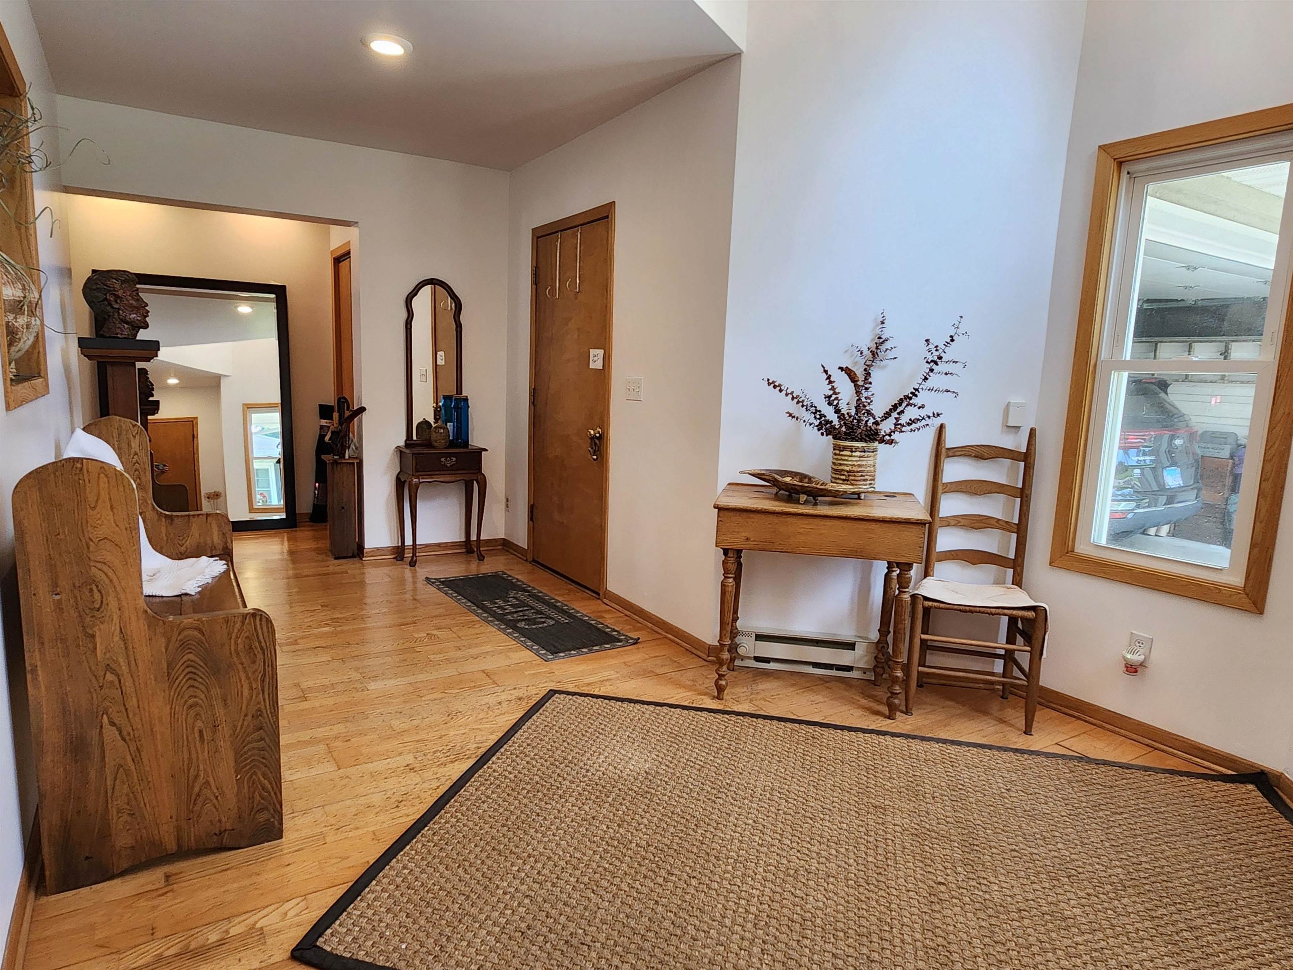
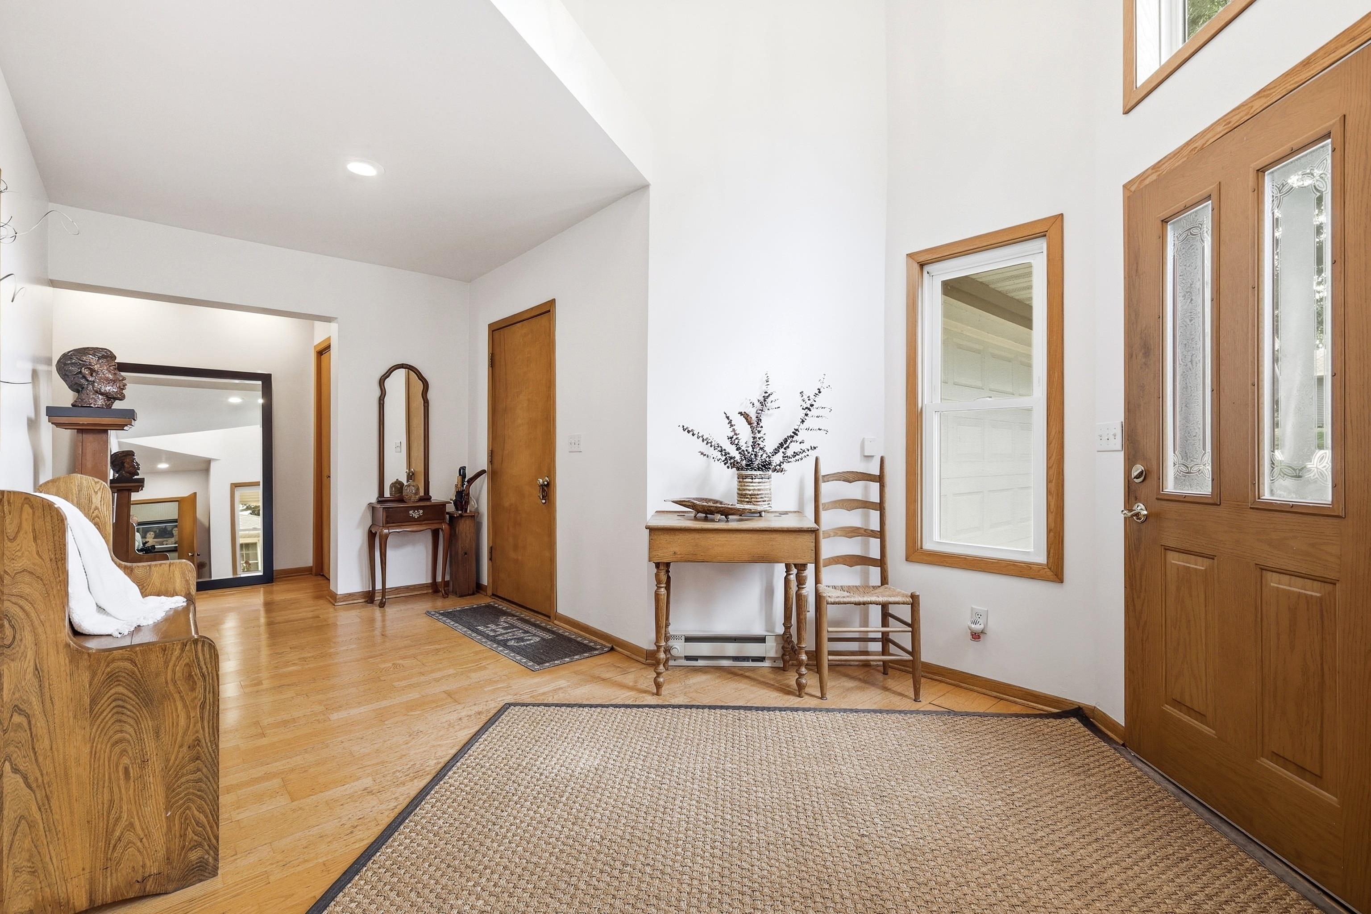
Enjoy breathtaking panoramic views of the Mississippi River and the City of Dubuque from this spacious 3-bedroom home featuring a dramatic vaulted entry and open-concept floor plan. situated on a quiet cul-de-sac the primary suite offers stunning river views, walk in closets including two cedar closets and plenty of storage, creating a peaceful private retreat. Designed for both comfort and entertaining, the home includes a main-floor family room with a cozy gas fireplace, a large dining area with an additional fireplace, and an indoor swimming pool with sauna. Additional highlights include an alarm system, abundant closet space, newer furnace and central air, and multiple patios off the family room and pool area. A 2-car attached garage and spectacular year-round river and city views complete this one-of-a-kind property.

Save
Ask
Tour
Hide
Share
Listing Snapshot
Price 
$520,000
Days On Site 
52 Days
Bedrooms 
3
Inside Area (SqFt) 
2,640 sqft
Total Baths 
4
Full Baths 
3
Partial Baths 
1
Lot Size 
0.48 Acres
Year Built 
1973
MLS® Number 
154759
Status 
Active
Property Tax 
N/A
HOA/Condo/Coop Fees 
N/A
Sq Ft Source 
N/A
Friends & Family
Recent Activity
2 months agoListing updated with changes from the MLS®
2 months agoListing first seen on site
General Features
Foundation 
Block
Levels 
One
Parking 
Garage Door Opener
Parking Spaces 
2
Property Sub Type 
Single Family Residence
Sewer 
Public Sewer
SqFt Above 
2304
Water Source 
Public
Zoning 
R
Interior Features
Appliances 
RefrigeratorRangeDishwasherDisposalWasherDryer
Basement 
Full
Cooling 
Central Air
Fireplace 
Yes
Fireplace Features 
Family RoomOther
Fireplaces 
2
Heating 
Forced AirNatural Gas
Laundry Features 
Main Level
Main Level Bedrooms 
3
Bedroom 1 
Dimensions - 18x12
Bedroom 2 
Dimensions - 14x11
Bedroom 3 
Dimensions - 11x8
Dining Room 
Dimensions - 20x14
Family Room 
Dimensions - 26x18
Kitchen 
Dimensions - 15x13
Living Room 
Dimensions - 22x12
Other Room 
Dimensions - 46x22
Save
Ask
Tour
Hide
Share
Exterior Features
Construction Details 
BrickStucco
Patio And Porch 
Patio
Pool Features 
Outdoor Pool
Roof 
Shingle
View 
CityRiver
Waterview 
CityRiver
Community Features
Financing Terms Available 
Cash
MLS Area 
ILLINOIS
Schools
School District
Unknown
Elementary School
East Dubuque
Middle School
East Dubuque
High School
East Dubuque

Neighborhood & Commute
Source: Walkscore
Disclosure: Community information and market data powered by Constellation Data Labs. Information is deemed reliable but not guaranteed.
Save
Ask
Tour
Hide
Share