Save
Ask
Tour
Hide
Share
$415,000
49 Days On Site

730 N Willow Ridge
Peosta, IA 52068

Single Family Residence|Pending
4
Beds
3
Total Baths
3
Full Baths
2,812
SqFt
$148
/SqFt
2000
Built
Subdivision:
LOT 15 BLOCK 7 PEOSTA ACRES SUB NO. 2
County:
Dubuque
Call Now: +1 (563) 542-9722
Is this the listing for you? We can help make it yours.
+1 (563) 542-9722
730 N Willow Ridge730 N Willow Ridge730 N Willow Ridge730 N Willow Ridge
Save
Ask
Tour
Hide
Share

Mortgage Calculator

Monthly Payment (Est.)

$1,893
Calculator powered by Showcase IDX, a Constellation1 Company. Copyright ©2026 Information is deemed reliable but not guaranteed.

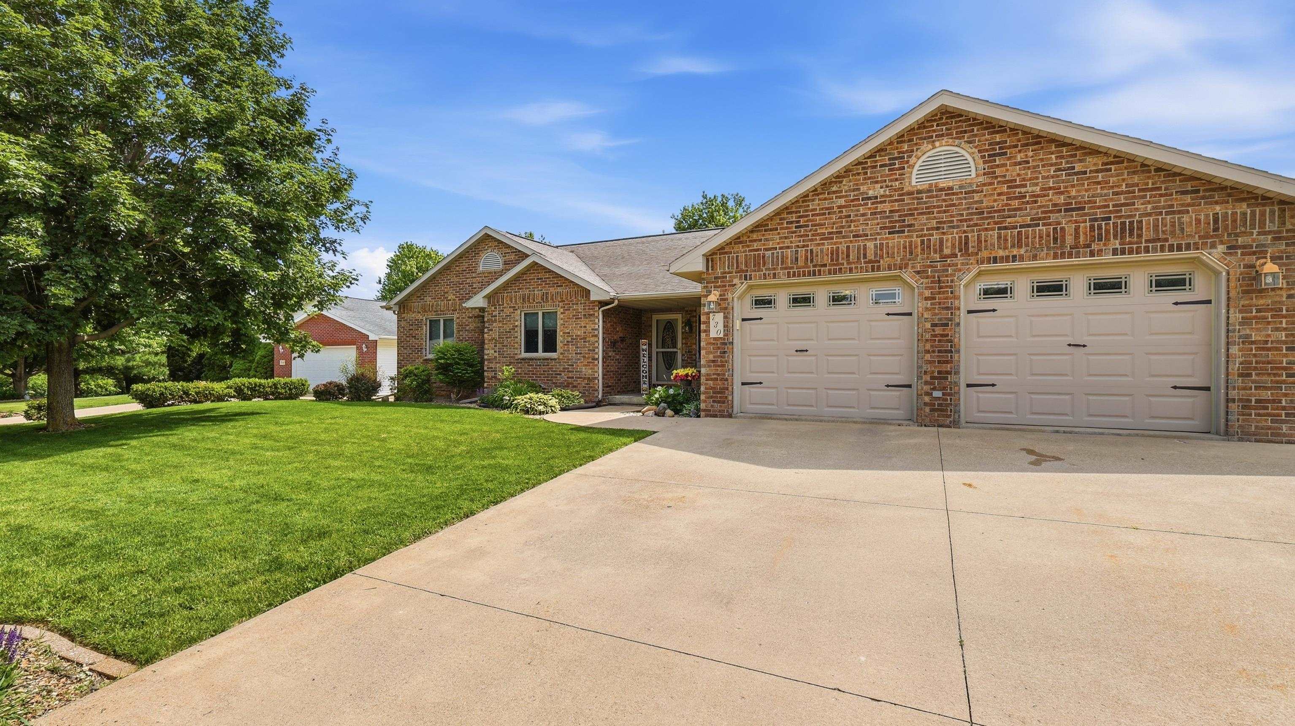
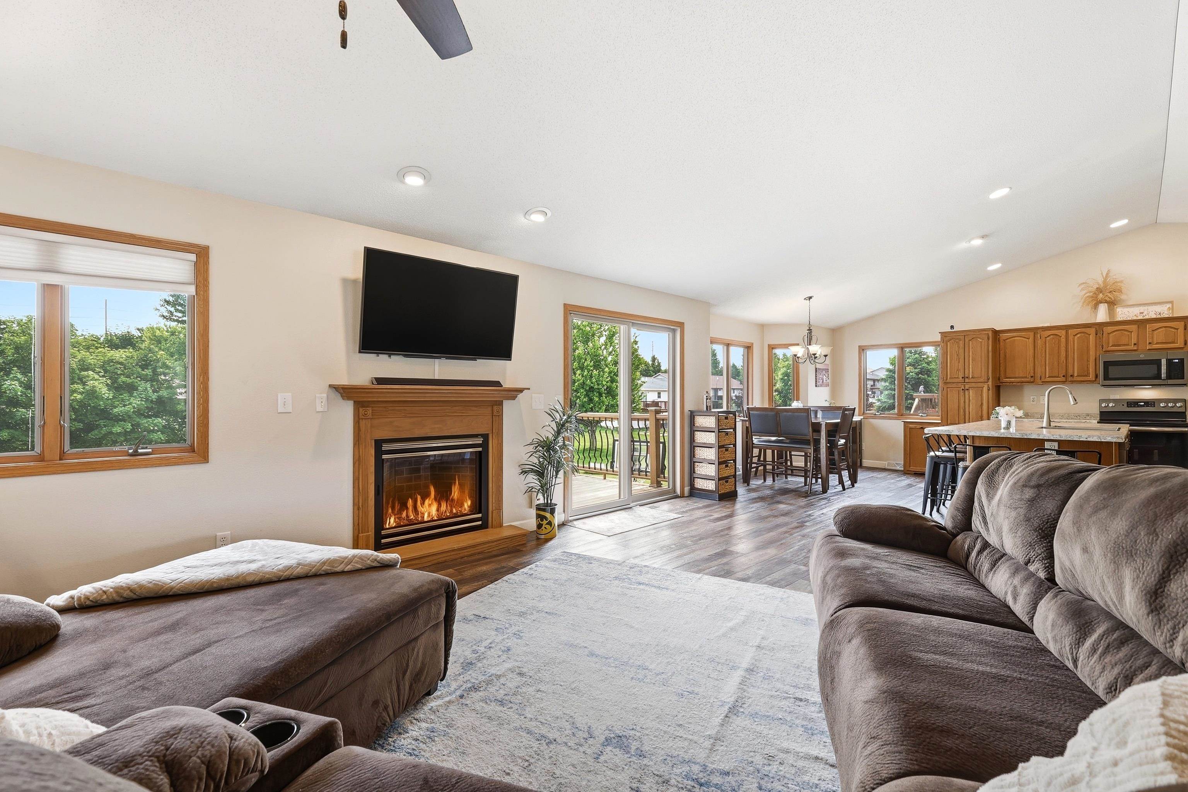
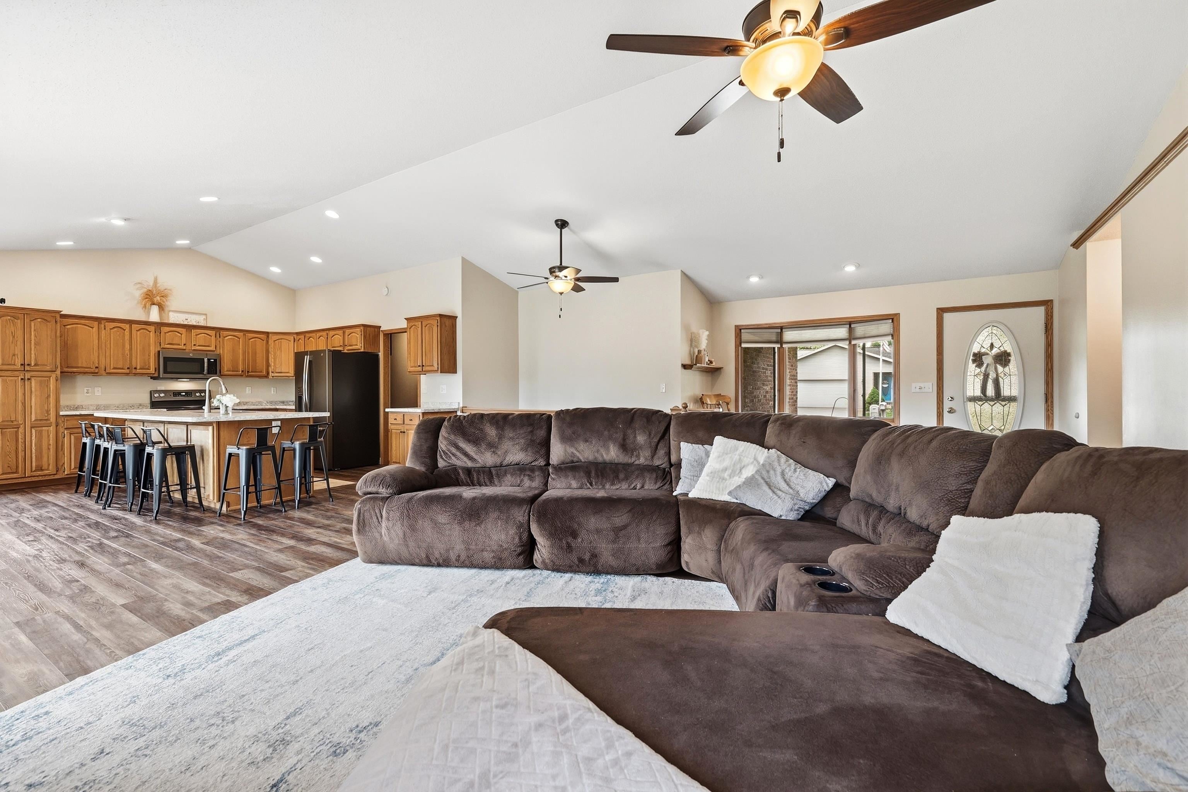
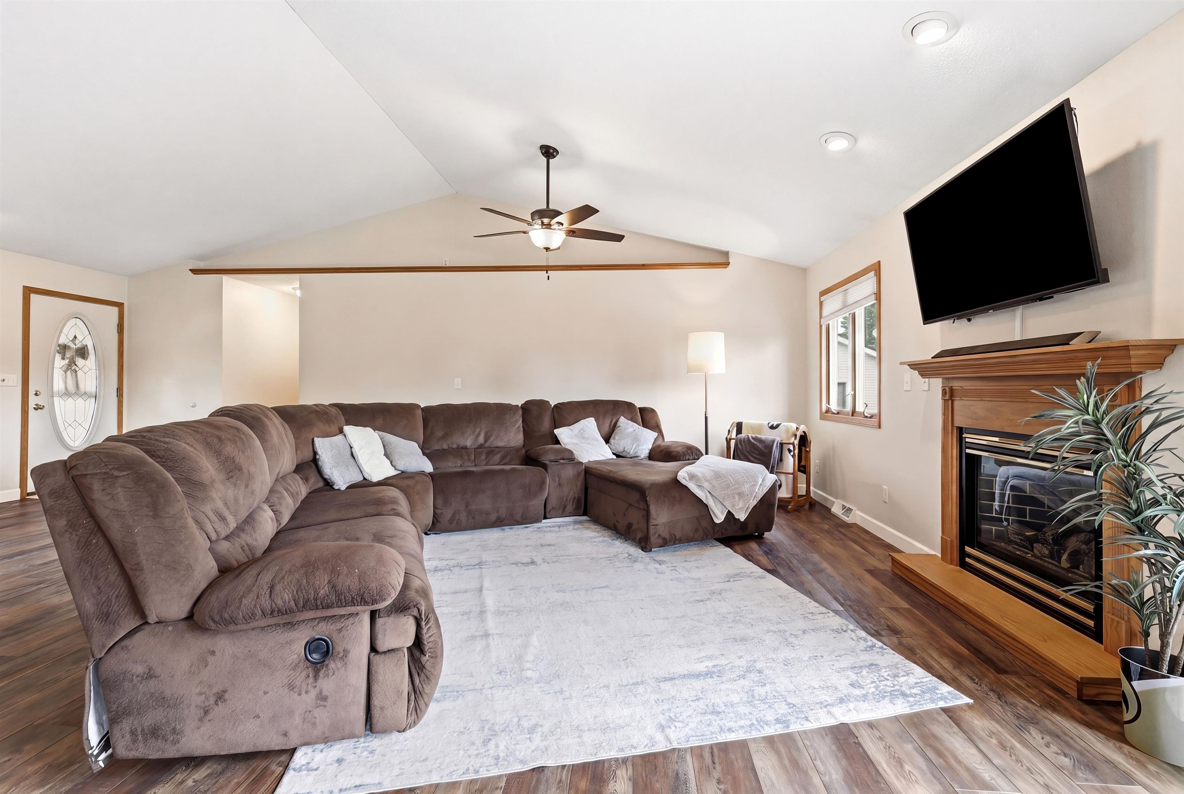
Don’t miss this beautiful ranch walk-out home located on a quiet cul-de-sac in a fantastic Peosta neighborhood. The inviting open floor plan features a vaulted ceiling and a cozy fireplace in the living room, creating a warm and welcoming atmosphere. The kitchen is the heart of the home, offering a large center island, making meal preparation and entertaining a breeze and the appliances are included. A locker bay area located off the garage provides the perfect drop zone for coats, shoes, and everyday essentials. The primary suite features a dual vanity, separate tub and shower, and ample space to unwind. The finished lower level expands your living space with a fourth bedroom, full bath, comfortable family room, versatile hobby/flex room, and plenty of storage. With functional living spaces, thoughtful amenities, a spacious yard for outdoor enjoyment and a desirable location, this home offers the perfect blend of comfort and convenience. Open house June 7th

Save
Ask
Tour
Hide
Share
Listing Snapshot
Price 
$415,000
Days On Site 
49 Days
Bedrooms 
4
Inside Area (SqFt) 
2,812 sqft
Total Baths 
3
Full Baths 
3
Partial Baths 
N/A
Lot Size 
0.28 Acres
Year Built 
2000
MLS® Number 
154799
Status 
Pending
Property Tax 
N/A
HOA/Condo/Coop Fees 
N/A
Sq Ft Source 
N/A
Friends & Family
Recent Activity
a month agoListing updated with changes from the MLS®
a month agoStatus changed to Pending
2 months agoListing first seen on site
General Features
Attached Garage 
Yes
Foundation 
Concrete Perimeter
Levels 
One
Parking 
AttachedGarage Door Opener
Parking Spaces 
3
Property Sub Type 
Single Family Residence
Sewer 
Public Sewer
SqFt Above 
1812
Water Source 
Public
Zoning 
R
Interior Features
Appliances 
RefrigeratorRangeDishwasherMicrowaveDisposalWasherDryerWater Softener
Basement 
Full
Cooling 
Central Air
Fireplace 
Yes
Fireplace Features 
Living Room
Fireplaces 
1
Heating 
Forced AirNatural Gas
Laundry Features 
Main Level
Main Level Bedrooms 
3
Bedroom 1 
Dimensions - 13x16
Bedroom 2 
Dimensions - 10x11
Bedroom 3 
Dimensions - 11x12
Bedroom 4 
Dimensions - 13x13
Family Room 
Dimensions - 14x33
Kitchen 
Dimensions - 14x20
Living Room 
Dimensions - 18x22
Other Room 
Dimensions - 13x14
Save
Ask
Tour
Hide
Share
Exterior Features
Construction Details 
Brick
Other Structures 
Shed(s)
Patio And Porch 
DeckPatioPorch
Roof 
Shingle
Community Features
Financing Terms Available 
Cash
MLS Area 
DUBUQUE AREA
Schools
School District
Unknown
Elementary School
Peosta of W.D.
Middle School
Drexler-Farley of W.D.
High School
Western Dubuque-Epworth

Neighborhood & Commute
Source: Walkscore
Disclosure: Community information and market data powered by Constellation Data Labs. Information is deemed reliable but not guaranteed.
Save
Ask
Tour
Hide
Share