Save
Ask
Tour
Hide
Share
$615,000
49 Days On Site

1685 Geraldine Drive
Dubuque, IA 52003

For Sale|Single Family Residence|Active
4
Beds
3
Total Baths
3
Full Baths
4,459
SqFt
$138
/SqFt
1995
Built
Subdivision:
LOT 16 BLK 1 MARNA RIDGE ESTATES 2
County:
Dubuque
Call Now: +1 (563) 542-9722
Is this the listing for you? We can help make it yours.
+1 (563) 542-9722
1685 Geraldine Drive1685 Geraldine Drive1685 Geraldine Drive1685 Geraldine Drive
Save
Ask
Tour
Hide
Share

Mortgage Calculator

Monthly Payment (Est.)

$2,806
Calculator powered by Showcase IDX, a Constellation1 Company. Copyright ©2026 Information is deemed reliable but not guaranteed.

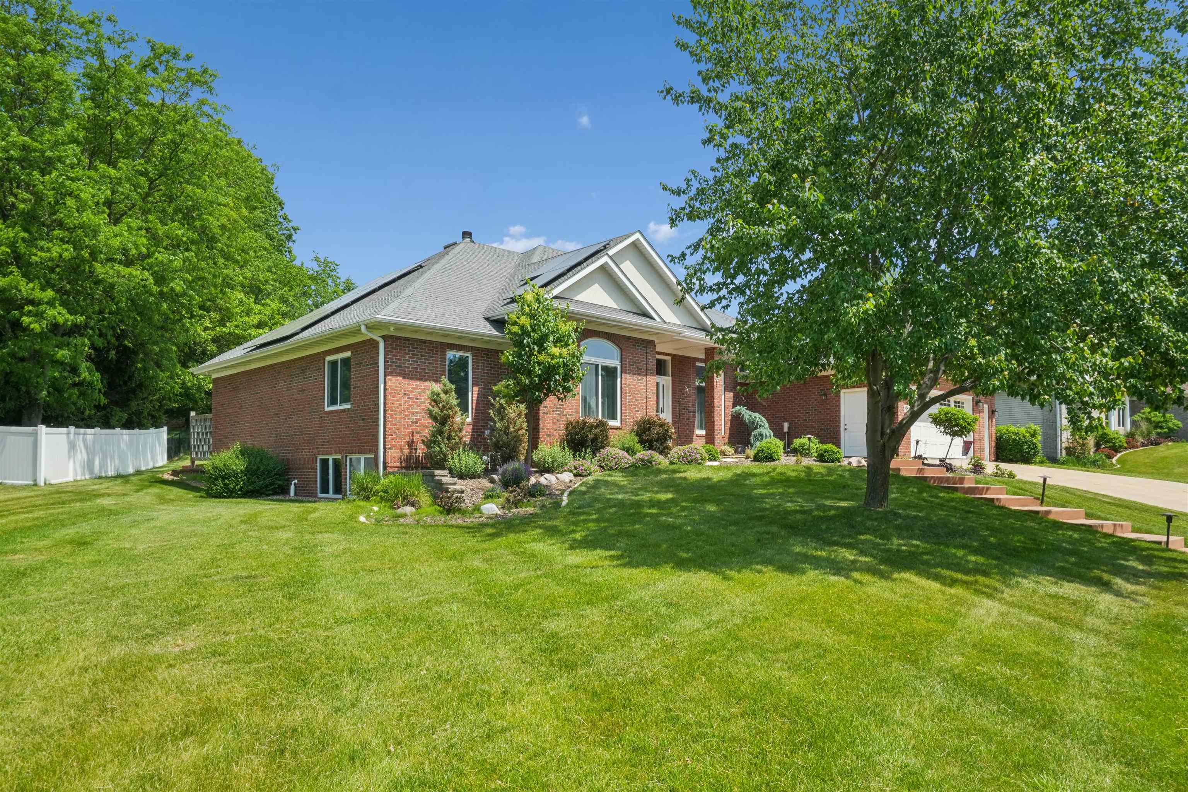
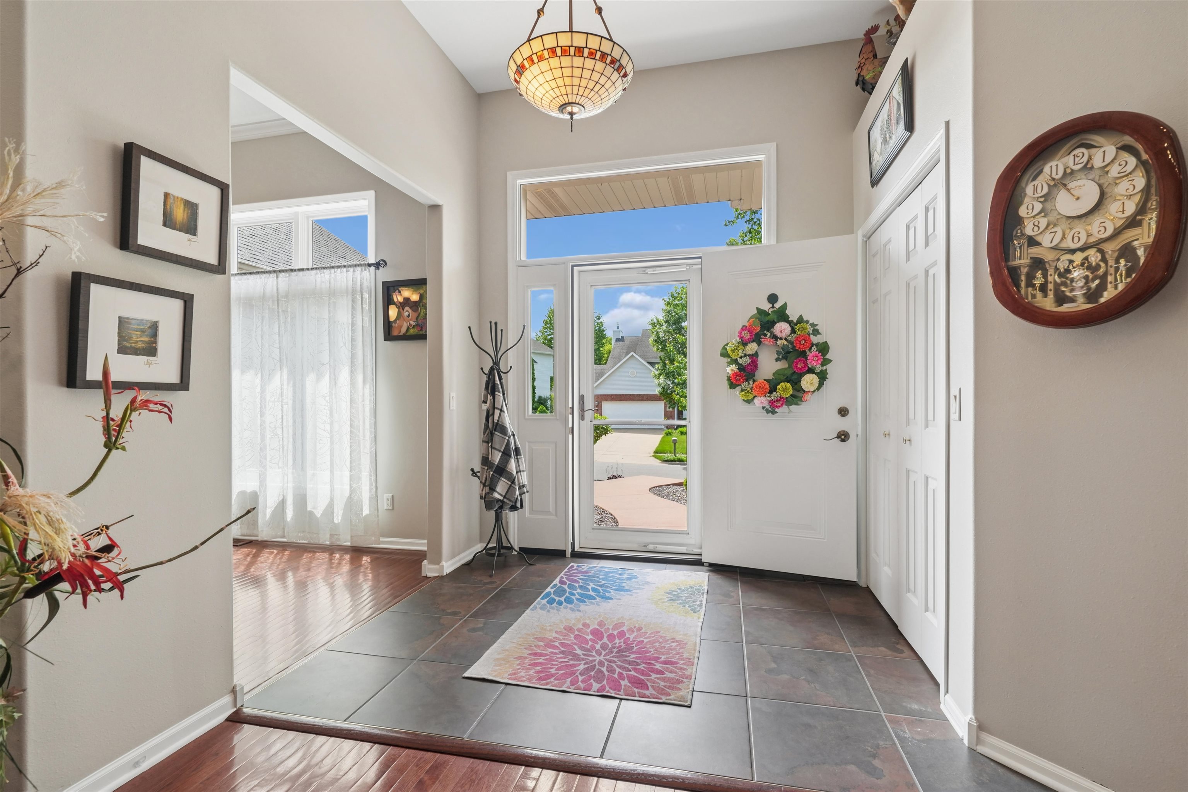
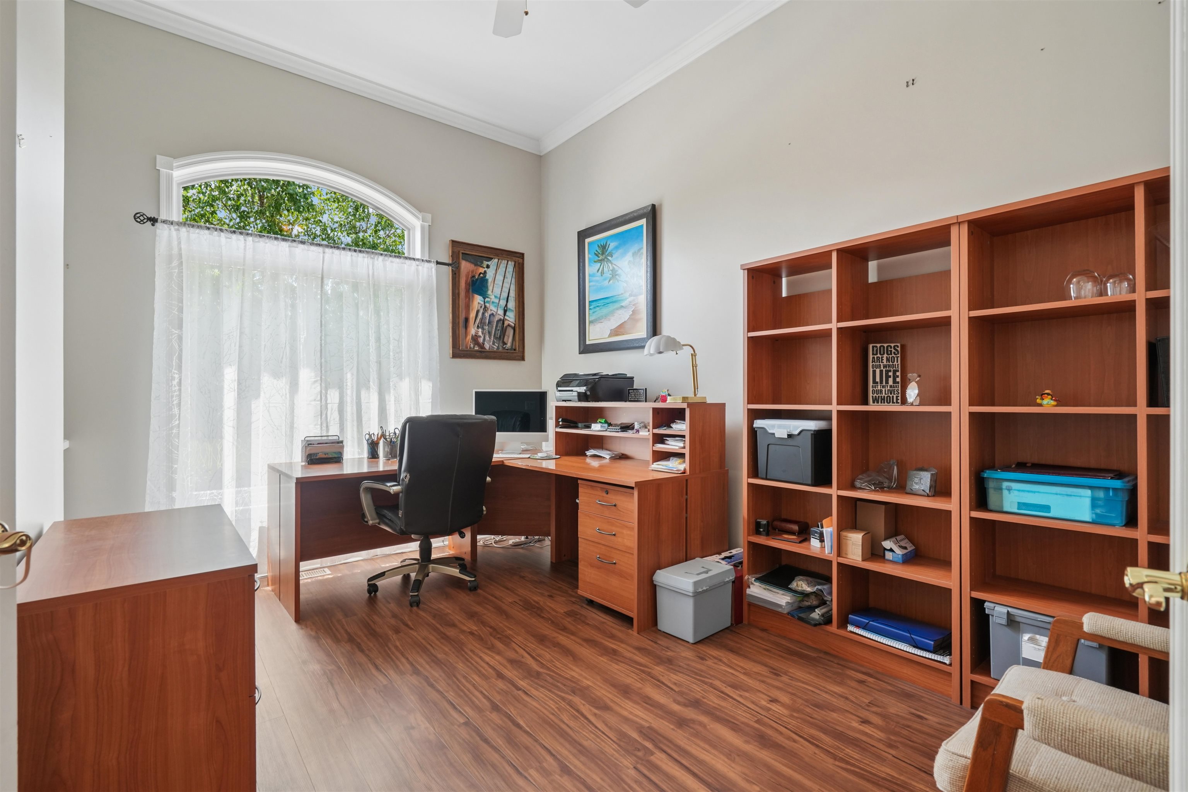
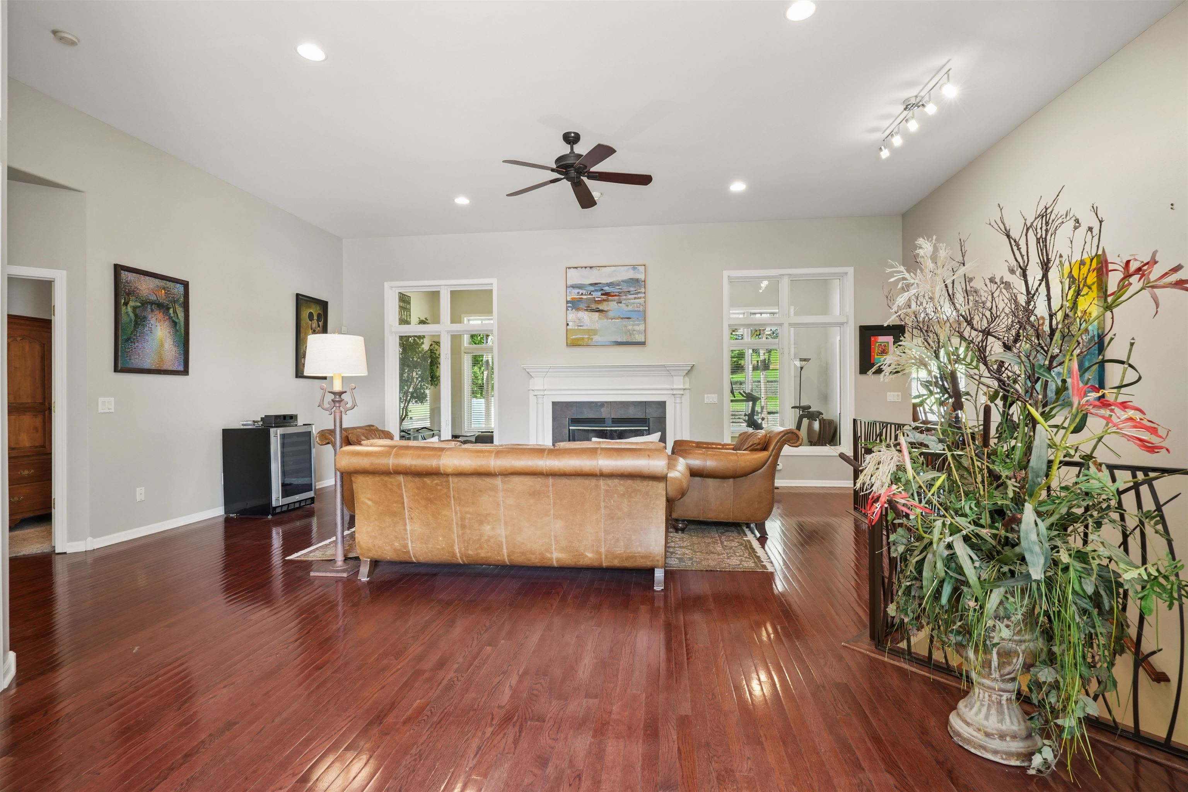
Sprawling all-brick, 3 car garage ranch offering over 4,400 sf of beautifully designed living space! Step inside this 4 bedroom, 3 bathroom home to find an inviting layout perfect for entertaining and everyday living. One of this home's most impressive features is the owned solar system—providing energy savings without a lease payment or additional cost to the buyer. The home's mechanicals have been updated including the furnace & AC (2024), most windows (2020), 3 exterior doors (2025), and more! The main floor features laundry, a designated office, primary suite, and a great multipurpose room. The expansive lower level features two large family rooms, a fourth bedroom, full bathroom, and impressive storage. The backyard is designed for entertaining and relaxing, featuring a large patio complete with a pergola, built-in grill, mini fridge, outdoor fireplace, and hot tub. This home offers space, comfort, and amenities rarely found in one property.

Save
Ask
Tour
Hide
Share
Listing Snapshot
Price 
$615,000
Days On Site 
49 Days
Bedrooms 
4
Inside Area (SqFt) 
4,459 sqft
Total Baths 
3
Full Baths 
3
Partial Baths 
N/A
Lot Size 
0.6 Acres
Year Built 
1995
MLS® Number 
154803
Status 
Active
Property Tax 
N/A
HOA/Condo/Coop Fees 
N/A
Sq Ft Source 
N/A
Friends & Family
Recent Activity
7 days agoListing updated with changes from the MLS®
a week agoPrice changed to $615,000
2 months agoListing first seen on site
General Features
Energy Features 
Solar
Foundation 
Concrete Perimeter
Levels 
One
Parking 
Garage Door Opener
Parking Spaces 
3
Property Sub Type 
Single Family Residence
Sewer 
Public Sewer
SqFt Above 
2459
Water Source 
Public
Zoning 
R
Interior Features
Appliances 
RefrigeratorRangeDishwasherMicrowaveDisposalWasherDryer
Basement 
Full
Cooling 
Central Air
Fireplace Features 
Living Room
Heating 
Forced AirNatural Gas
Laundry Features 
Main Level
Main Level Bedrooms 
3
Spa 
Yes
Window Features 
Window Treatments
Bedroom 1 
Dimensions - 16x13
Bedroom 2 
Dimensions - 10.5x13
Bedroom 3 
Dimensions - 10.5x13
Bedroom 4 
Dimensions - 14x12
Dining Room 
Dimensions - 13x12
Family Room 
Dimensions - 33x14
Kitchen 
Dimensions - 14x13
Living Room 
Dimensions - 21x20
Other Room 
Dimensions - 27x17
Other Room 2 
Dimensions - 24x9
Save
Ask
Tour
Hide
Share
Exterior Features
Construction Details 
Brick
Exterior 
Fire Pit
Fencing 
FencedInvisible
Patio And Porch 
Patio
Roof 
Shingle
Spa 
Yes
Windows/Doors 
Window Treatments
Community Features
Financing Terms Available 
Cash
MLS Area 
DUBUQUE AREA
Schools
School District
Unknown
Elementary School
Irving
Middle School
Washington Jr High
High School
Dubuque Senior

Neighborhood & Commute
Source: Walkscore
Disclosure: Community information and market data powered by Constellation Data Labs. Information is deemed reliable but not guaranteed.
Save
Ask
Tour
Hide
Share