Save
Ask
Tour
Hide
Share
$785,000
49 Days On Site

874 Rock Cut Road
Hazel Green, WI 53811

For Sale|Single Family Residence|Active Under Contract
2
Beds
3
Total Baths
3
Full Baths
2,062
SqFt
$381
/SqFt
2005
Built
Subdivision:
see deed
County:
Grant
Call Now: +1 (563) 542-9722
Is this the listing for you? We can help make it yours.
+1 (563) 542-9722
874 Rock Cut Road874 Rock Cut Road874 Rock Cut Road874 Rock Cut Road
Save
Ask
Tour
Hide
Share

Mortgage Calculator

Monthly Payment (Est.)

$3,581
Calculator powered by Showcase IDX, a Constellation1 Company. Copyright ©2026 Information is deemed reliable but not guaranteed.

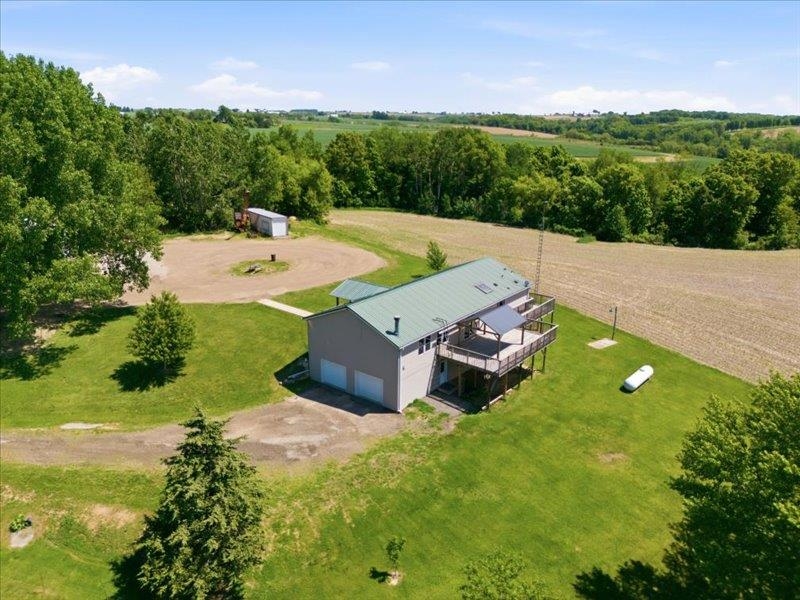
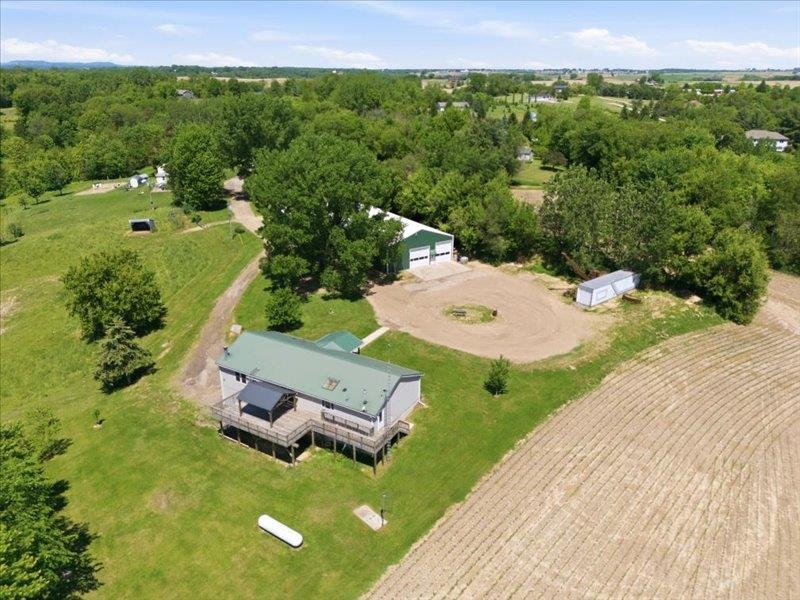
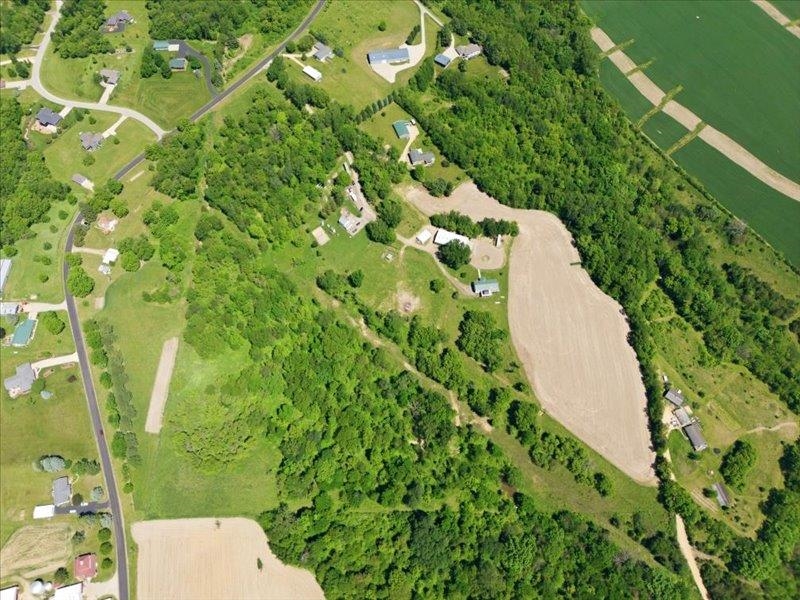
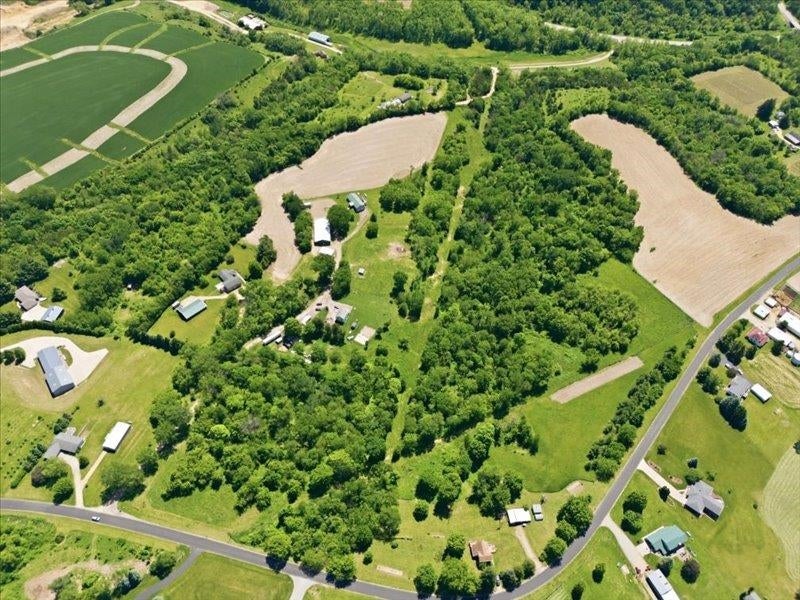
Secluded rural retreat on 32 acres across three parcels! Approximately 6 acres are tillable, 2 acres surround the home, and the balance consists of woods and pasture, offering excellent recreational, hunting, hobby farm, or outdoor opportunities. A shared driveway leads to a 2005 manufactured home featuring 2 bedrooms and 3 full baths. The lower level includes a partially completed addition designed for a 14x43 family room and two additional bedrooms (11x15 and 12x14), providing room to grow. Enjoy the outdoors from the covered 9x13 front deck or the expansive 18x32 rear deck with a 13x15 gazebo. Home amenities include 200-amp service, LP furnace, central air, on-demand water heater, and in-floor basement heat. Outbuildings include a 50x95 pole shed (green) with 100-amp service, 6-inch concrete floor, 12' and 13' overhead doors with openers, and an 11,000-lb vehicle lift. Additional 24x40 insulated white shed features 200-amp service, spray-foamed interior, and 7' overhead door.

Save
Ask
Tour
Hide
Share
Listing Snapshot
Price 
$785,000
Days On Site 
49 Days
Bedrooms 
2
Inside Area (SqFt) 
2,062 sqft
Total Baths 
3
Full Baths 
3
Partial Baths 
N/A
Lot Size 
34 Acres
Year Built 
2005
MLS® Number 
154810
Status 
Active Under Contract
Property Tax 
N/A
HOA/Condo/Coop Fees 
N/A
Sq Ft Source 
N/A
Friends & Family
Recent Activity
3 weeks agoListing updated with changes from the MLS®
3 weeks agoStatus changed to Active Under Contract
2 months agoListing first seen on site
General Features
Attached Garage 
Yes
Foundation 
Concrete Perimeter
Levels 
One
Parking 
AttachedGarage Door Opener
Parking Spaces 
2
Property Sub Type 
Single Family Residence
Sewer 
Private SewerSeptic Tank
SqFt Above 
2062
Water Source 
PrivateWell
Zoning 
resident ag
Interior Features
Appliances 
RefrigeratorRangeDishwasherMicrowaveWasherDryerWater Softener
Basement 
Full
Cooling 
Central Air
Fireplace 
Yes
Fireplace Features 
Living Room
Fireplaces 
1
Heating 
Forced AirPropane
Laundry Features 
Main Level
Main Level Bedrooms 
2
Window Features 
Window Treatments
Bedroom 1 
Dimensions - 12x14Level - Main
Bedroom 2 
Dimensions - 11x13Level - Main
Dining Room 
Dimensions - 11x18Level - Main
Kitchen 
Dimensions - 14x16Level - Main
Living Room 
Dimensions - 19x24Level - Main
Save
Ask
Tour
Hide
Share
Exterior Features
Other Structures 
Shed(s)
Patio And Porch 
Deck
Roof 
Metal
Windows/Doors 
Window Treatments
Community Features
Financing Terms Available 
Cash
MLS Area 
WISCONSIN
Schools
School District
Unknown
Elementary School
Other
Middle School
Other
High School
Other

Neighborhood & Commute
Source: Walkscore
Disclosure: Community information and market data powered by Constellation Data Labs. Information is deemed reliable but not guaranteed.
Save
Ask
Tour
Hide
Share