

Save
Ask
Tour
Hide
$353,000
47 Days On Site
738 Walnut Ridge StreetPeosta, IA 52068
For Sale|Single Family Residence|Active
4
Beds
2
Total Baths
2
Full Baths
2,156
SqFt
$164
/SqFt
2004
Built
Subdivision:
Lot 16 Block 8 Peosta Acres Sub No 2
County:
Dubuque
Call Now: +1 (563) 542-9722
Is this the listing for you? We can help make it yours.
+1 (563) 542-9722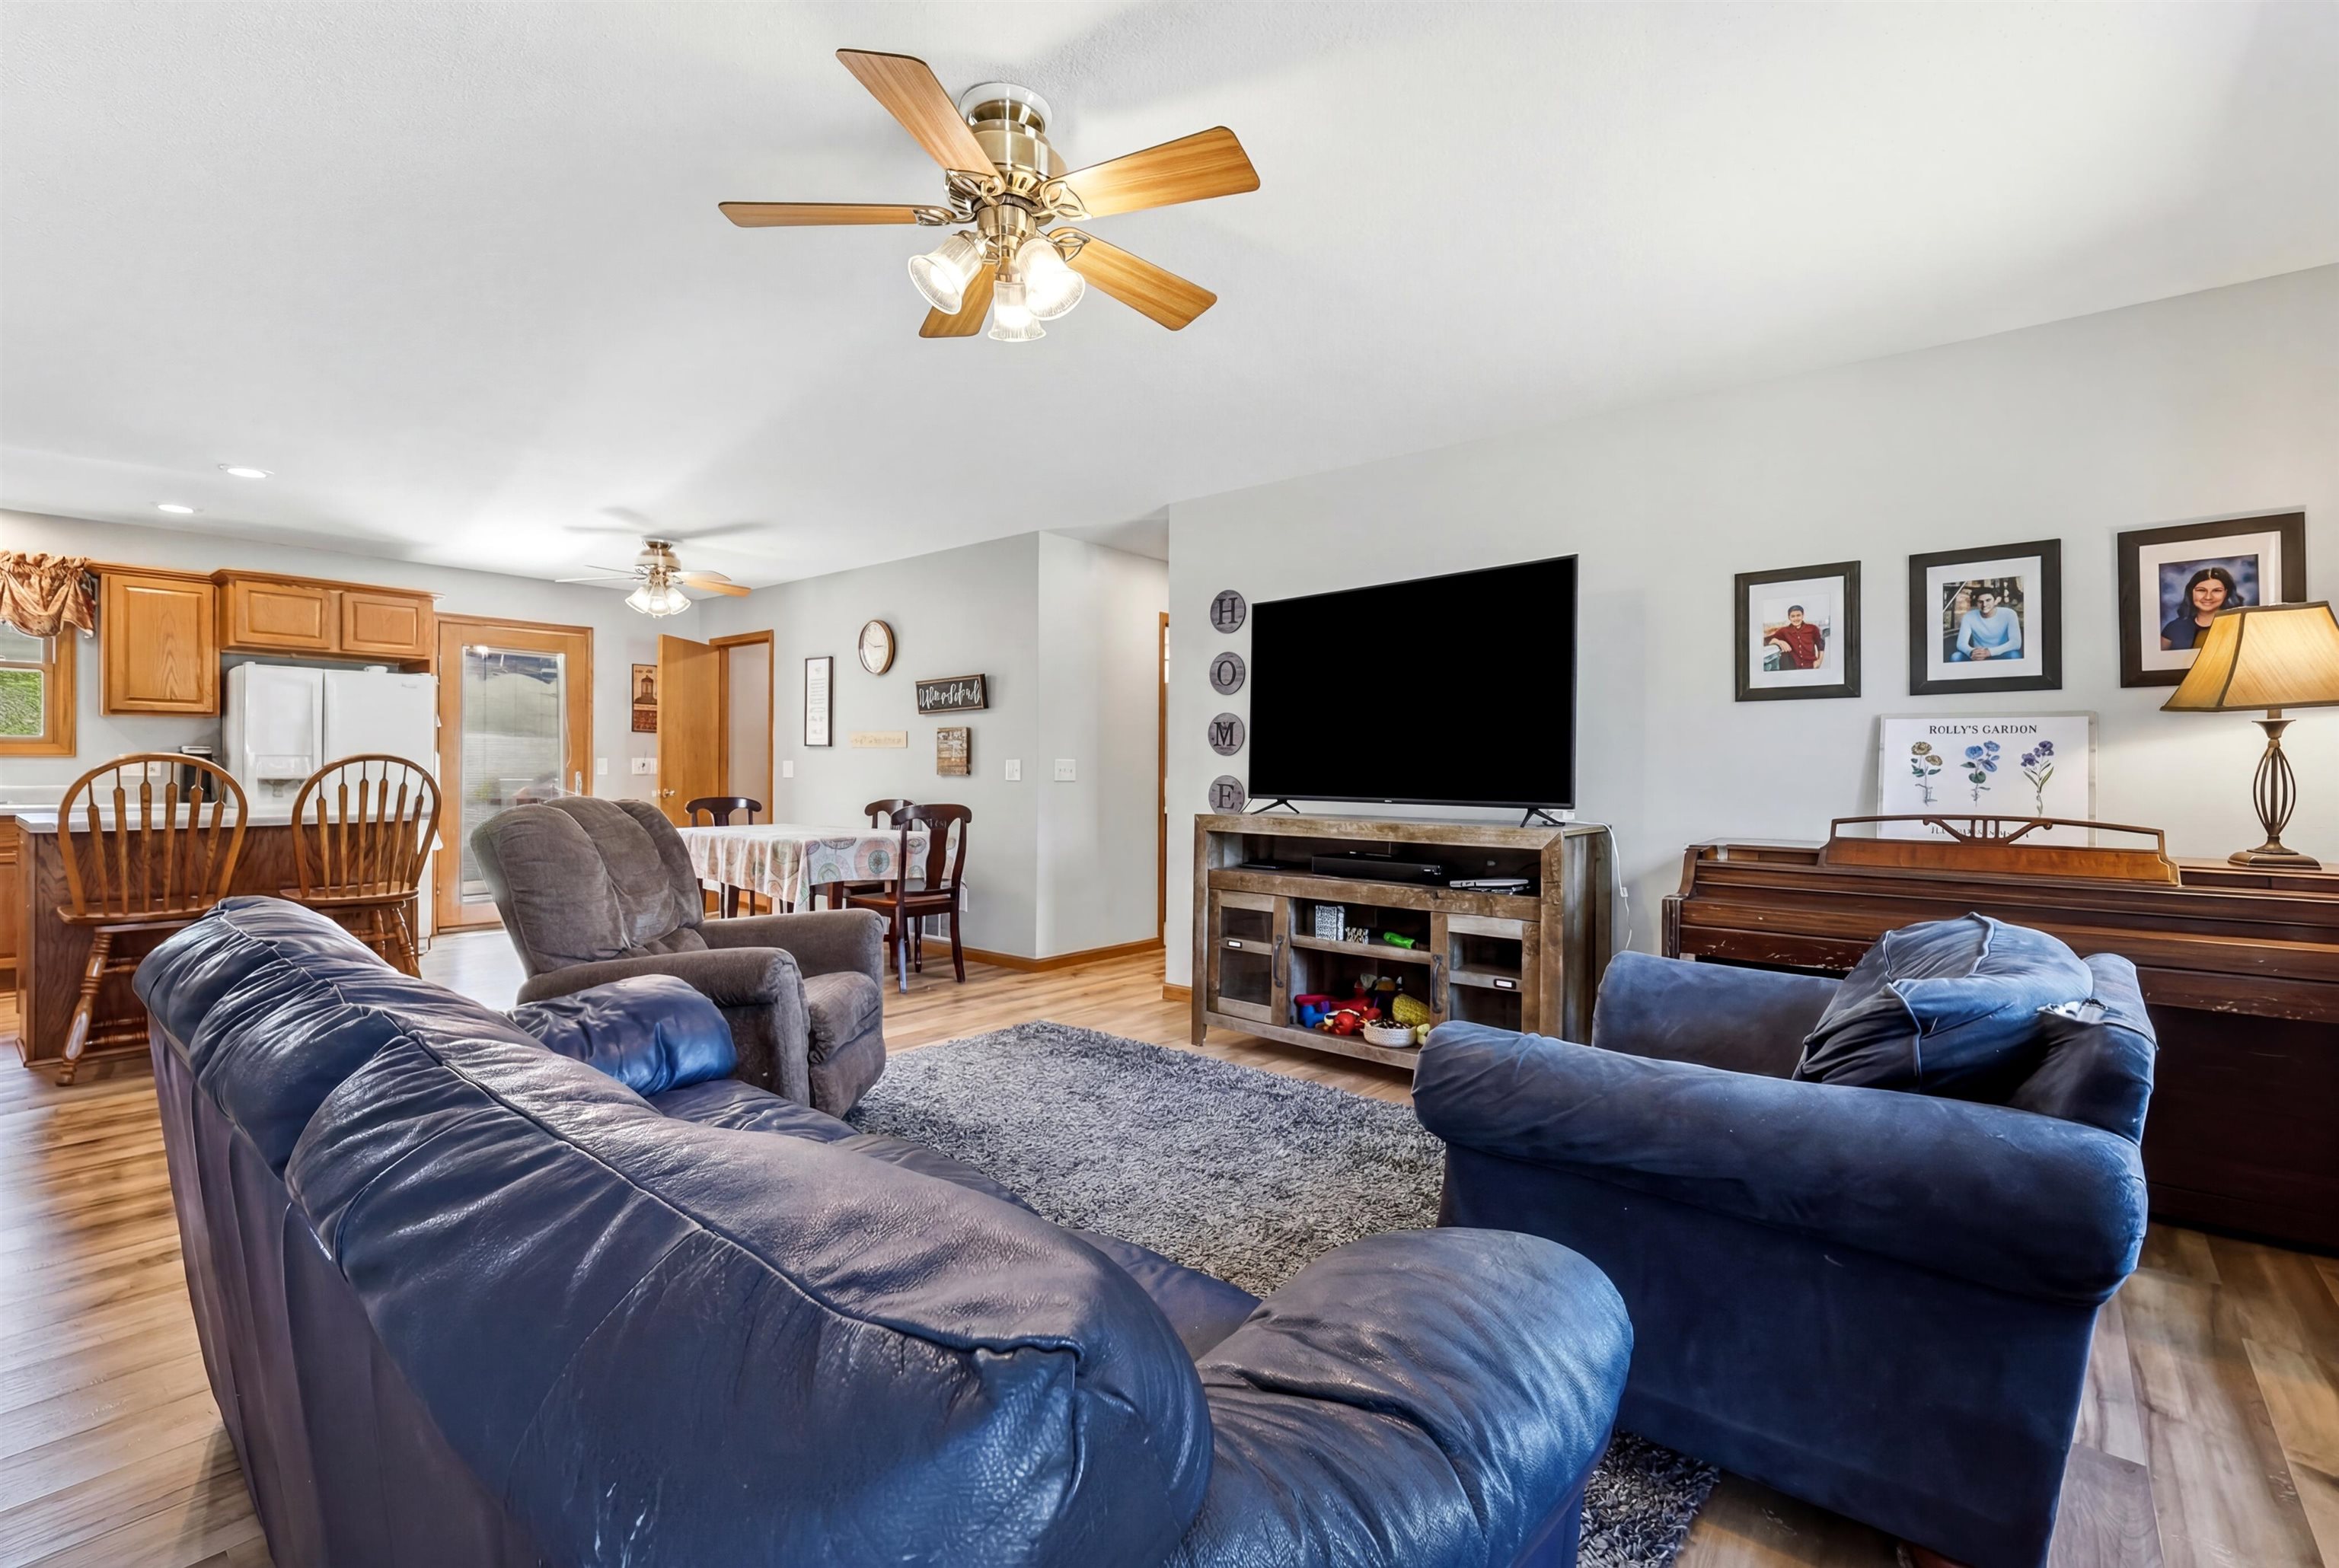
Save
Ask
Tour
Hide
Mortgage Calculator
Monthly Payment (Est.)
$1,611Calculator powered by Showcase IDX, a Constellation1 Company. Copyright ©2026 Information is deemed reliable but not guaranteed.
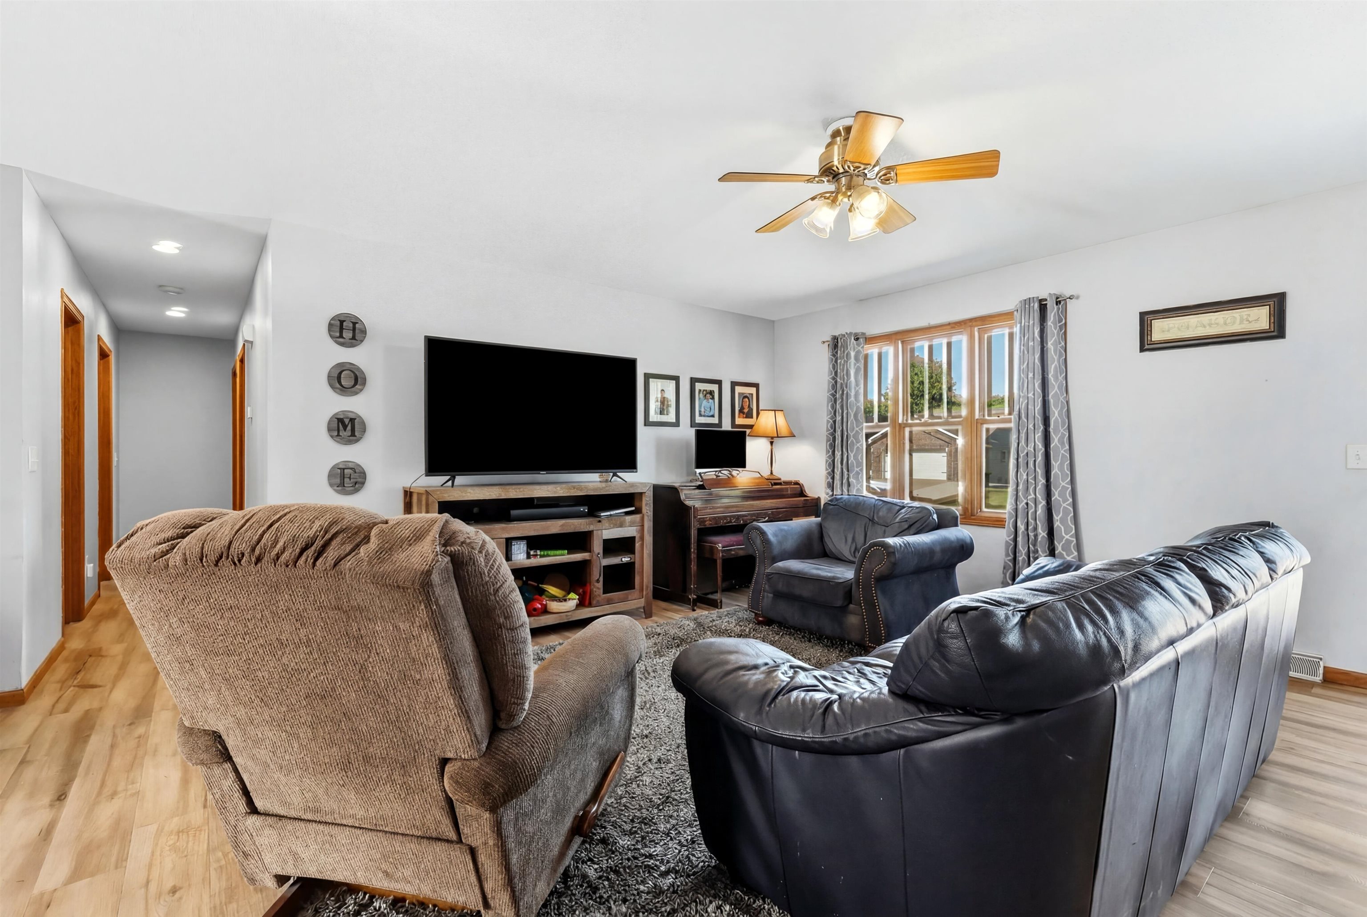
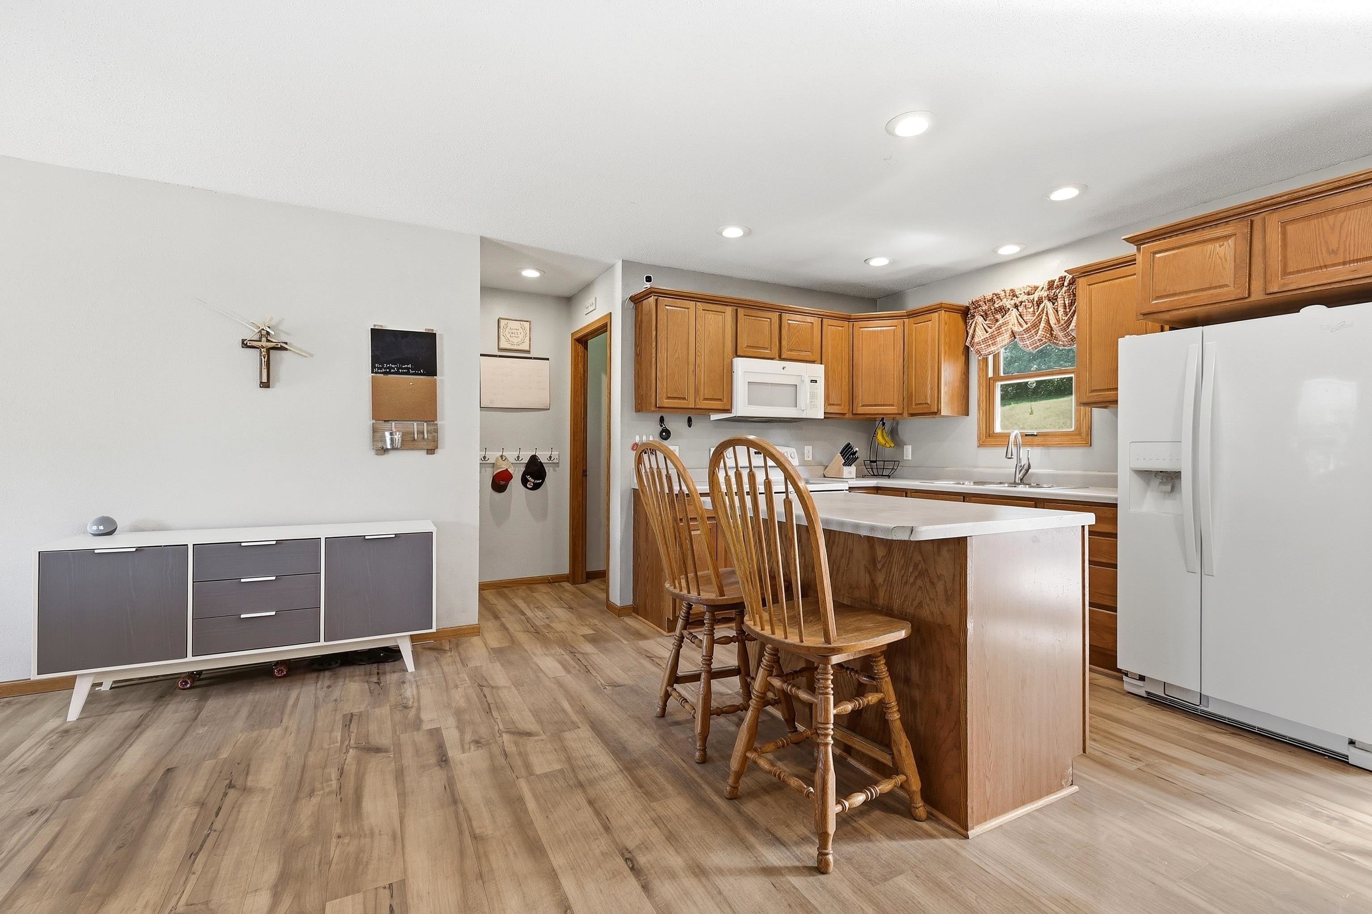
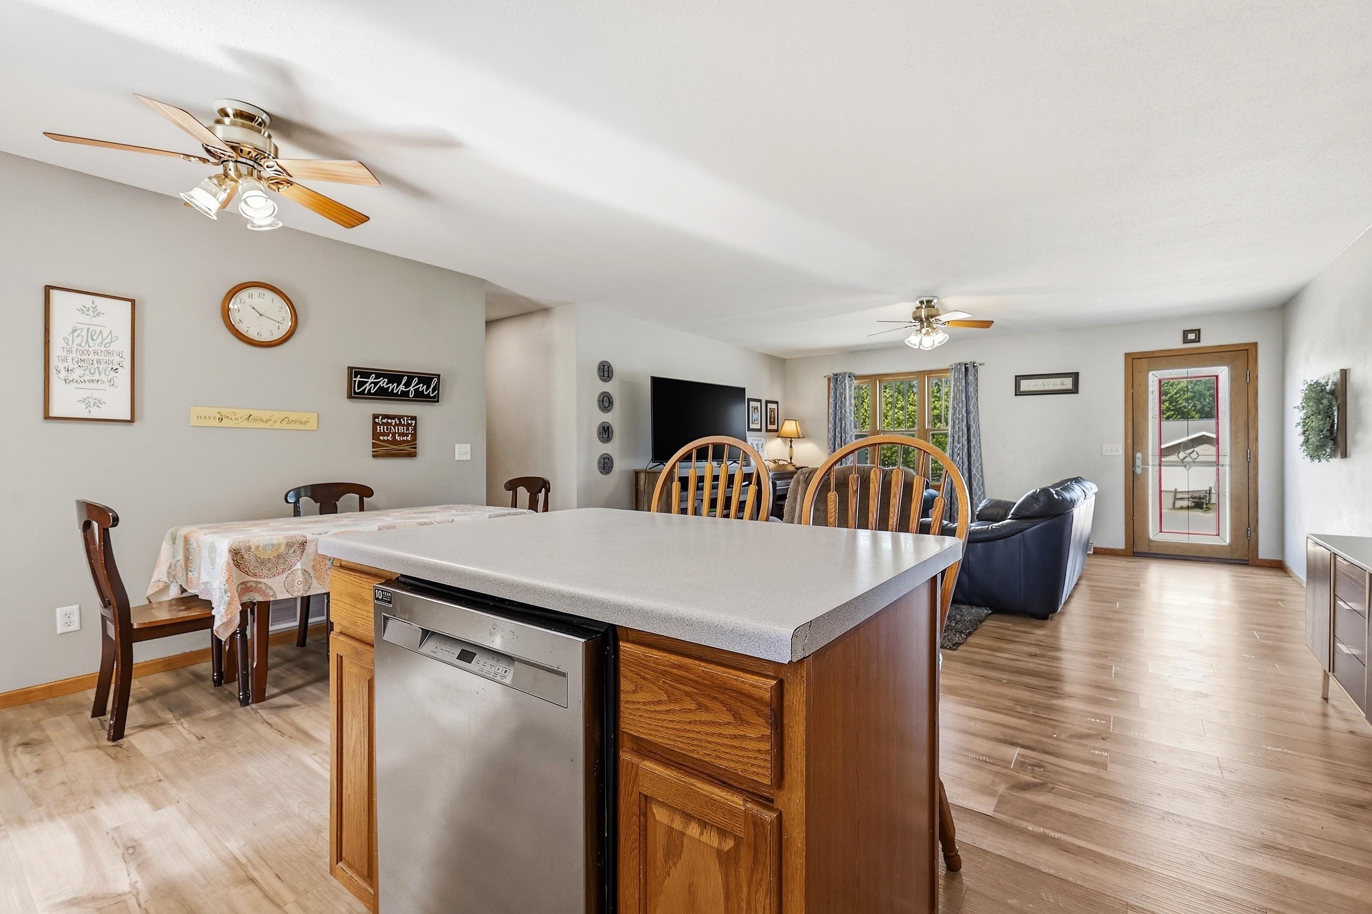
Charming 4-bedroom, 2-bath ranch located at the end of a quiet cul-de-sac. Finished basement includes an additional bedroom, expanding flexible living space. Main level features new flooring, an open layout connecting kitchen and living area, and abundant natural light. Main-floor laundry and an attached two-car garage add convenience. Enjoy a beautiful, quiet backyard near a park—ideal for outdoor activities. This home is minutes away from schools and community center. This well-maintained home combines comfort and functionality; schedule a showing to tour in person.
Save
Ask
Tour
Hide
Listing Snapshot
Price
$353,000
Days On Site
47 Days
Bedrooms
4
Inside Area (SqFt)
2,156 sqft
Total Baths
2
Full Baths
2
Partial Baths
N/A
Lot Size
0.31 Acres
Year Built
2004
MLS® Number
154838
Status
Active
Property Tax
N/A
HOA/Condo/Coop Fees
N/A
Sq Ft Source
N/A
Friends & Family
Recent Activity
| 3 weeks ago | Listing updated with changes from the MLS® | |
| 4 weeks ago | Price changed to $353,000 | |
| 2 months ago | Listing first seen on site |
General Features
Attached Garage
Yes
Foundation
Concrete Perimeter
Levels
One
Parking
AttachedGarage Door Opener
Parking Spaces
2
Property Sub Type
Single Family Residence
Sewer
Public Sewer
SqFt Above
1276
Water Source
Public
Zoning
R
Interior Features
Appliances
RefrigeratorRangeDishwasherMicrowaveDisposalWasherDryer
Basement
Full
Cooling
Central Air
Fireplace Features
None
Heating
Forced AirNatural Gas
Laundry Features
Main Level
Main Level Bedrooms
3
Window Features
Window Treatments
Bedroom 1
Dimensions - 12.5x14Level - Main
Bedroom 2
Dimensions - 11x11Level - Main
Bedroom 3
Dimensions - 11x11Level - Main
Bedroom 4
Dimensions - 10x12Level - Lower
Kitchen
Dimensions - 17x14Level - Main
Living Room
Dimensions - 17x16Level - Main
Save
Ask
Tour
Hide
Exterior Features
Patio And Porch
Deck
Roof
Shingle
Windows/Doors
Window Treatments
Community Features
Financing Terms Available
Cash
MLS Area
DUBUQUE AREA
Schools
School District
Unknown
Elementary School
Peosta of W.D.
Middle School
Drexler-Farley of W.D.
High School
Western Dubuque-Epworth
Neighborhood & Commute
Source: Walkscore
Disclosure: Community information and market data powered by Constellation Data Labs. Information is deemed reliable but not guaranteed.
Save
Ask
Tour
Hide
Did you know? You can invite friends and family to your search. They can join your search, rate and discuss listings with you.