Save
Ask
Tour
Hide
Share
$3,490,000
46 Days On Site

1581 Silver Oak Court
Hazel Green, WI 53811

For Sale|Single Family Residence|Active
3
Beds
6
Total Baths
4
Full Baths
2
Partial Baths
6,086
SqFt
$573
/SqFt
2017
Built
Subdivision:
Bluff Hollow Subdivision
County:
Grant
Call Now: +1 (563) 542-9722
Is this the listing for you? We can help make it yours.
+1 (563) 542-9722
1581 Silver Oak Court1581 Silver Oak Court1581 Silver Oak Court1581 Silver Oak Court
Save
Ask
Tour
Hide
Share

Mortgage Calculator

Monthly Payment (Est.)

$15,923
Calculator powered by Showcase IDX, a Constellation1 Company. Copyright ©2026 Information is deemed reliable but not guaranteed.

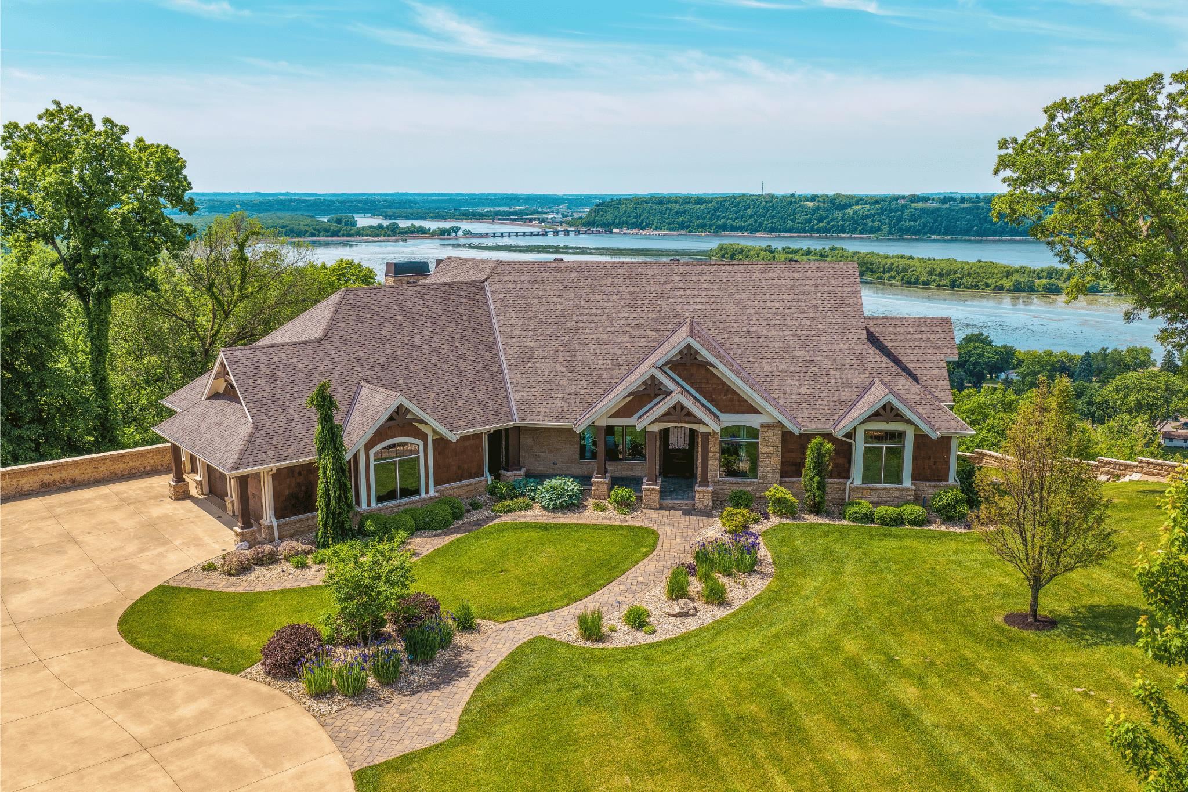
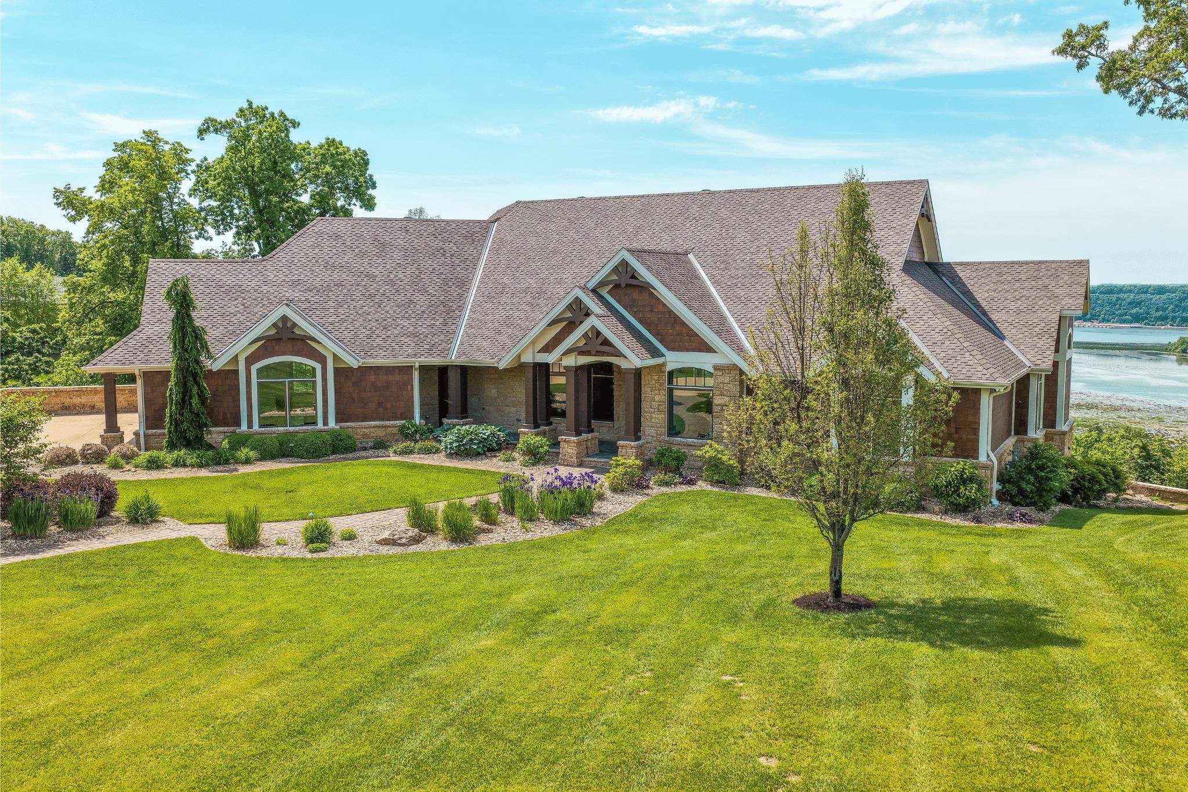
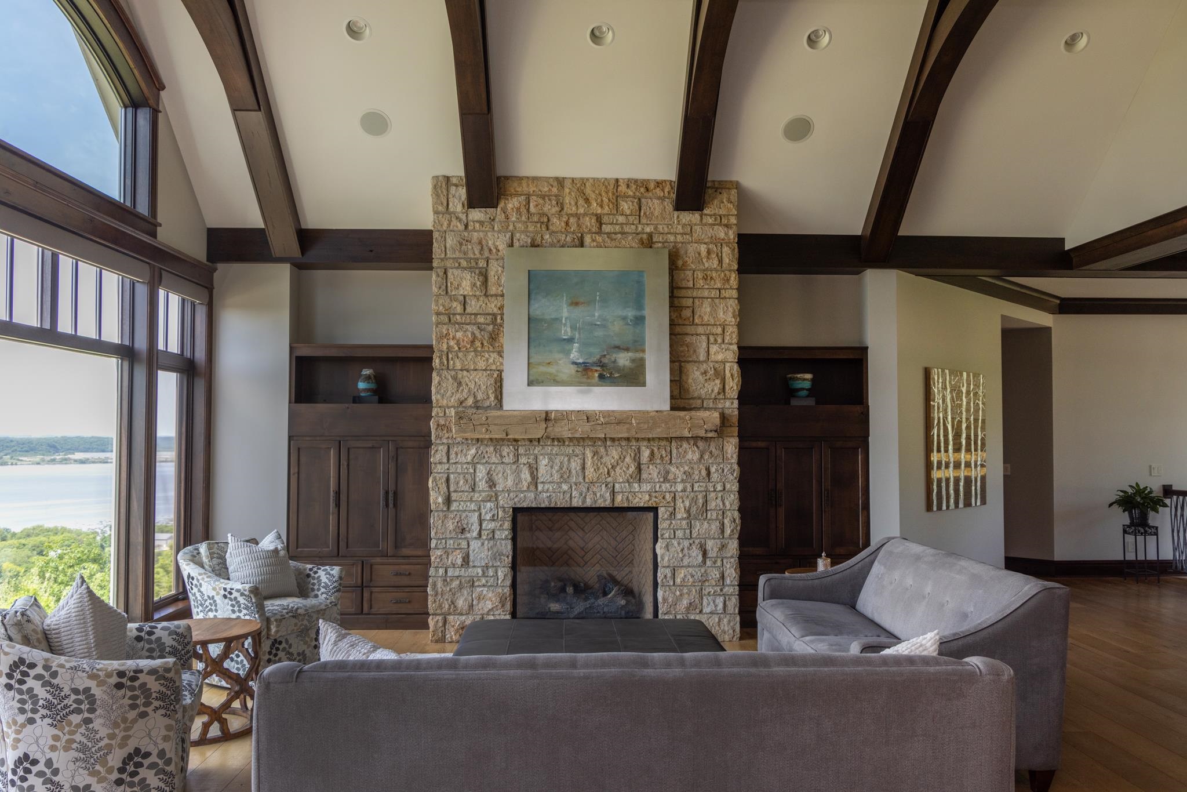
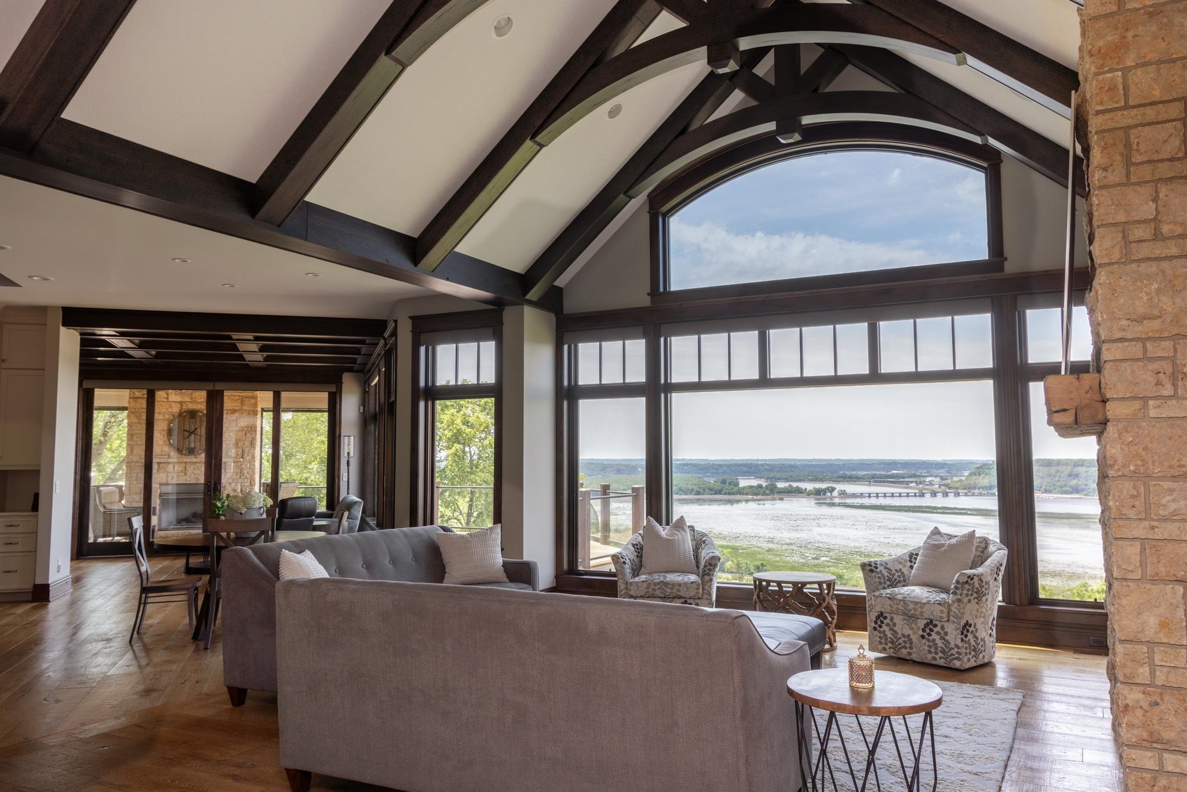
Extraordinary views, exceptional craftsmanship, and resort-inspired amenities define The Reserve at Bluff Hollow. Designed by Straka Johnson Architects and meticulously crafted by Aaron Konrardy Construction, this remarkable residence was created to celebrate its stunning bluff-top setting while offering an effortless blend of luxury, comfort, and privacy. Spanning more than 6,000 square feet on over 4 private acres, the home features a luxurious main-level primary suite, private office, chef's kitchen, walk-in pantry, elevator access, custom millwork throughout, and expansive living spaces designed for both everyday living and exceptional entertaining. The walkout lower level offers beautifully appointed guest suites, a custom bar, wine room, fitness space, steam shower, and multiple gathering areas. Outside, a 20x40 saltwater sport pool, outdoor kitchen with wood-fired pizza oven, covered porch with retractable screens, gas fireplace, and fire pit create a private retreat framed by sweeping tri-state views. Additional features include geothermal heating and cooling, solar energy, smart home technology, and a heated 5+ car garage. With ample space for a future guest house or casita, The Reserve at Bluff Hollow offers a rare combination of privacy, craftsmanship, and lifestyle in one extraordinary setting.

Save
Ask
Tour
Hide
Share
Listing Snapshot
Price 
$3,490,000
Days On Site 
46 Days
Bedrooms 
3
Inside Area (SqFt) 
6,086 sqft
Total Baths 
6
Full Baths 
4
Partial Baths 
2
Lot Size 
4.07 Acres
Year Built 
2017
MLS® Number 
154844
Status 
Active
Property Tax 
N/A
HOA/Condo/Coop Fees 
$100 monthly
Sq Ft Source 
N/A
Friends & Family
Recent Activity
4 weeks agoListing updated with changes from the MLS®
2 months agoListing first seen on site
General Features
Attached Garage 
Yes
Foundation 
Concrete Perimeter
Levels 
One
Parking 
AttachedGarage Door OpenerHeated Garage
Parking Spaces 
5
Property Sub Type 
Single Family Residence
Sewer 
Septic Tank
SqFt Above 
3312
Water Source 
Well
Zoning 
Res
Interior Features
Appliances 
RefrigeratorRangeDishwasherMicrowaveWasherDryer
Basement 
Full
Cooling 
Central AirGeothermal
Fireplace 
Yes
Fireplace Features 
BedroomFamily Room
Fireplaces 
3
Heating 
Forced AirGeothermalNatural Gas
Laundry Features 
Lower LevelMain Level
Main Level Bedrooms 
1
Window Features 
Window Treatments
Bedroom 1 
Dimensions - 18x14
Bedroom 2 
Dimensions - 15x12
Bedroom 3 
Dimensions - 15x12
Dining Room 
Dimensions - 14x10
Family Room 
Dimensions - 41x15
Kitchen 
Dimensions - 23x22
Living Room 
Dimensions - 22x17
Other Room 
Dimensions - 21x11
Other Room 2 
Dimensions - 16x11
Save
Ask
Tour
Hide
Share
Exterior Features
Construction Details 
CedarStone
Exterior 
Fire Pit
Patio And Porch 
DeckPatioPorchScreened
Pool Features 
Outdoor Pool
Roof 
Shingle
View 
River
Waterview 
River
Windows/Doors 
Window Treatments
Community Features
Association Dues 
1200
Financing Terms Available 
Cash
HOA Fee Frequency 
Annually
MLS Area 
WISCONSIN
Schools
School District
Unknown
Elementary School
Hazel Green
Middle School
Other
High School
Other

Neighborhood & Commute
Source: Walkscore
Disclosure: Community information and market data powered by Constellation Data Labs. Information is deemed reliable but not guaranteed.
Save
Ask
Tour
Hide
Share