Save
Ask
Tour
Hide
Share
$629,900
46 Days On Site

2282 Helle Drive
Asbury, IA 52002

For Sale|Single Family Residence|Active
4
Beds
3
Total Baths
3
Full Baths
2,973
SqFt
$212
/SqFt
2026
Built
Subdivision:
LOT 19 CARVER HEIGHTS SUB PHASE 5
County:
Dubuque
Call Now: +1 (563) 542-9722
Is this the listing for you? We can help make it yours.
+1 (563) 542-9722
2282 Helle Drive2282 Helle Drive2282 Helle Drive2282 Helle Drive
Save
Ask
Tour
Hide
Share

Mortgage Calculator

Monthly Payment (Est.)

$2,874
Calculator powered by Showcase IDX, a Constellation1 Company. Copyright ©2026 Information is deemed reliable but not guaranteed.

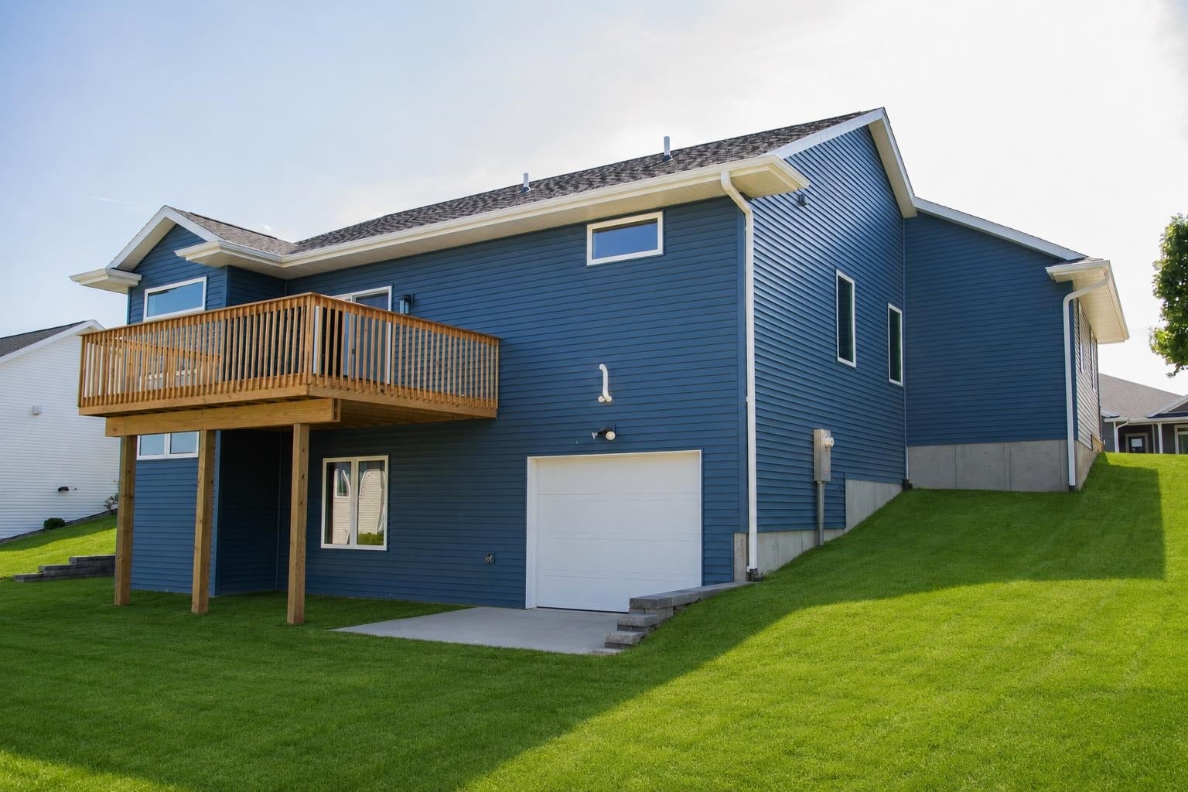
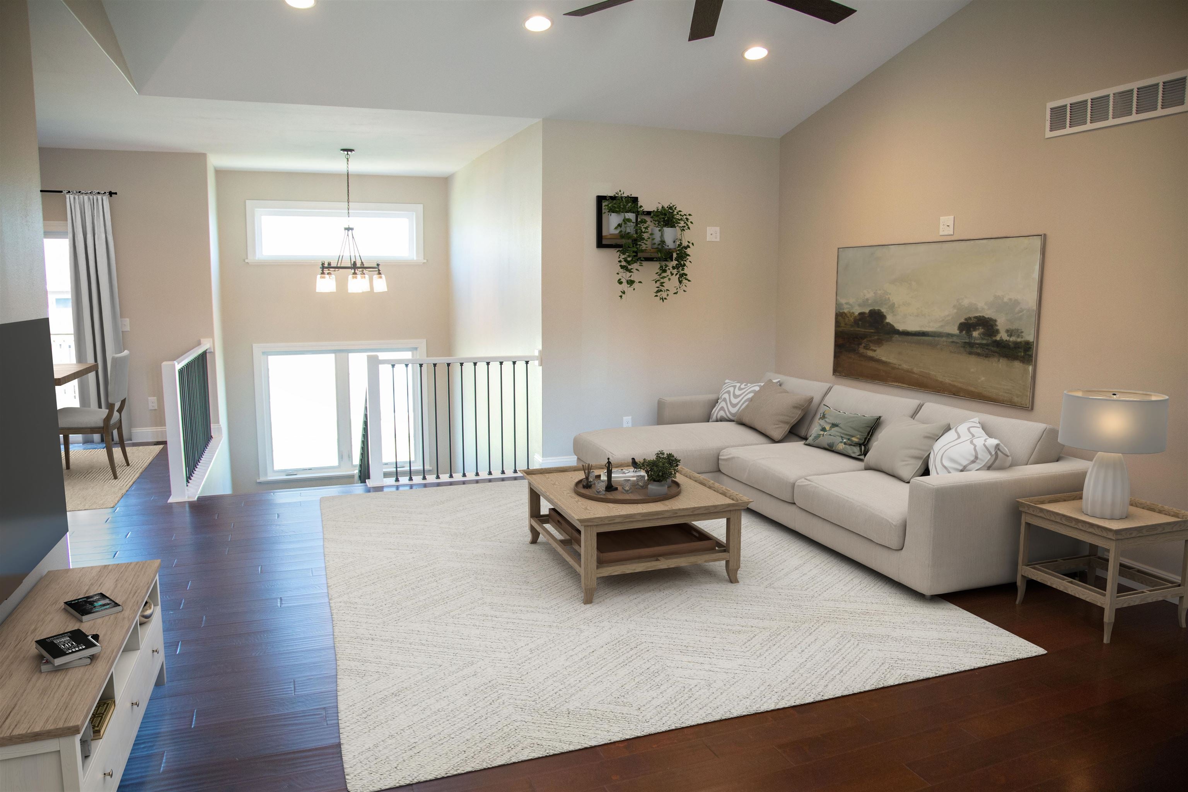
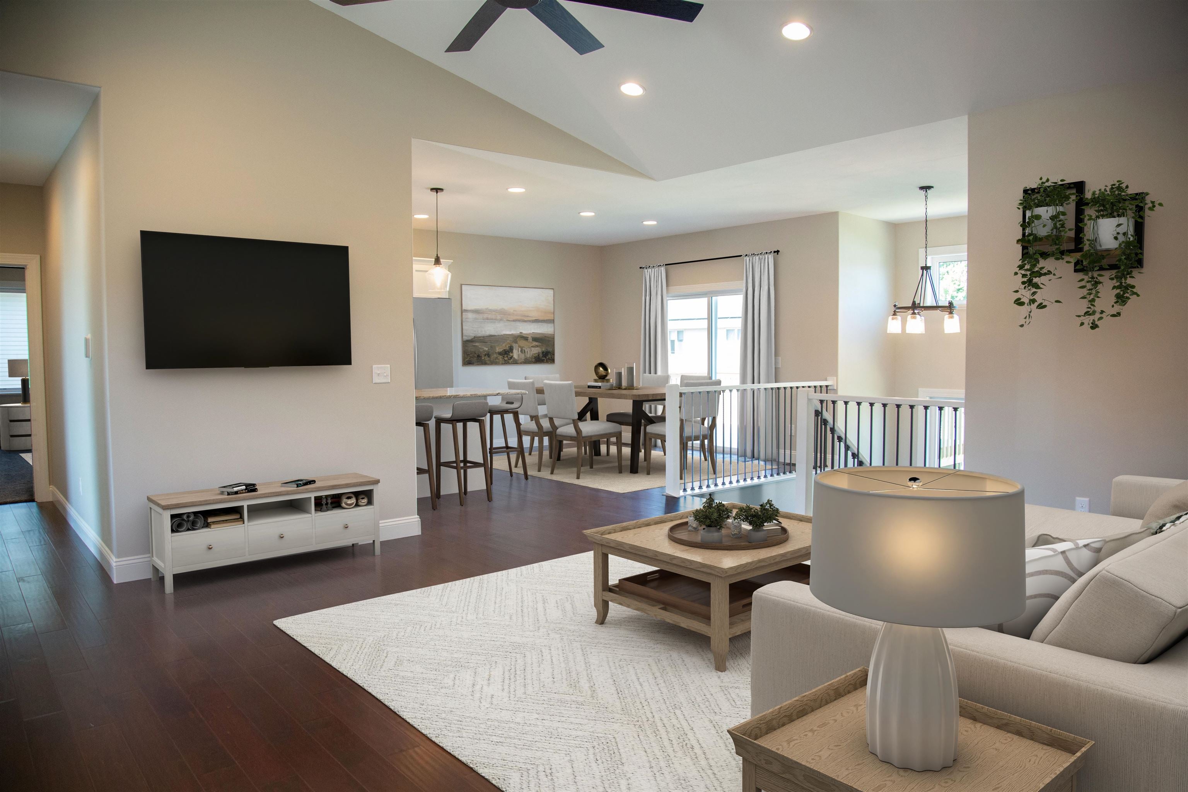
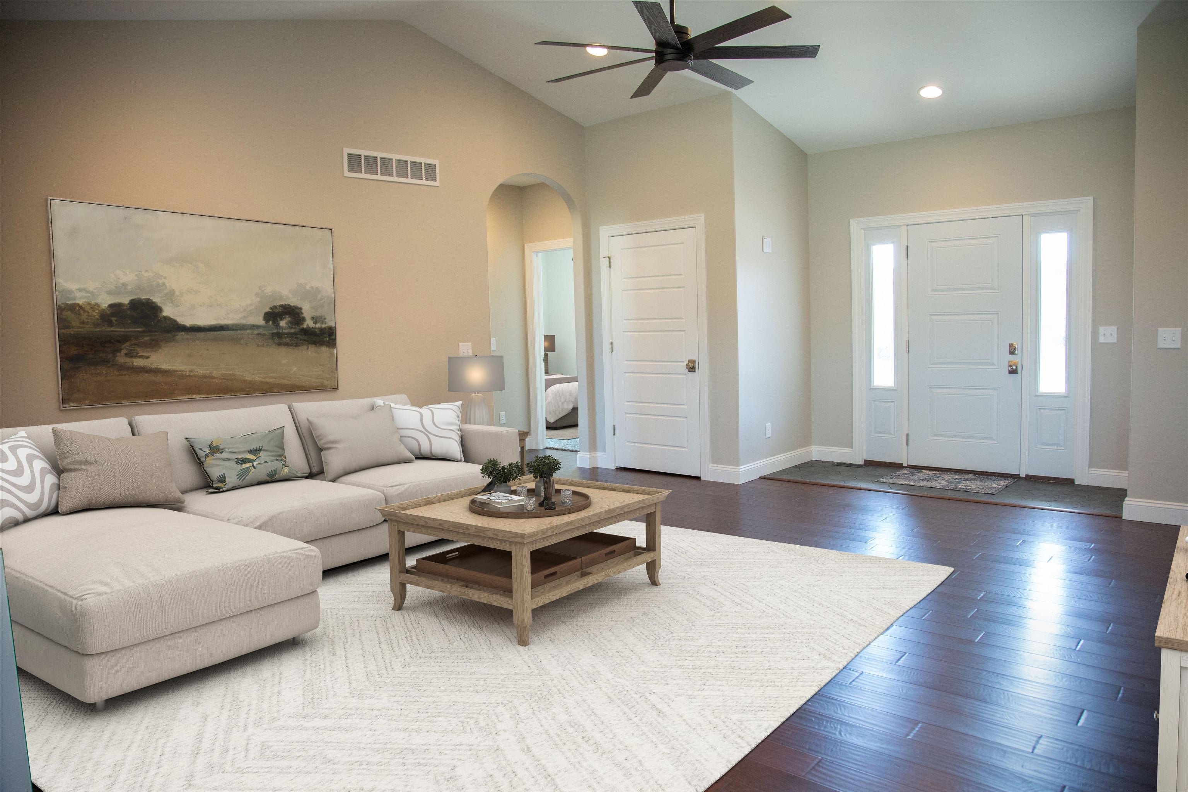
JUST COMPLETED and move-in ready! This exceptional walkout ranch offers a thoughtful design and upscale finishes. The main level features a desirable spilt-bedroom floor plan with 3 bedrooms, including a spacious primary suite complete with a tiled walk-in shower, dual sink vanity and generous walk-in closet. the open concept living area is highlighted by white cabinetry, granite countertops, an inviting color palette and abundant natural light. Main floor laundry adds to everyday convenience. Built with solid core doors, oversized trim, oversized garage doors and numerous custom touches that set it apart from the typical new construction. The finished walk out lower level features impressive 9-foot walls, a large family room with fireplace, kitchenette/wet bar, 4th bedroom, full bath and lower level garage with overhead door - perfect for a workshop, storage, lawn equipment, or hobby space. Appliances and blinds included. Located within walking distance of Carver and Roosevelt schools. Schedule your private showing today, $629,900. Owners are Iowa licensed Realtors.

Save
Ask
Tour
Hide
Share
Listing Snapshot
Price 
$629,900
Days On Site 
46 Days
Bedrooms 
4
Inside Area (SqFt) 
2,973 sqft
Total Baths 
3
Full Baths 
3
Partial Baths 
N/A
Lot Size 
0.21 Acres
Year Built 
2026
MLS® Number 
154851
Status 
Active
Property Tax 
N/A
HOA/Condo/Coop Fees 
N/A
Sq Ft Source 
N/A
Friends & Family
Recent Activity
3 weeks agoListing updated with changes from the MLS®
2 months agoListing first seen on site
General Features
Attached Garage 
Yes
Foundation 
Concrete Perimeter
Levels 
One
Parking 
AttachedGarage Door Opener
Parking Spaces 
3
Property Sub Type 
Single Family Residence
SqFt Above 
1723
Zoning 
Residential
Interior Features
Appliances 
RefrigeratorRangeDishwasherMicrowaveDisposalWasherDryerWater Softener
Basement 
Full
Cooling 
Central Air
Fireplace Features 
Family Room
Heating 
Forced AirNatural Gas
Laundry Features 
Main Level
Main Level Bedrooms 
3
Window Features 
Window Treatments
Bedroom 1 
Dimensions - 16 x 15Level - Main
Bedroom 2 
Dimensions - 13 x 10Level - Main
Bedroom 3 
Dimensions - 13 x 10Level - Main
Bedroom 4 
Dimensions - 13 x 11
Dining Room 
Dimensions - 12 x 9Level - Main
Family Room 
Dimensions - 27 x 21
Kitchen 
Dimensions - 12 x 11Level - Main
Living Room 
Dimensions - 16 x 13Level - Main
Save
Ask
Tour
Hide
Share
Exterior Features
Construction Details 
Stone
Patio And Porch 
DeckPatio
Roof 
Shingle
Windows/Doors 
Window Treatments
Community Features
Financing Terms Available 
Cash
MLS Area 
DUBUQUE AREA
Schools
School District
Unknown
Elementary School
Carver
Middle School
E. Roosevelt Middle
High School
S. Hempstead

Neighborhood & Commute
Source: Walkscore
Disclosure: Community information and market data powered by Constellation Data Labs. Information is deemed reliable but not guaranteed.
Save
Ask
Tour
Hide
Share