Save
Ask
Tour
Hide
Share
$1,200,000
41 Days On Site

9139 Olde Davenport Road
Dubuque, IA 52003

For Sale|Single Family Residence|Active
3
Beds
4
Total Baths
3
Full Baths
1
Partial Bath
2,889
SqFt
$415
/SqFt
1974
Built
Subdivision:
LOT 3 MARTIN ADDITION;
County:
Dubuque
Call Now: +1 (563) 542-9722
Is this the listing for you? We can help make it yours.
+1 (563) 542-9722
9139 Olde Davenport Road9139 Olde Davenport Road9139 Olde Davenport Road9139 Olde Davenport Road
Save
Ask
Tour
Hide
Share

Mortgage Calculator

Monthly Payment (Est.)

$5,475
Calculator powered by Showcase IDX, a Constellation1 Company. Copyright ©2026 Information is deemed reliable but not guaranteed.

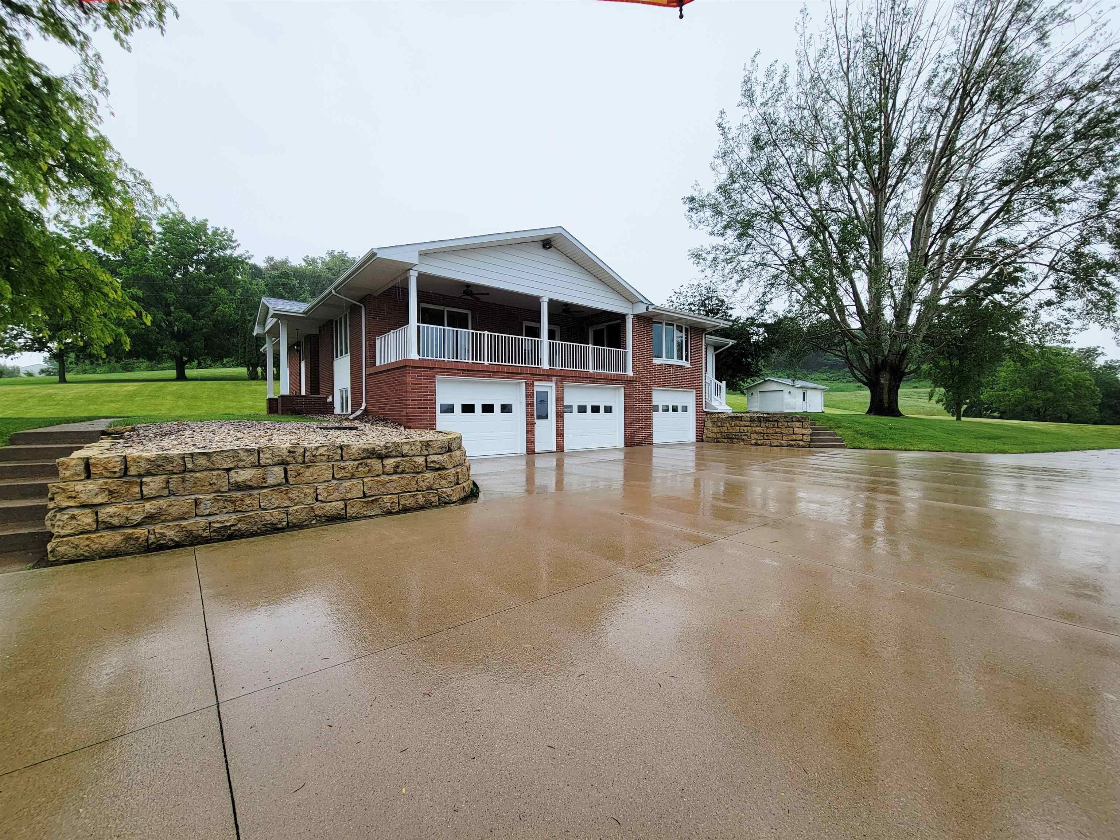
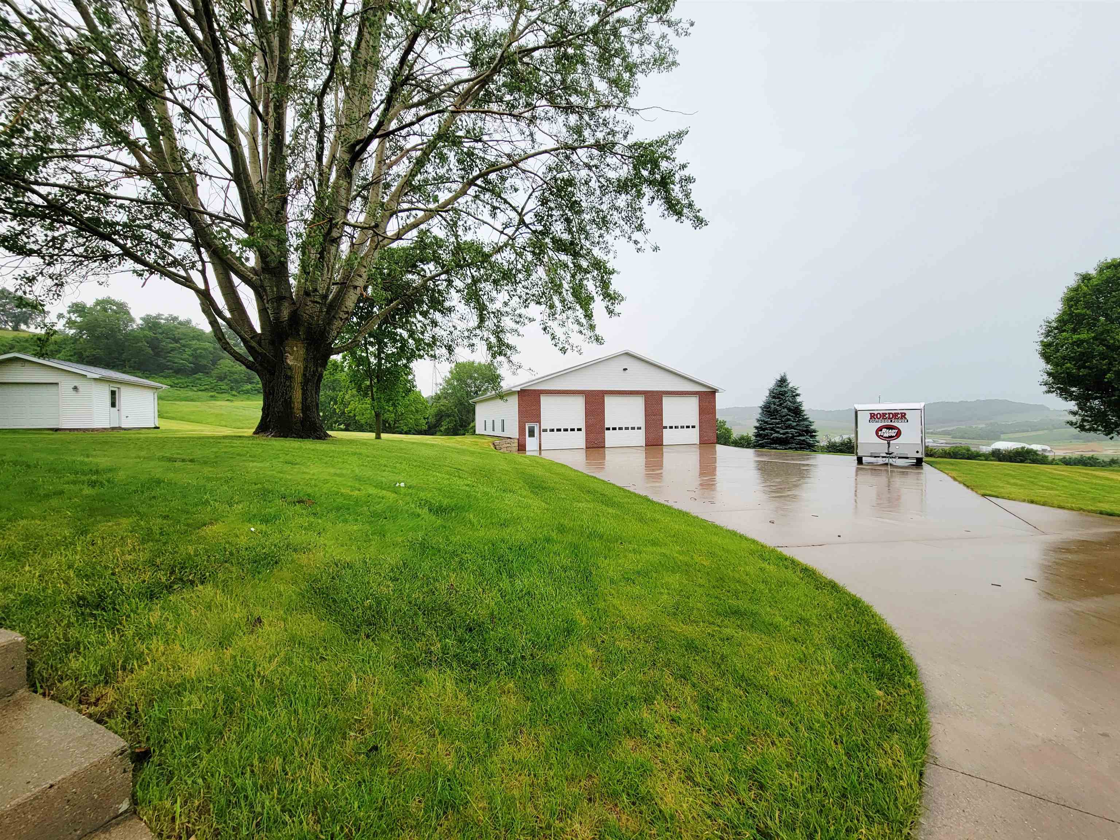
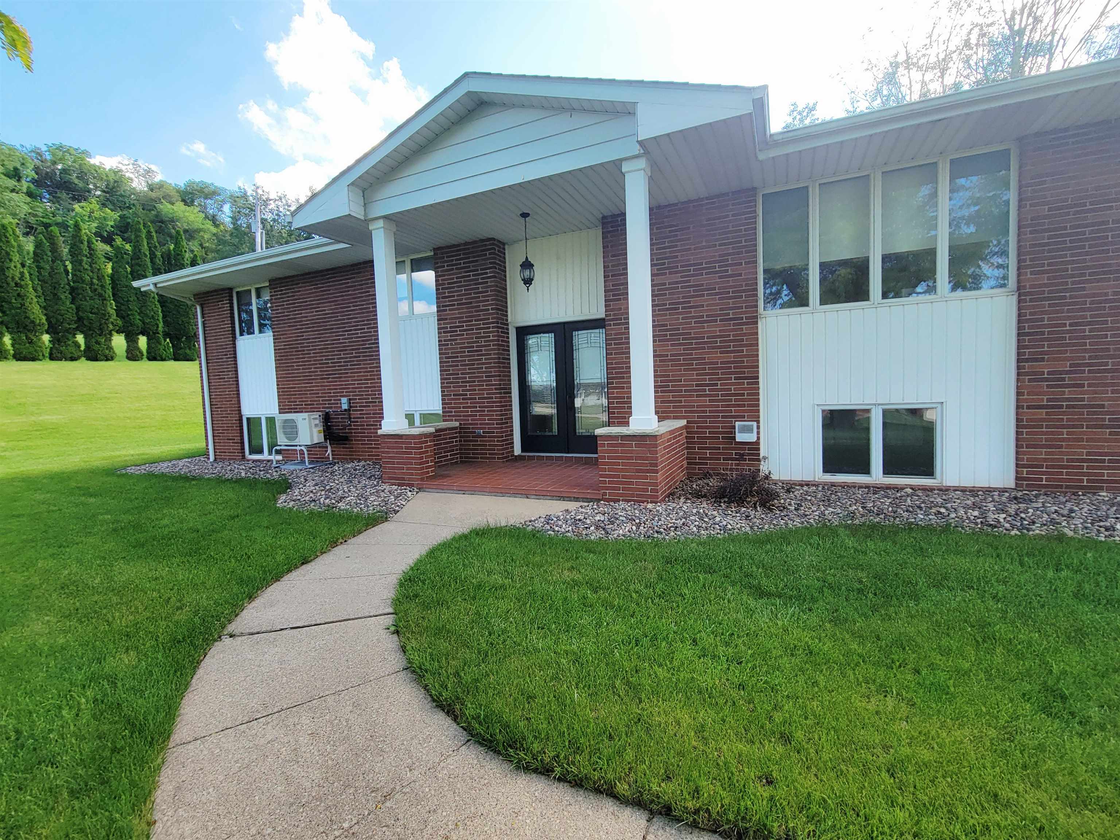
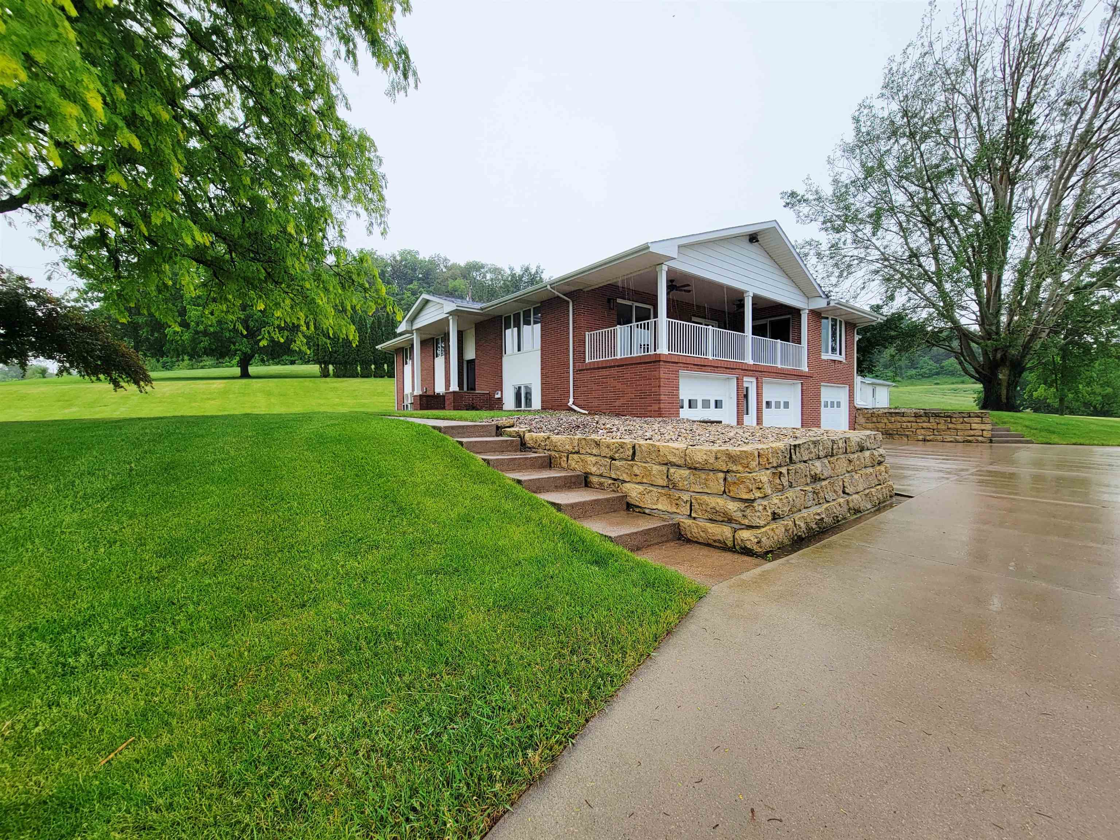
Welcome to upscale country living with breathtaking panoramic views! From this exceptional property, you can enjoy stunning scenery and even watch fireworks displays across three states. Conveniently located just 5 minutes from Dubuque, this pristine property offers the perfect blend of peaceful country living and easy access to city amenities. Situated on 3.77 acres, this beautifully maintained home features 3 bedrooms and 2.5 bathrooms, geo-thermal heating, Corian counters, upgraded cabinets, upgraded flooring throughout, gas fireplace, NEW roof, and a beautiful cabin room which has in floor heating and mini split that provides heat and AC, providing comfortable living space for family and guests alike. A standout feature is the impressive 60' x 60' detached 6+ car garage, with in floor heating, central air, and a micro boiler, complete with 12' x 14' overhead doors, making it ideal for car enthusiasts, RV storage, boat storage, hobbyists, or anyone seeking an extraordinary workshop space. The garage also includes a full bathroom, abundant storage, and a spacious recreation room featuring a Brunswick pool table, with all equipment included. Additional highlights include 3 stall, poured epoxy garage floors in the main garages which are heated by a mini boiler. Premium window treatments professionally installed by Pfohl's, adding both style and quality throughout the home. The cabin room features Pella triple pane windows with blinds inside. This is a rare opportunity to own a meticulously cared-for property with unmatched views, exceptional amenities, and room to grow. Schedule your private showing today!

Save
Ask
Tour
Hide
Share
Listing Snapshot
Price 
$1,200,000
Days On Site 
41 Days
Bedrooms 
3
Inside Area (SqFt) 
2,889 sqft
Total Baths 
4
Full Baths 
3
Partial Baths 
1
Lot Size 
3.77 Acres
Year Built 
1974
MLS® Number 
154877
Status 
Active
Property Tax 
N/A
HOA/Condo/Coop Fees 
N/A
Sq Ft Source 
N/A
Friends & Family
Recent Activity
a month agoListing updated with changes from the MLS®
a month agoListing first seen on site
General Features
Attached Garage 
Yes
Foundation 
Concrete Perimeter
Parking 
AttachedDetachedOff SiteGarage Door OpenerHeated Garage
Parking Spaces 
9
Property Sub Type 
Single Family Residence
Sewer 
Private Sewer
SqFt Above 
2147
Style 
Split Foyer
Water Source 
Private
Zoning 
Residential
Interior Features
Appliances 
RefrigeratorRangeDishwasherMicrowaveDisposalWasherDryerWater Softener
Basement 
Full
Cooling 
Central AirGeothermal
Fireplace Features 
Family Room
Heating 
Forced AirSteamGeothermalPropane
Laundry Features 
Main Level
Main Level Bedrooms 
2
Window Features 
Window Treatments
Bedroom 1 
Dimensions - 12x20.5Level - Main
Bedroom 2 
Dimensions - 12x10.5Level - Main
Bedroom 3 
Dimensions - 13x10
Dining Room 
Dimensions - 14x13Level - Main
Family Room 
Dimensions - 14.5x26.8Level - Main
Kitchen 
Dimensions - 13x14Level - Main
Living Room 
Dimensions - 20x15Level - Main
Other Room 
Dimensions - 15.5x12Level - Main
Other Room 2 
Dimensions - 13.5x7.5Level - Main
Save
Ask
Tour
Hide
Share
Exterior Features
Construction Details 
Brick
Other Structures 
OutbuildingShed(s)
Patio And Porch 
DeckPatioPorch
Roof 
Shingle
Windows/Doors 
Window Treatments
Community Features
Financing Terms Available 
Cash
MLS Area 
SOUTH
Schools
School District
Unknown
Elementary School
Table Mound
Middle School
E. Roosevelt Middle
High School
Dubuque Senior

Neighborhood & Commute
Source: Walkscore
Disclosure: Community information and market data powered by Constellation Data Labs. Information is deemed reliable but not guaranteed.
Save
Ask
Tour
Hide
Share