

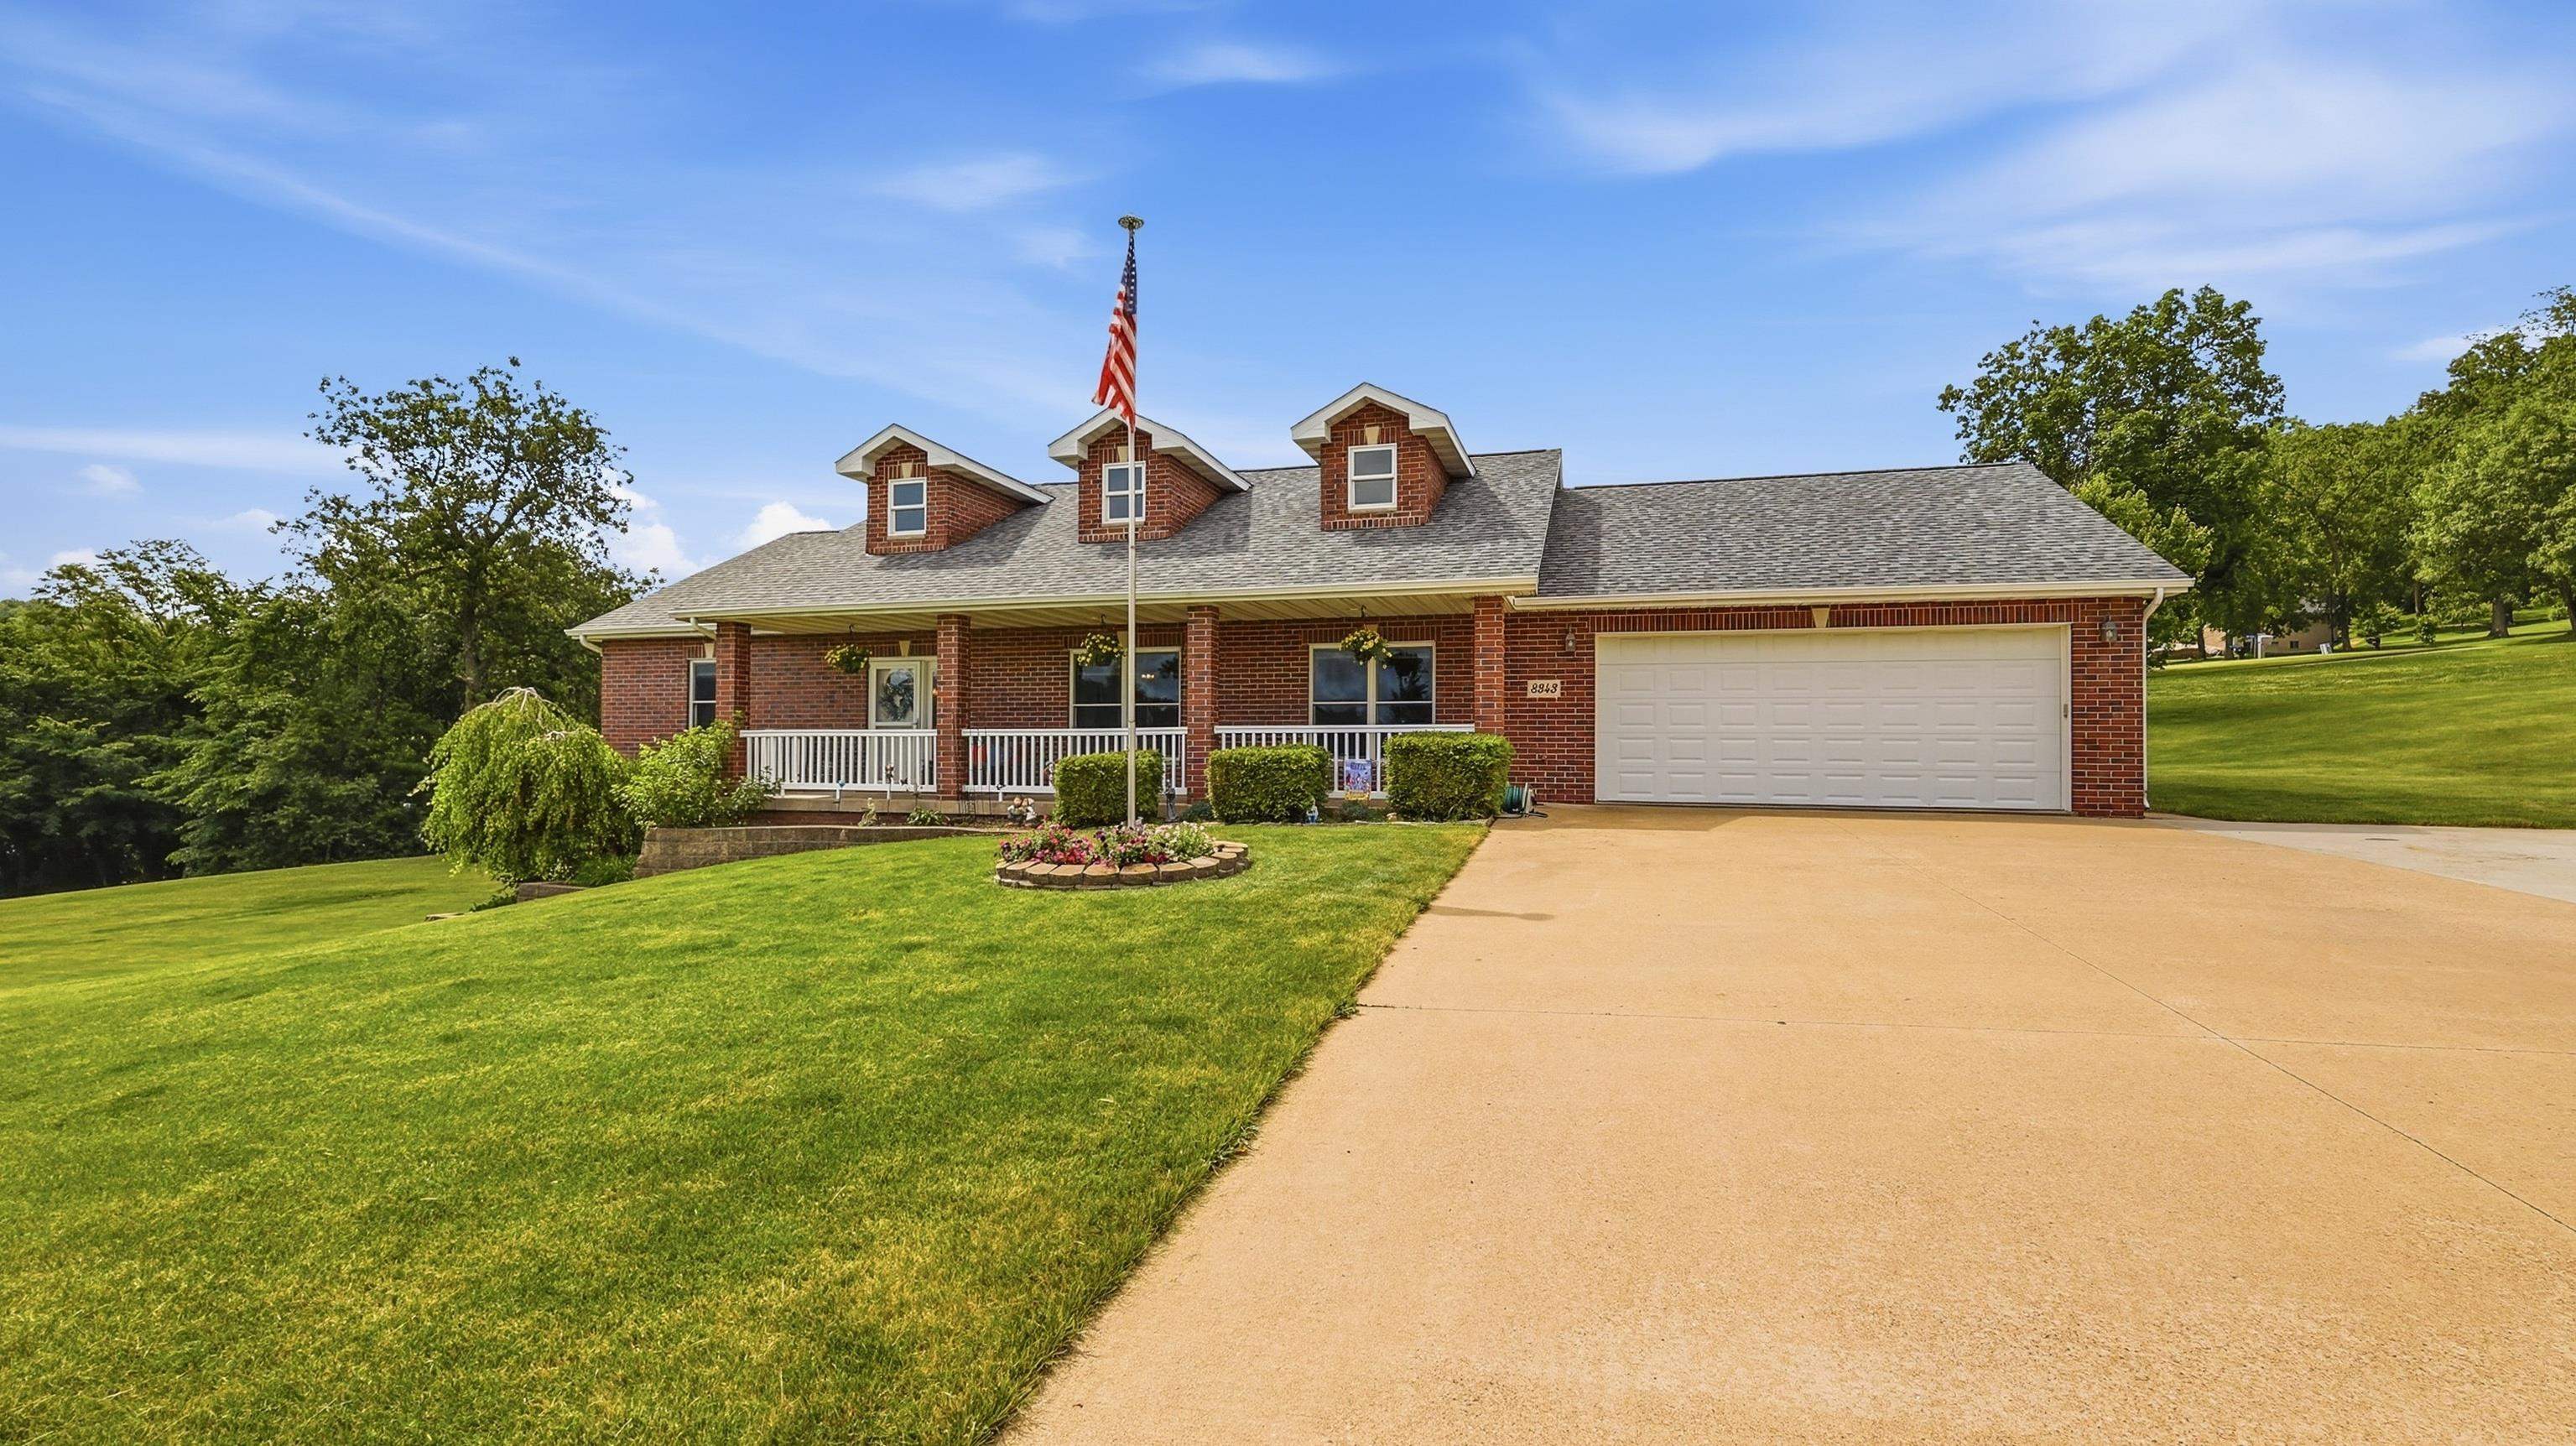
8343 Turkey Valley LaneDubuque, IA 52003
Mortgage Calculator
Monthly Payment (Est.)
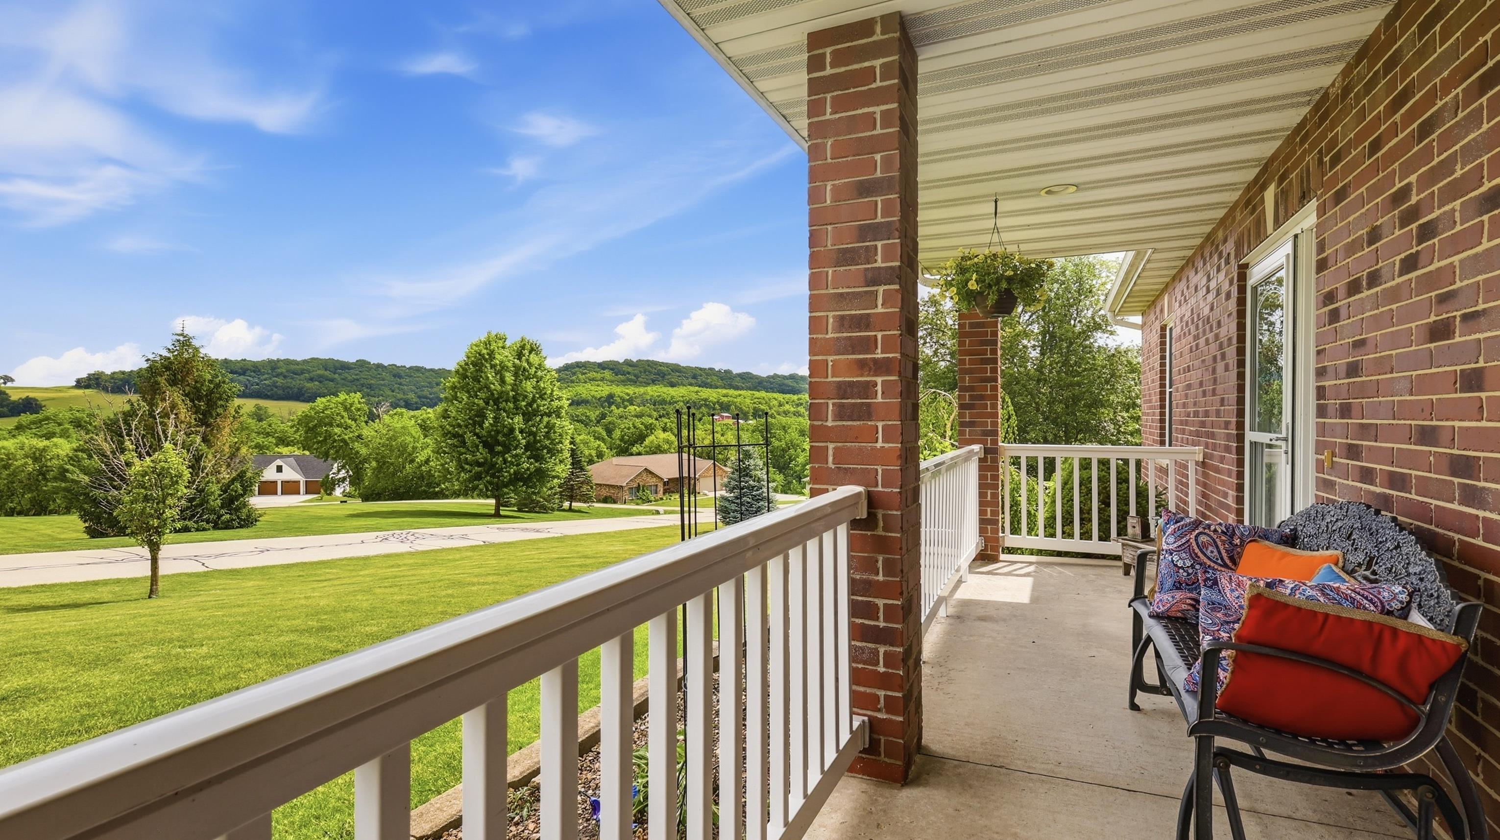
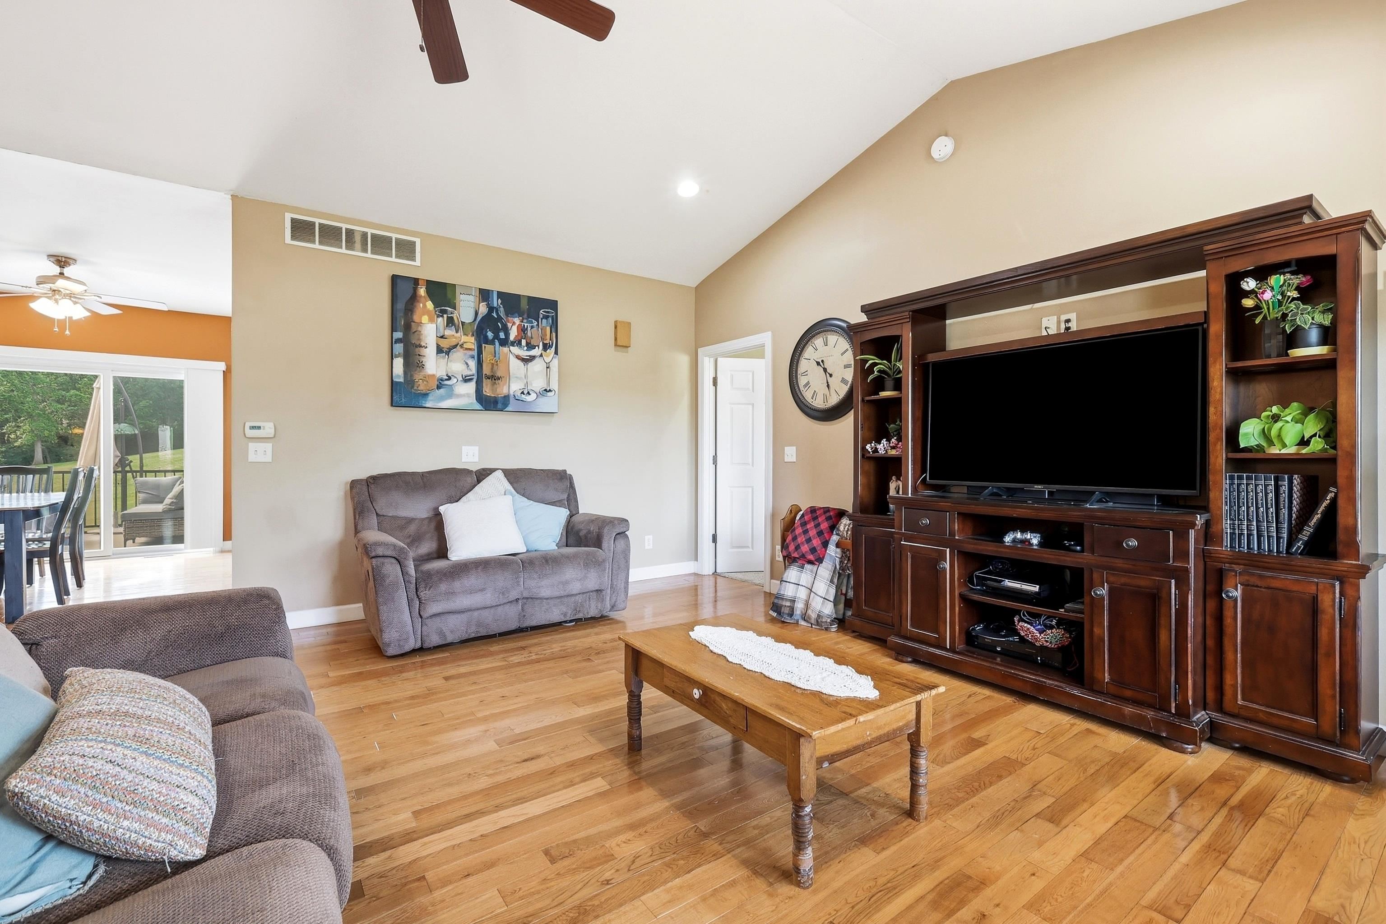
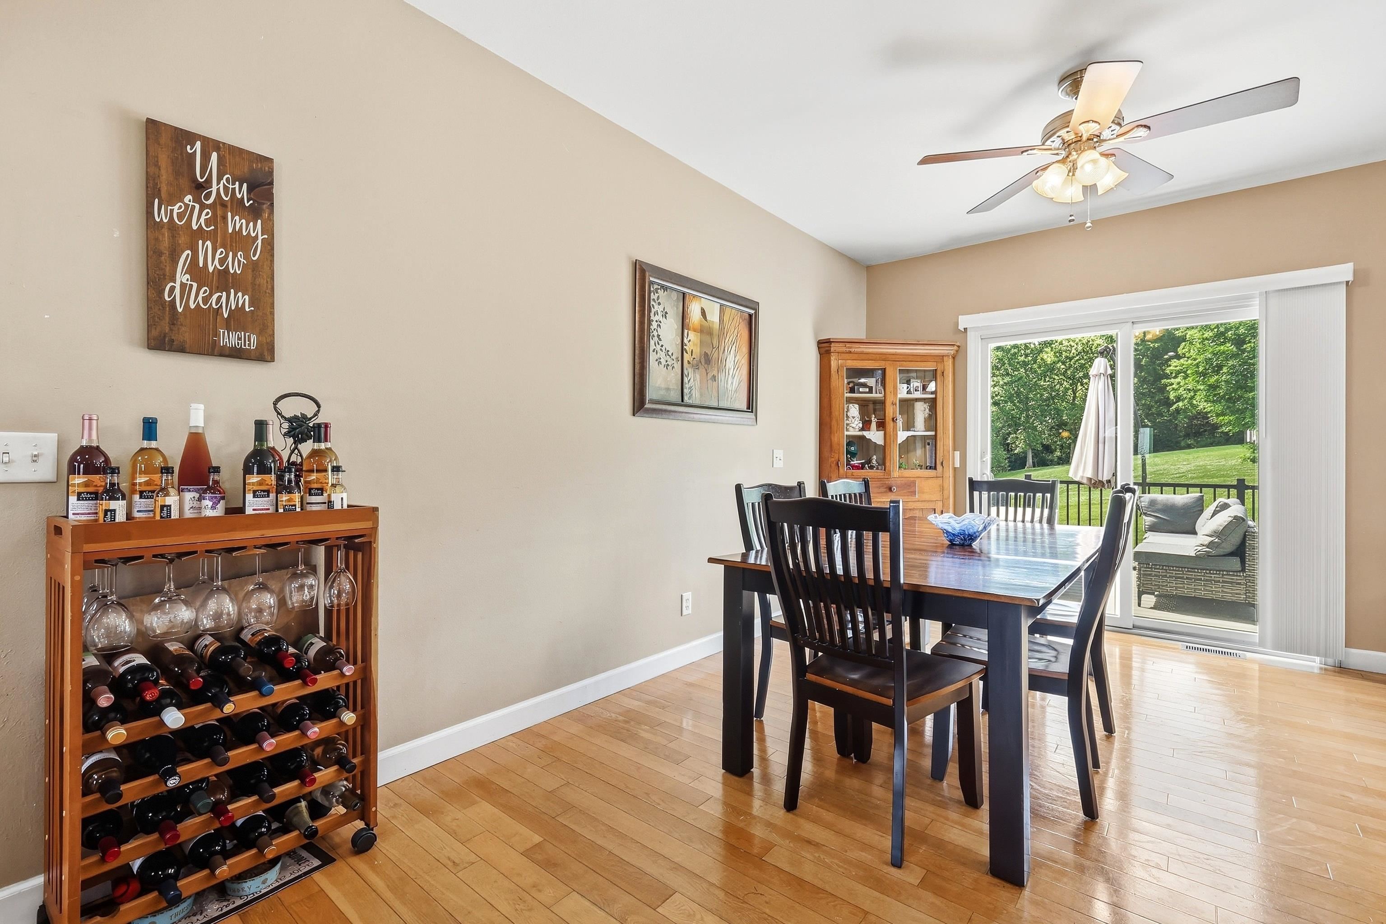
Enter an interest rate to see your estimated monthly payment.Tucked away on a beautifully wooded double lot in desirable Elmwood Estates, this charming Cape Cod home offers the perfect blend of privacy, comfort, and functionality. Situated on 2.69 acres, you’ll enjoy a peaceful setting filled with wildlife while being just 10 minutes from shopping, dining, and everyday conveniences. Designed with a sought-after split-bedroom floor plan and no-step entry, this home features 3 bedrooms and 3 full bathrooms, hardwood floors, granite countertops, custom cabinetry, and stainless steel appliances. The inviting living area is highlighted by a great country views, creating welcoming natural setting year-round. The finished walkout lower level expands your living space with multiple entertaining areas, a large bonus room ideal for a workout space, craft room, or playroom, plus abundant storage. A charming reading nook and unique hidden retreat add character and surprises around every corner. Step outside to the updated composite deck overlooking the stunning wooded property, offering the perfect place to relax, entertain, or simply enjoy the natural surroundings. The level backyard provides plenty of usable outdoor space for recreation and gatherings. Additional features include a spacious 2-car garage with room to expand or add additional storage and parking. Property Highlights: 2.69-acre beautifully wooded double lot 3 bedrooms, 3 full bathrooms Split-bedroom design with no-step entry Hardwood floors throughout main living areas Granite countertops and custom cabinetry Gas fireplace Finished walkout lower level Bonus room for fitness, hobbies, crafts, or play Large storage room Reading nook and hidden retreat Multiple entertaining spaces on both levels Updated composite deck Level backyard Peaceful neighborhood with abundant wildlife 2-car garage with room for more Convenient location just 10 minutes from shopping Surprises around every corner, exceptional outdoor space, and a serene wooded setting make this Elmwood Estates property a rare opportunity to enjoy country living with modern convenience.
| 3 weeks ago | Listing updated with changes from the MLS | |
| 3 weeks ago | Status changed to Pending | |
| 3 months ago | Price changed to $469,000 | |
| 4 months ago | Listing first seen on site |
Did you know? You can invite friends and family to your search. They can join your search, rate and discuss listings with you.