

672 9th St. NWDyersville, IA 52040
Mortgage Calculator
Monthly Payment (Est.)
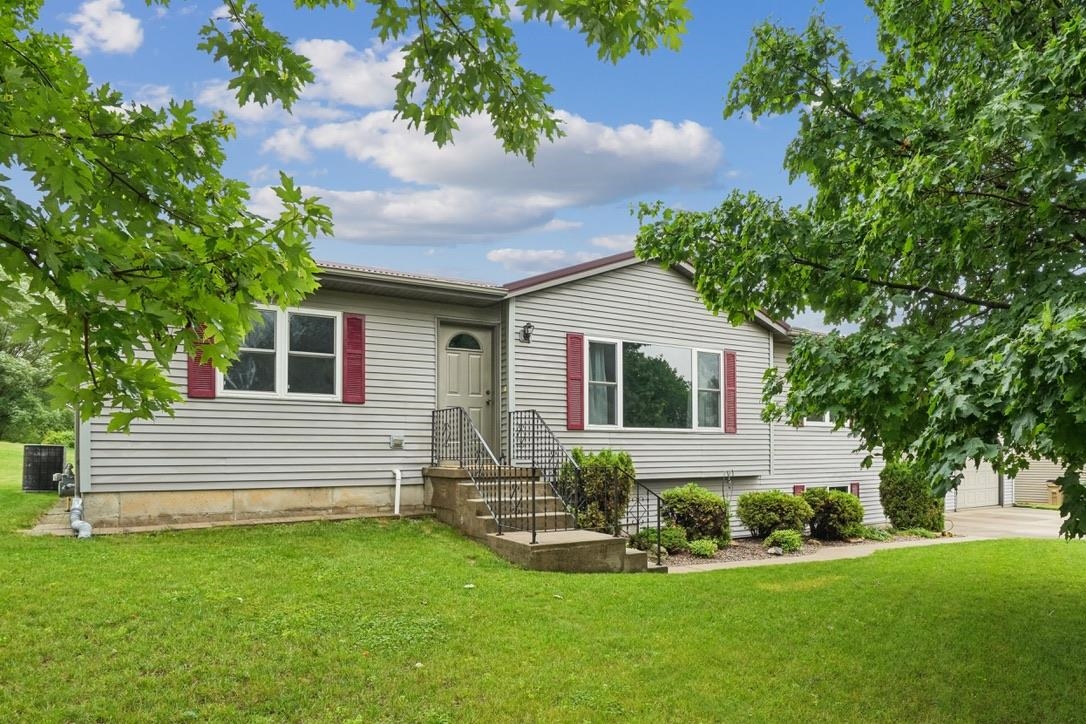
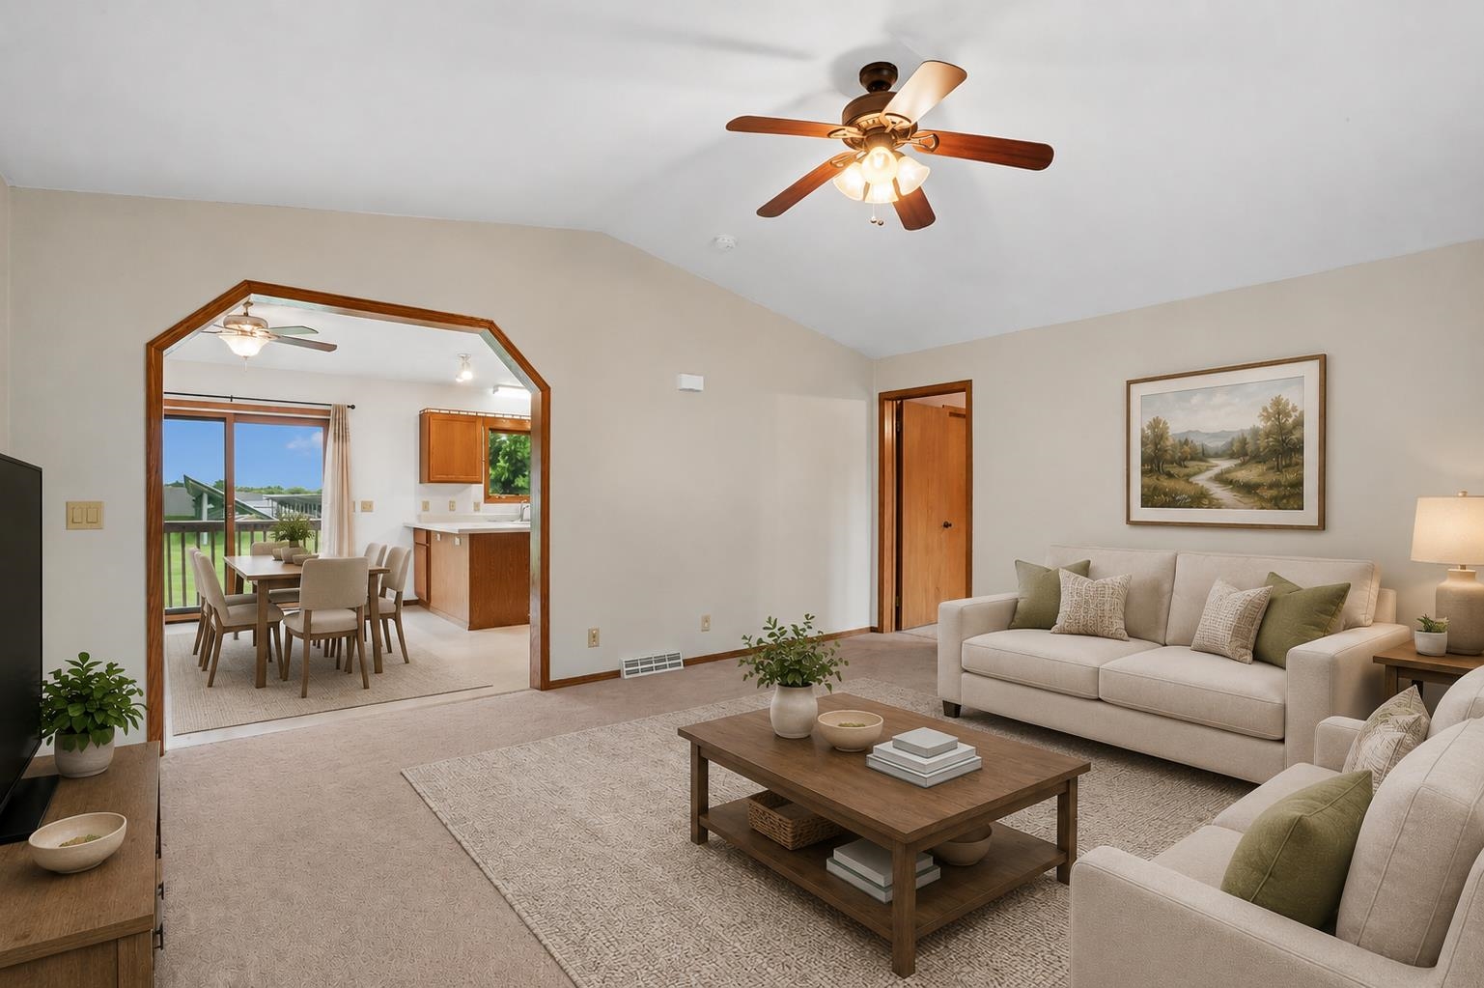
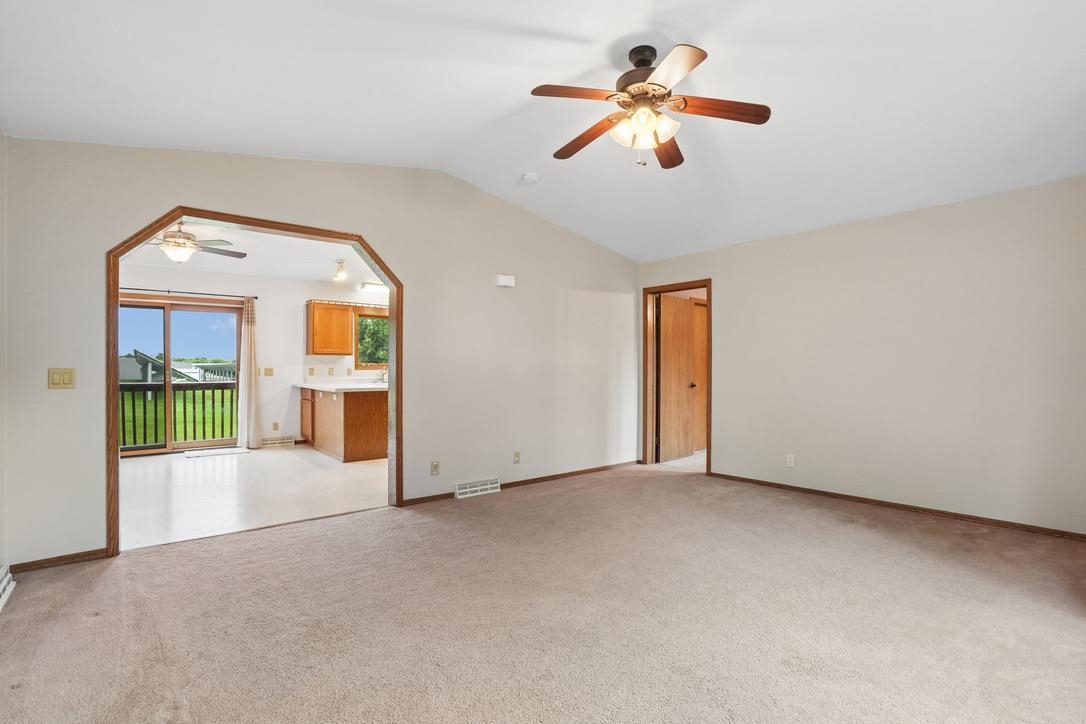
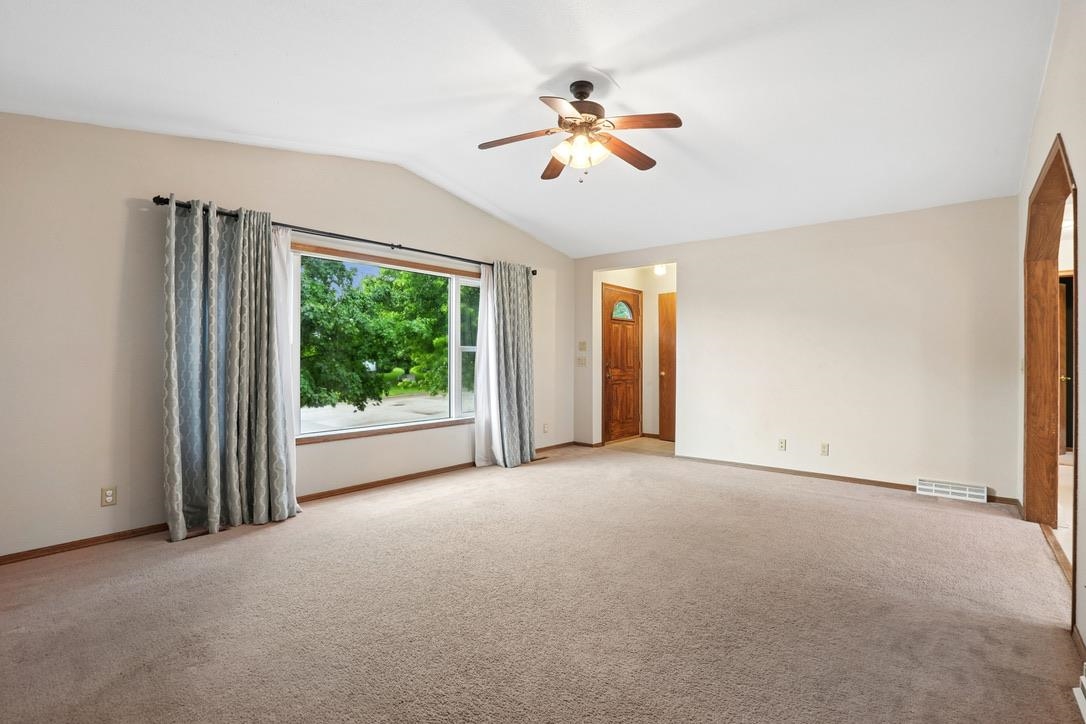
$1,277Tucked away in a quiet neighborhood in Dyersville, Iowa, this spacious five-bedroom, two-bathroom home offers the perfect balance of privacy, convenience, and functional living. Enjoy easy access to Highway 20 and Highway 136 while being just minutes from parks, schools, and the amenities that make Dyersville such a desirable place to call home. Featuring low-maintenance vinyl siding and a durable steel roof, this home offers peace of mind and lasting curb appeal. Inside, you’ll find a thoughtfully designed layout built for everyday living. The main level features a spacious living room that flows into the dining area, where a patio door leads to the backyard and allows for an abundance of natural light. The large kitchen provides ample cabinet and countertop space, highlighted by a peninsula that’s perfect for meal preparation, casual dining, or gathering with family and friends. The split-bedroom floor plan offers added privacy, with the primary suite situated on one side of the home. This comfortable retreat includes a walk-in closet and private full bathroom. On the opposite side of the main floor, you’ll find two additional bedrooms with generous closet space and a second full bathroom. Conveniently located near the garage entrance is the laundry room. Which is paired with a practical drop zone featuring locker-style storage and pantry space to help keep everyday life organized just before entering from the garage. The finished lower level provides exceptional flexibility with a spacious family room ideal for relaxing or creating additional recreational space. A fourth bedroom with a large closet offers comfortable accommodations for guests or family members, while the fifth bedroom provides versatility as a home office, exercise room, or hobby space. Rough plumbing is already in place for a potential third bathroom, offering an opportunity for future expansion. You’ll also appreciate the oversized storage room, mudroom area, and direct access to the large two-car garage from the lower level. Outside, the spacious yard creates a peaceful setting with no backyard or side neighbors, providing a sense of privacy that’s hard to find. Combining five bedrooms, multiple living spaces, abundant storage, low-maintenance exterior features, and a convenient Dyersville location with easy access to major highways, parks, and local amenities, this home offers the space and versatility to fit a variety of lifestyles. $279,900 672 9th St. NW Dyersville, IA
| 4 weeks ago | Listing updated with changes from the MLS® | |
| a month ago | Status changed to Active Under Contract | |
| a month ago | Listing first seen on site |
Did you know? You can invite friends and family to your search. They can join your search, rate and discuss listings with you.