Save
Ask
Tour
Hide
Share
$587,500
37 Days On Site

7663 Kaia Drive
Peosta, IA 52068

Single Family Residence|Pending
3
Beds
3
Total Baths
3
Full Baths
3,280
SqFt
$179
/SqFt
2016
Built
Subdivision:
LOT 16 KELLY OAKS ESTATES
County:
Dubuque
Call Now: +1 (563) 542-9722
Is this the listing for you? We can help make it yours.
+1 (563) 542-9722
7663 Kaia Drive7663 Kaia Drive7663 Kaia Drive7663 Kaia Drive
Save
Ask
Tour
Hide
Share

Mortgage Calculator

Monthly Payment (Est.)

$2,680
Calculator powered by Showcase IDX, a Constellation1 Company. Copyright ©2026 Information is deemed reliable but not guaranteed.

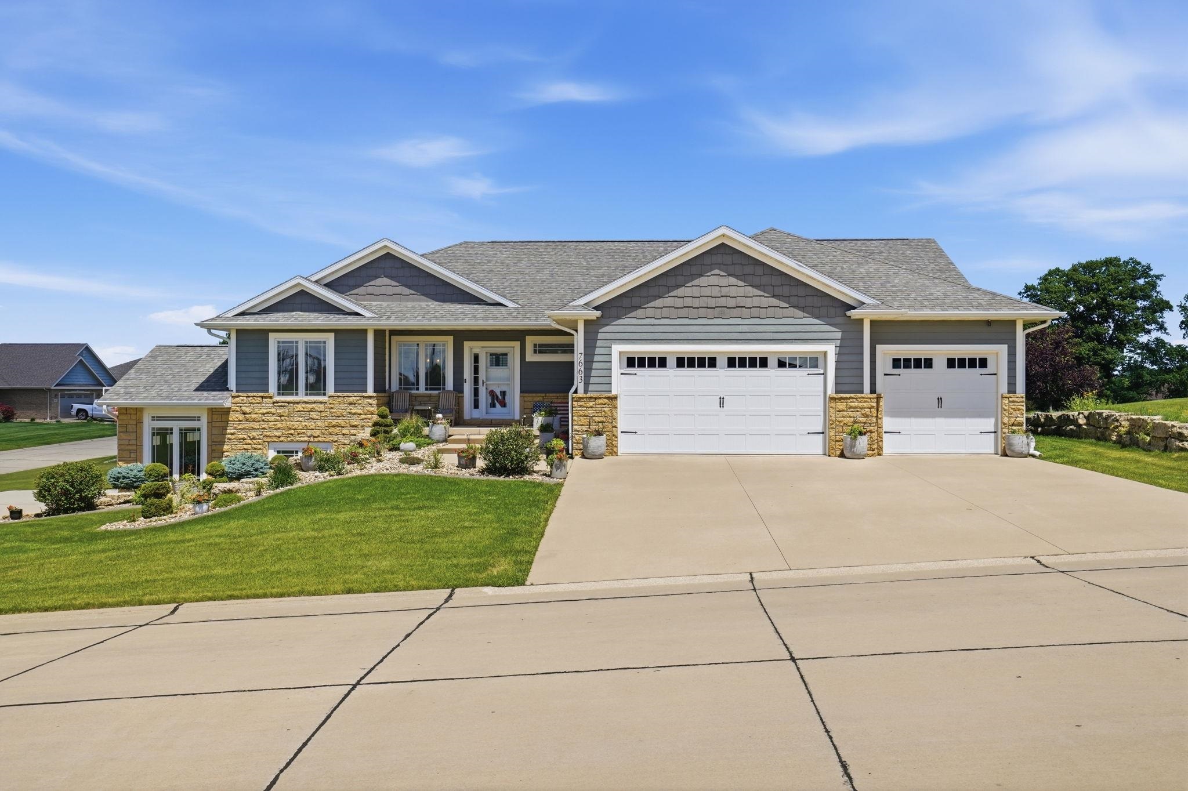
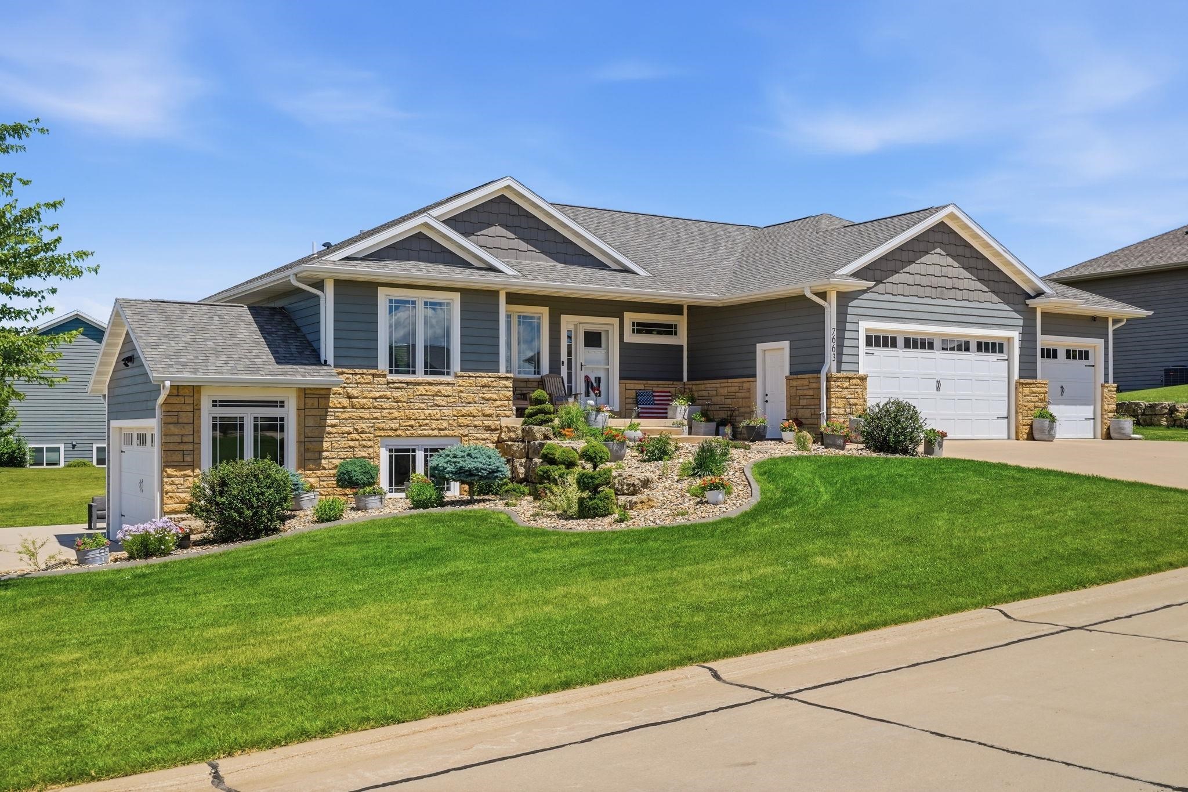
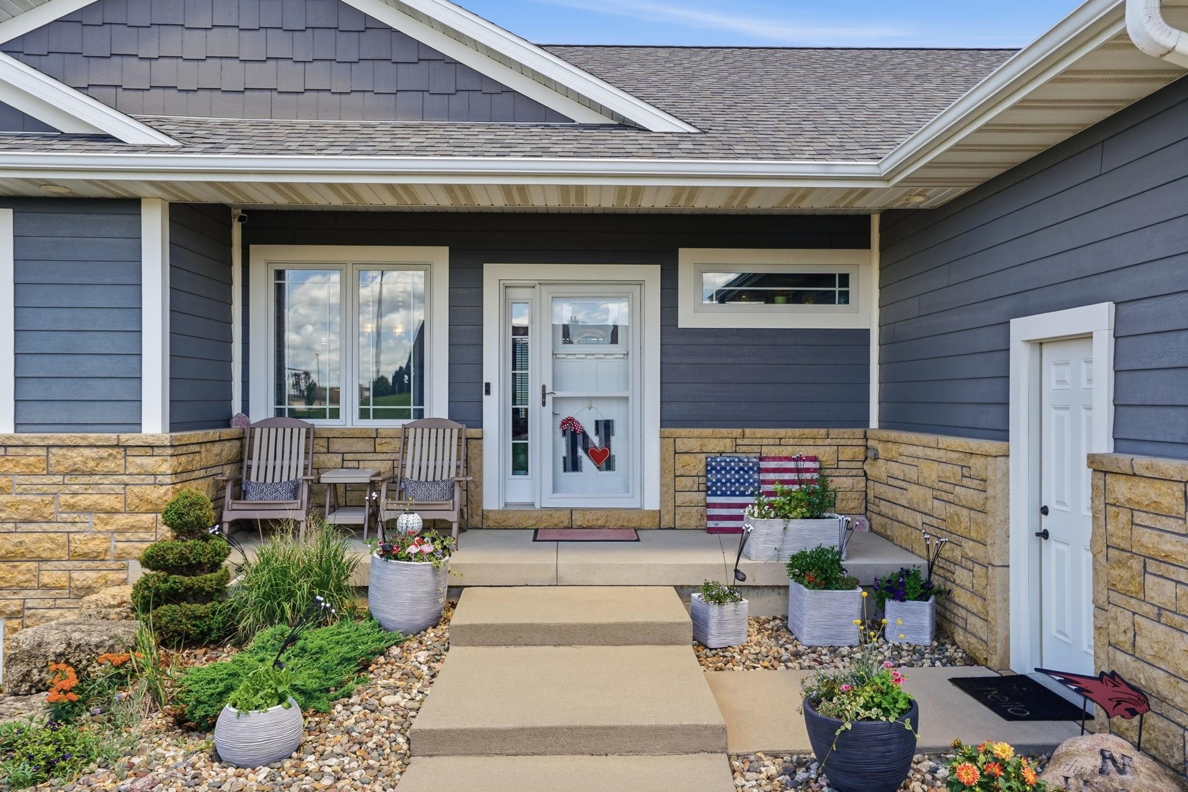
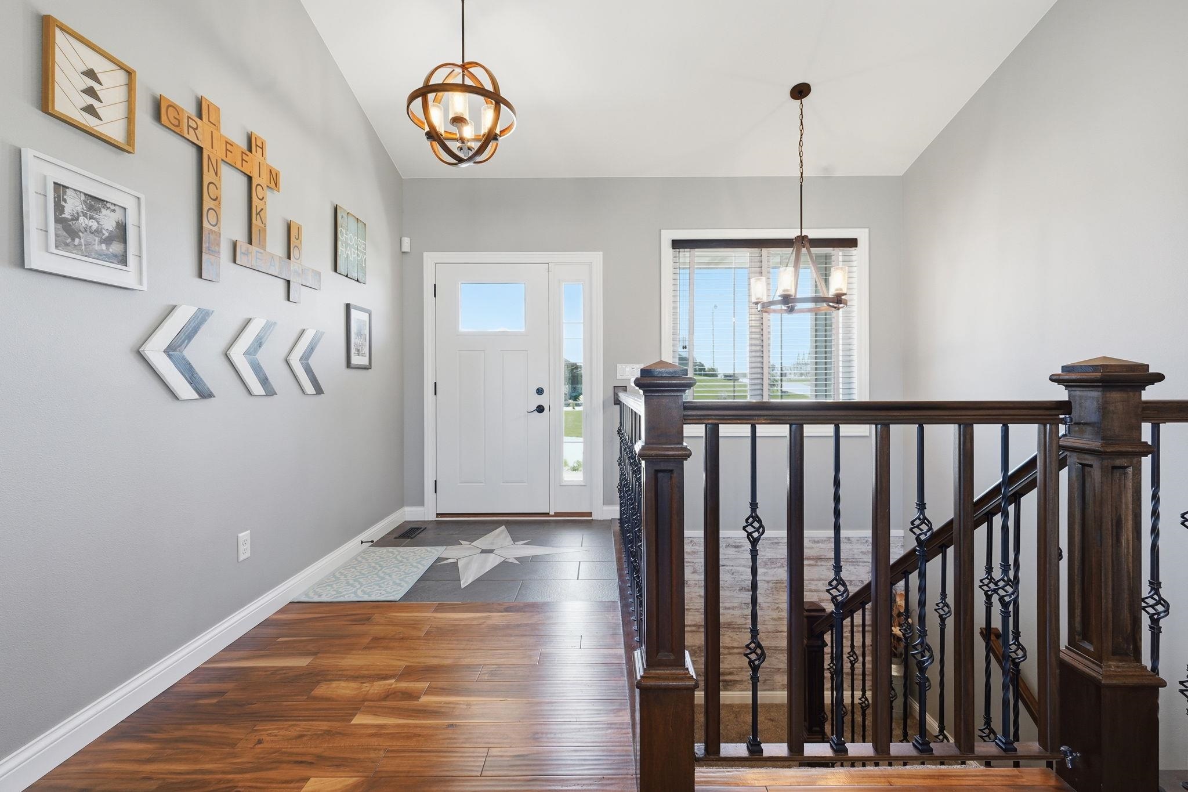
Welcome to this stunning 3 bedroom 3 bath luxurious home in the charming city of Peosta, IA. Middle of Everywhere! Step inside to find vaulted ceilings that create an open and spacious feel throughout. You will also find updated light fixtures throughout. The split master layout offers privacy and convenience, with a master suite featuring a modern tile shower and double vanity. You will also find a large lower level rec room that boasts over 1,200 square feet with a full bathroom and large nonconforming bedroom/office. Enjoy the outdoor oasis with a deck patio perfect for relaxing in the evening. Take in the scenic views from the welcoming front porch, or retreat to the cozy fireplace on cooler nights. The 4 car garage provides ample space for all your vehicles and storage needs. The stylish barn doors add a touch of elegance. The kitchen has a large island with quartz countertops while the 10x7 hidden pantry offers practicality and organization. Don't miss out on this one-of-a-kind opportunity to call this beautiful house your home. Schedule a showing today! The selling REALTOR is the owner and listing agent. https://www.zillow.com/view-imx/126b6669-8a24-4878-9dfb-600d63dc5eaf?initialViewType=pano&utm_source=dashboard

Save
Ask
Tour
Hide
Share
Listing Snapshot
Price 
$587,500
Days On Site 
37 Days
Bedrooms 
3
Inside Area (SqFt) 
3,280 sqft
Total Baths 
3
Full Baths 
3
Partial Baths 
N/A
Lot Size 
0.33 Acres
Year Built 
2016
MLS® Number 
154987
Status 
Pending
Property Tax 
N/A
HOA/Condo/Coop Fees 
N/A
Sq Ft Source 
N/A
Friends & Family
Recent Activity
3 weeks agoListing updated with changes from the MLS®
3 weeks agoStatus changed to Pending
4 weeks agoPrice changed to $587,500
a month agoListing first seen on site
General Features
Attached Garage 
Yes
Foundation 
Concrete Perimeter
Levels 
One
Parking 
AttachedGarage Door Opener
Parking Spaces 
4
Property Sub Type 
Single Family Residence
Sewer 
Public Sewer
SqFt Above 
1880
Water Source 
Public
Zoning 
R
Interior Features
Appliances 
RefrigeratorRangeDishwasherMicrowaveDisposalWater SoftenerWater Purifier
Basement 
Full
Cooling 
Central Air
Fireplace Features 
Living Room
Heating 
Forced AirElectric
Laundry Features 
Main Level
Main Level Bedrooms 
3
Window Features 
Window Treatments
Bedroom 1 
Dimensions - 15x14.5
Bedroom 2 
Dimensions - 13x11.5
Bedroom 3 
Dimensions - 13x11.5
Dining Room 
Dimensions - 15x12
Family Room 
Dimensions - 42x21
Kitchen 
Dimensions - 15x10
Living Room 
Dimensions - 20x16
Other Room 
Dimensions - 22x17
Other Room 2 
Dimensions - 10x6
Save
Ask
Tour
Hide
Share
Exterior Features
Fencing 
FencedInvisible
Patio And Porch 
DeckPatioPorch
Roof 
Shingle
Windows/Doors 
Window Treatments
Community Features
Financing Terms Available 
Cash
MLS Area 
DUBUQUE AREA
Schools
School District
Unknown
Elementary School
Peosta of W.D.
Middle School
Drexler-Farley of W.D.
High School
Western Dubuque-Epworth

Neighborhood & Commute
Source: Walkscore
Disclosure: Community information and market data powered by Constellation Data Labs. Information is deemed reliable but not guaranteed.
Save
Ask
Tour
Hide
Share