Save
Ask
Tour
Hide
Share
$565,000
34 Days On Site

490 Alpine Street
Dubuque, IA 52003

Single Family Residence|Pending
4
Beds
4
Total Baths
3
Full Baths
1
Partial Bath
4,864
SqFt
$116
/SqFt
1916
Built
Subdivision:
LOT 1-1-1-5 & LOT 1 OF N 1/2 OF 2-1-5 PAULINA LANG
County:
Dubuque
Call Now: +1 (563) 542-9722
Is this the listing for you? We can help make it yours.
+1 (563) 542-9722
490 Alpine Street490 Alpine Street490 Alpine Street490 Alpine Street
Save
Ask
Tour
Hide
Share

Mortgage Calculator

Monthly Payment (Est.)

$2,578
Calculator powered by Showcase IDX, a Constellation1 Company. Copyright ©2026 Information is deemed reliable but not guaranteed.

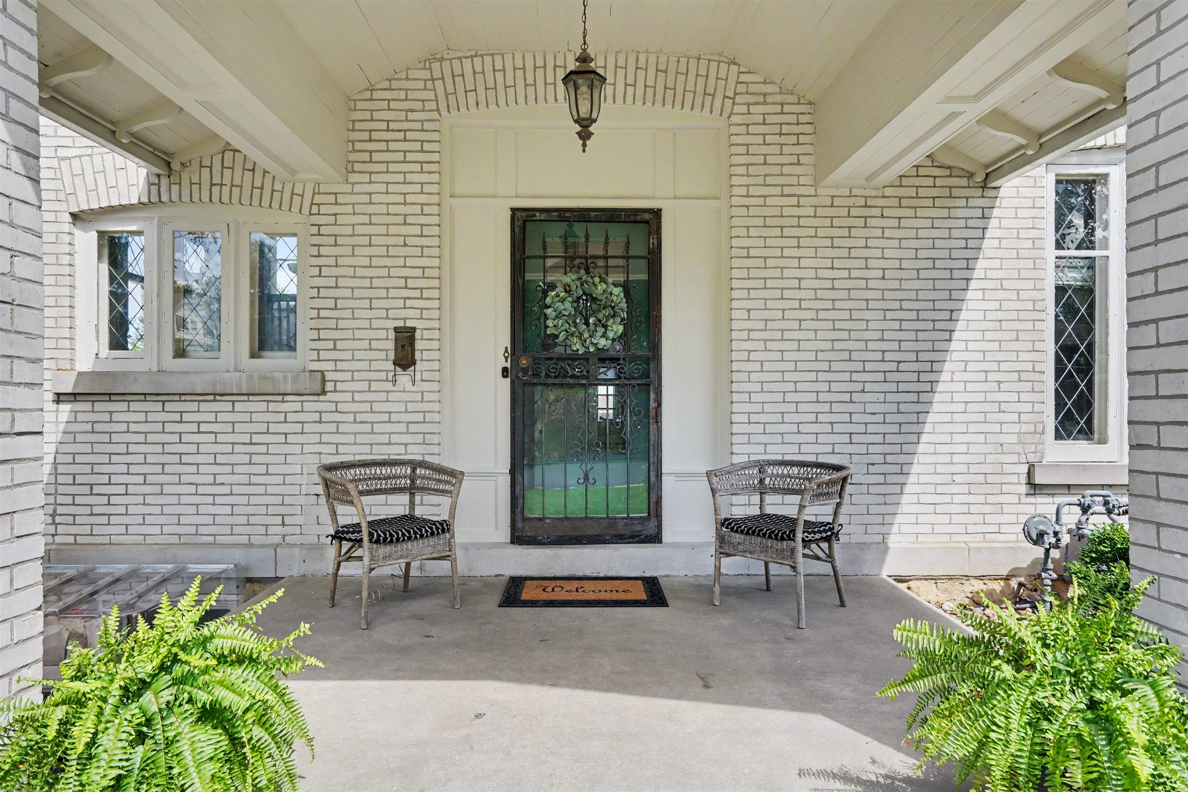
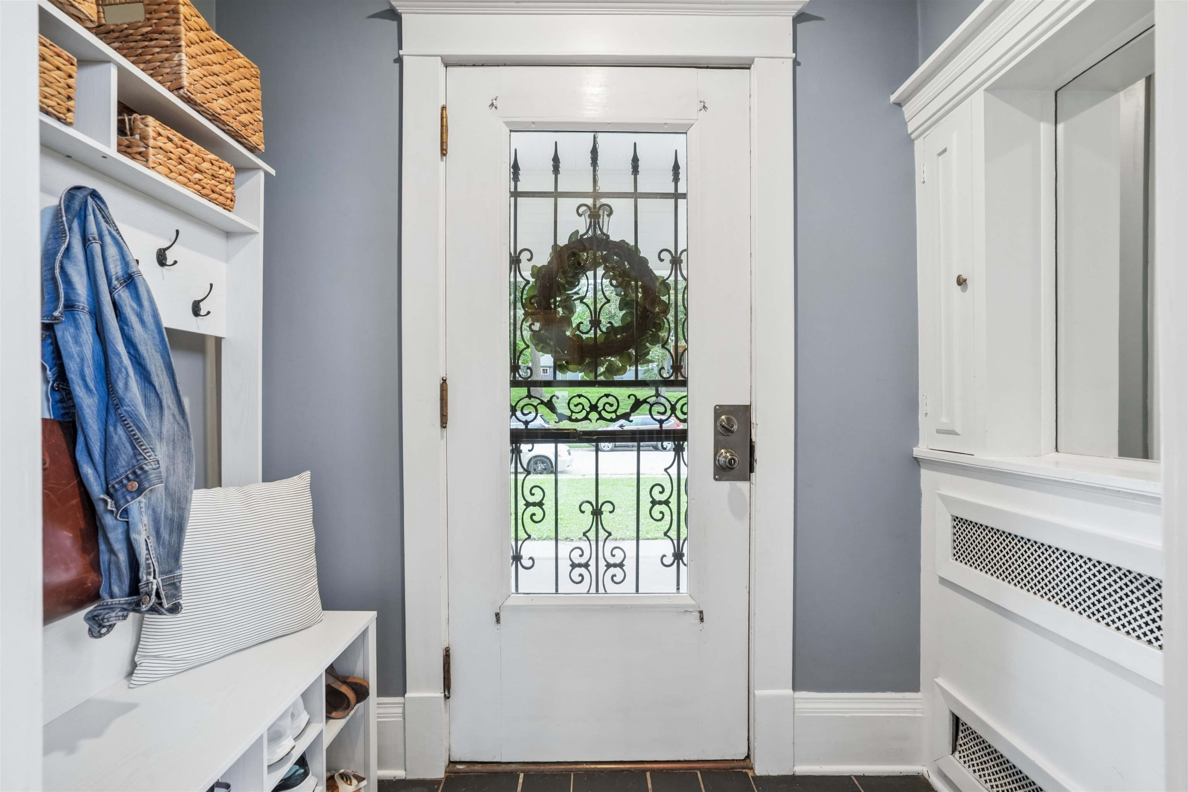
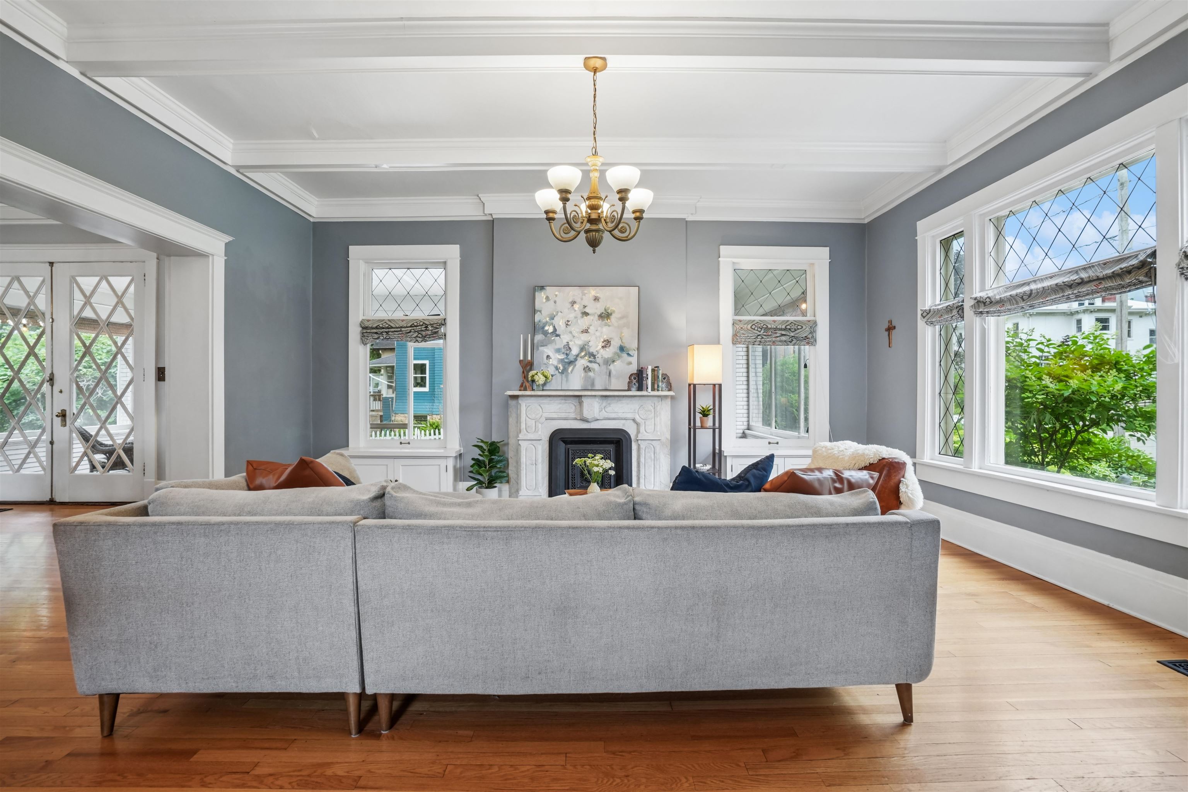
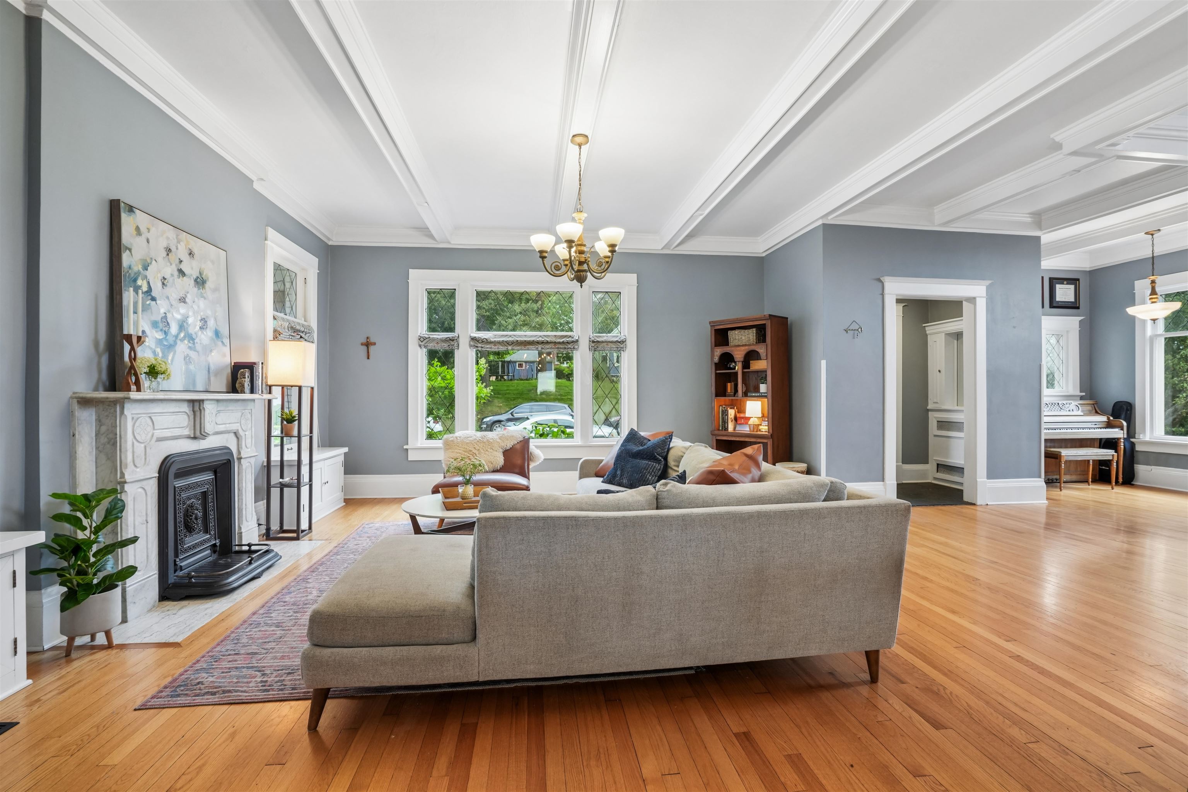
Step inside 490 Alpine Street in Dubuque, a bright and welcoming pre-inspected 4-bedroom historic Dubuque home filled with character, natural light, and thoughtful updates. Large windows, charming details, beautiful beam accents, and cozy nooks give this home a light, airy feel with personality you won’t find in cookie-cutter homes. The updated gourmet kitchen is made for gathering, featuring a 6-burner gas range, two sinks, generous workspace, and an easy flow for cooking, hosting, and everyday life. The side porch is a favorite spot for morning coffee, evening wine, and neighbors stopping by, while the upstairs sun porch offers a peaceful retreat for reading, working, or relaxing. With a primary suite with bath, flexible office space, lower-level bar and unique living space, great storage, 2-stall garage, updated laundry/mudroom, and unique spaces like the treehouse, 490 Alpine Street in Dubuque blends historic charm with modern convenience in one unforgettable Dubuque home.

Save
Ask
Tour
Hide
Share
Listing Snapshot
Price 
$565,000
Days On Site 
34 Days
Bedrooms 
4
Inside Area (SqFt) 
4,864 sqft
Total Baths 
4
Full Baths 
3
Partial Baths 
1
Lot Size 
0.36 Acres
Year Built 
1916
MLS® Number 
155003
Status 
Pending
Property Tax 
N/A
HOA/Condo/Coop Fees 
N/A
Sq Ft Source 
N/A
Friends & Family
Recent Activity
a week agoListing updated with changes from the MLS®
a week agoStatus changed to Pending
4 weeks agoPrice changed to $565,000
a month agoListing first seen on site
General Features
Foundation 
Stone
Levels 
Two
Parking 
DetachedGarage Door Opener
Parking Spaces 
2
Property Sub Type 
Single Family Residence
Sewer 
Public Sewer
SqFt Above 
3664
Water Source 
Public
Zoning 
res
Interior Features
Appliances 
RefrigeratorRangeDishwasherMicrowaveDisposalWasherDryer
Basement 
Full
Cooling 
Central Air
Fireplace Features 
BedroomFamily Room
Heating 
Forced AirNatural Gas
Laundry Features 
Lower Level
Window Features 
Window Treatments
Bedroom 1 
Dimensions - 15x15
Bedroom 2 
Dimensions - 18x10
Bedroom 3 
Dimensions - 15x14
Bedroom 4 
Dimensions - 13x11
Dining Room 
Dimensions - 16x12
Family Room 
Dimensions - 15x11
Kitchen 
Dimensions - 16x16
Living Room 
Dimensions - 18x17
Other Room 
Dimensions - 16x14
Other Room 2 
Dimensions - 15x11
Save
Ask
Tour
Hide
Share
Exterior Features
Construction Details 
Brick
Patio And Porch 
PorchScreened
Roof 
Shingle
Windows/Doors 
Window Treatments
Community Features
Financing Terms Available 
Cash
MLS Area 
DUBUQUE AREA
Schools
School District
Unknown
Elementary School
Lincoln
Middle School
Washington Jr High
High School
Dubuque Senior

Neighborhood & Commute
Source: Walkscore
Disclosure: Community information and market data powered by Constellation Data Labs. Information is deemed reliable but not guaranteed.
Save
Ask
Tour
Hide
Share