Save
Ask
Tour
Hide
Share
$299,900
34 Days On Site

1316 8th Ave SE
Dyersville, IA 52040

For Sale|Single Family Residence|Active Under Contract
3
Beds
2
Total Baths
2
Full Baths
2,672
SqFt
$112
/SqFt
1977
Built
Subdivision:
LOT 5 WEDEWER SUB, ALFRED;
County:
Dubuque
Call Now: +1 (563) 542-9722
Is this the listing for you? We can help make it yours.
+1 (563) 542-9722
1316 8th Ave SE1316 8th Ave SE1316 8th Ave SE1316 8th Ave SE
Save
Ask
Tour
Hide
Share

Mortgage Calculator

Monthly Payment (Est.)

$1,368
Calculator powered by Showcase IDX, a Constellation1 Company. Copyright ©2026 Information is deemed reliable but not guaranteed.

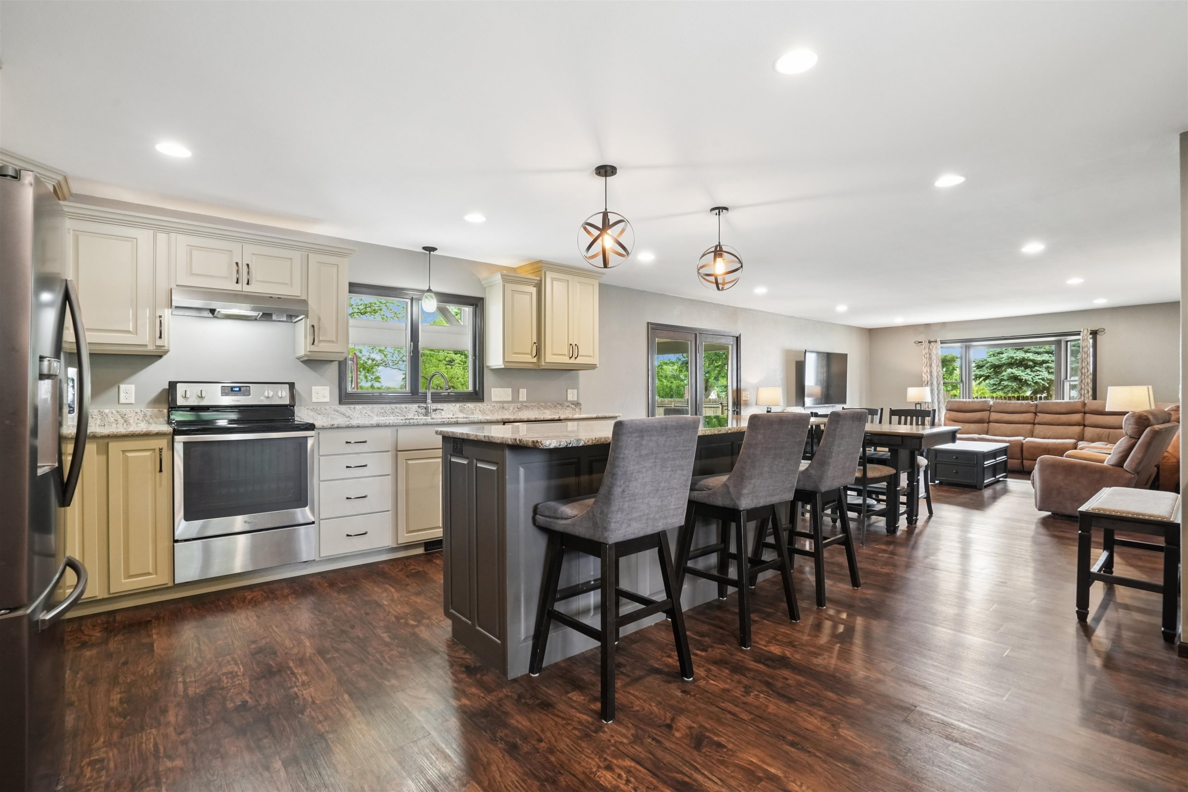
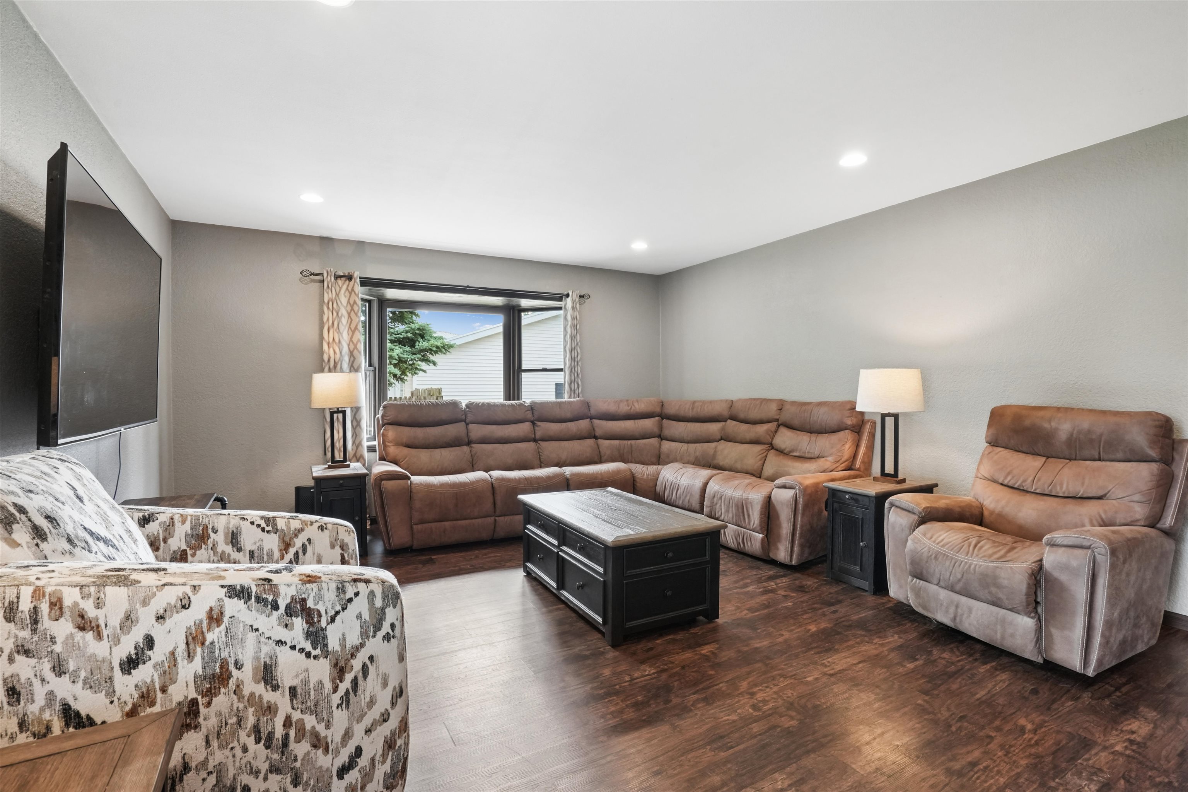
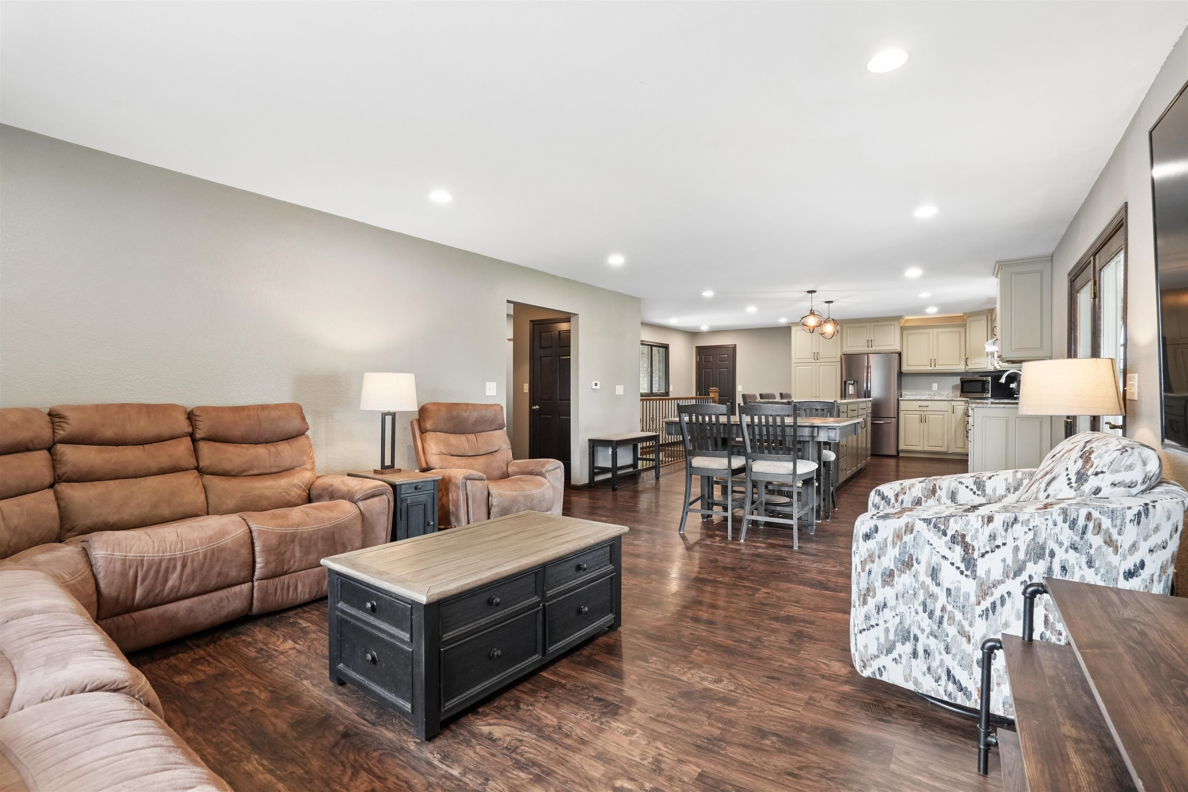
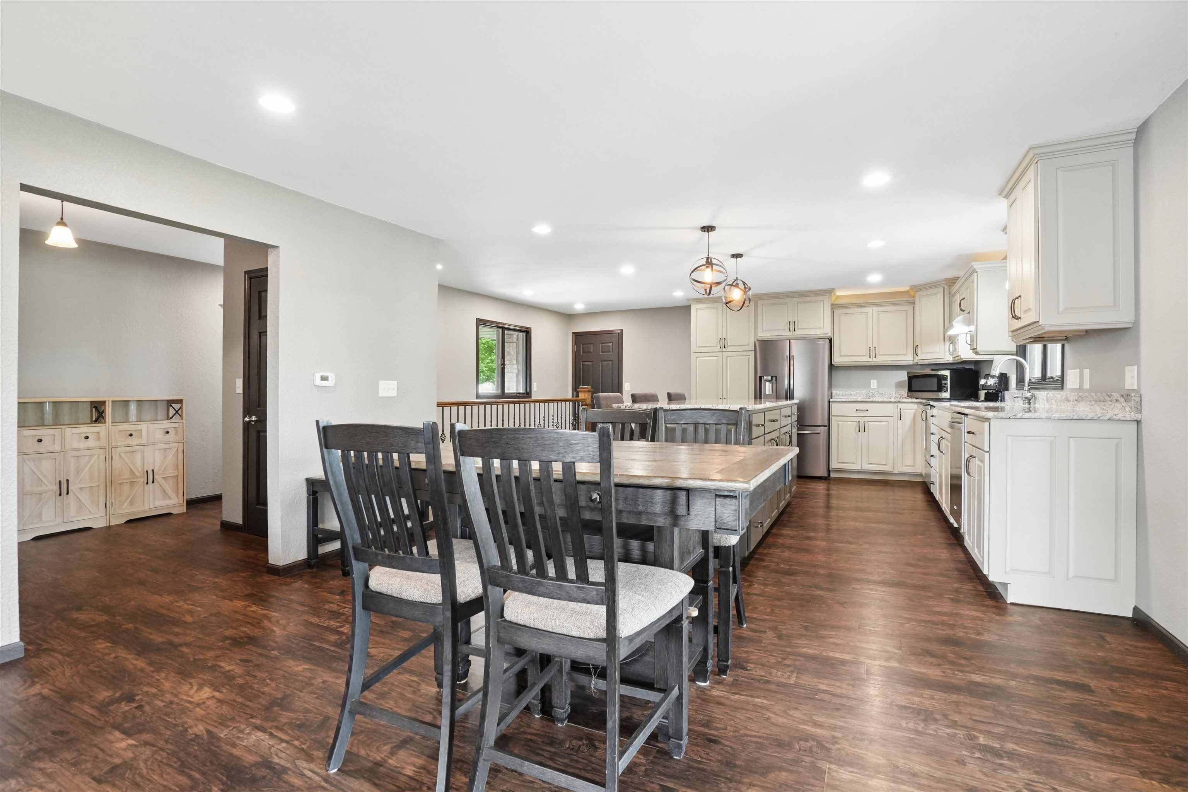
Enjoy the convenience of living just minutes from parks, the aquatic center, pickleball courts, schools, walking trails, and shopping in this well-maintained brick ranch home in Dyersville. The main floor features three bedrooms, a full bathroom with a walk-in shower and soaking tub, and a spacious kitchen complete with a center island, custom cabinetry, and plenty of workspace. The kitchen flows seamlessly into the dining area and living room, creating an inviting space for everyday living and entertaining. Step outside from the dining area to the huge covered patio overlooking the fenced backyard. Whether you're hosting gatherings, enjoying a quiet evening outdoors, or spending summer days at home, you'll love the private swimming pool and outdoor living space. The finished lower level provides additional room to spread out with a large family room featuring a fireplace, a bathroom, laundry area, and a non-conforming bedroom that could also serve as a home office, exercise room, hobby space, or playroom. Additional features include an attached one-car garage, an attached garden shed for extra storage, and a new roof installed in 2025. If you're searching for a ranch home with a finished basement, fenced yard, covered patio, and a convenient Dyersville location close to recreation and everyday amenities, this property is ready to welcome you home! Call today for a private showing.

Save
Ask
Tour
Hide
Share
Listing Snapshot
Price 
$299,900
Days On Site 
34 Days
Bedrooms 
3
Inside Area (SqFt) 
2,672 sqft
Total Baths 
2
Full Baths 
2
Partial Baths 
N/A
Lot Size 
0.31 Acres
Year Built 
1977
MLS® Number 
155007
Status 
Active Under Contract
Property Tax 
N/A
HOA/Condo/Coop Fees 
N/A
Sq Ft Source 
N/A
Friends & Family
Recent Activity
a month agoListing updated with changes from the MLS®
a month agoStatus changed to Active Under Contract
a month agoListing first seen on site
General Features
Attached Garage 
Yes
Foundation 
Concrete Perimeter
Levels 
One
Parking 
AttachedGarage Door Opener
Parking Spaces 
1
Property Sub Type 
Single Family Residence
Sewer 
Public Sewer
SqFt Above 
1472
Water Source 
Public
Zoning 
R-1
Interior Features
Appliances 
RefrigeratorRangeDishwasherDisposalWasherDryerWater Purifier
Basement 
Full
Cooling 
Central Air
Fireplace Features 
Family Room
Heating 
Forced AirNatural Gas
Laundry Features 
Lower Level
Main Level Bedrooms 
3
Window Features 
Window Treatments
Bedroom 1 
Dimensions - 14'8"x13'5
Bedroom 2 
Dimensions - 13'5x10'11
Bedroom 3 
Dimensions - 10'2"x9'11
Dining Room 
Dimensions - 14'7"x9'8"
Family Room 
Dimensions - 37'x17'10"
Kitchen 
Dimensions - 15'5"x14'7
Living Room 
Dimensions - 15'5"x14'7
Other Room 
Dimensions - 12'10x16'4
Other Room 2 
Dimensions - 12'6"x7'6"
Save
Ask
Tour
Hide
Share
Exterior Features
Construction Details 
Brick
Other Structures 
Shed(s)
Patio And Porch 
PatioPorch
Pool Features 
Outdoor Pool
Roof 
Shingle
Windows/Doors 
Window Treatments
Community Features
Financing Terms Available 
Cash
MLS Area 
WEST
Schools
School District
Unknown
Elementary School
Dyersville of W.D.
Middle School
Drexler-Farley of W.D.
High School
Western Dubuque-Epworth

Neighborhood & Commute
Source: Walkscore
Disclosure: Community information and market data powered by Constellation Data Labs. Information is deemed reliable but not guaranteed.
Save
Ask
Tour
Hide
Share