Save
Ask
Tour
Hide
Share
$279,900
29 Days On Site

107 SE 3rd Avenue
Farley, IA 52046

Single Family Residence|Pending
4
Beds
3
Total Baths
2
Full Baths
1
Partial Bath
2,536
SqFt
$110
/SqFt
1960
Built
Subdivision:
LOT 1 ESCH ADDITION
County:
Dubuque
Call Now: +1 (563) 542-9722
Is this the listing for you? We can help make it yours.
+1 (563) 542-9722
107 SE 3rd Avenue107 SE 3rd Avenue107 SE 3rd Avenue107 SE 3rd Avenue
Save
Ask
Tour
Hide
Share

Mortgage Calculator

Monthly Payment (Est.)

$1,277
Calculator powered by Showcase IDX, a Constellation1 Company. Copyright ©2026 Information is deemed reliable but not guaranteed.

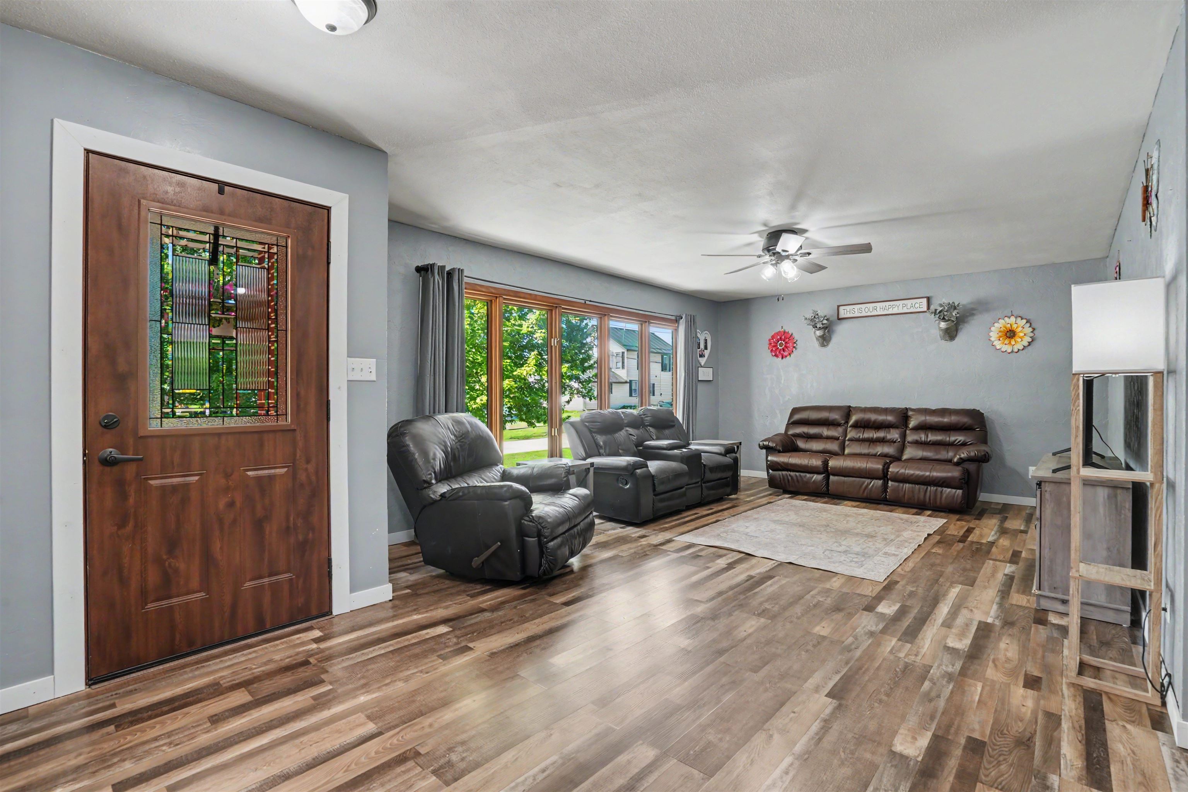
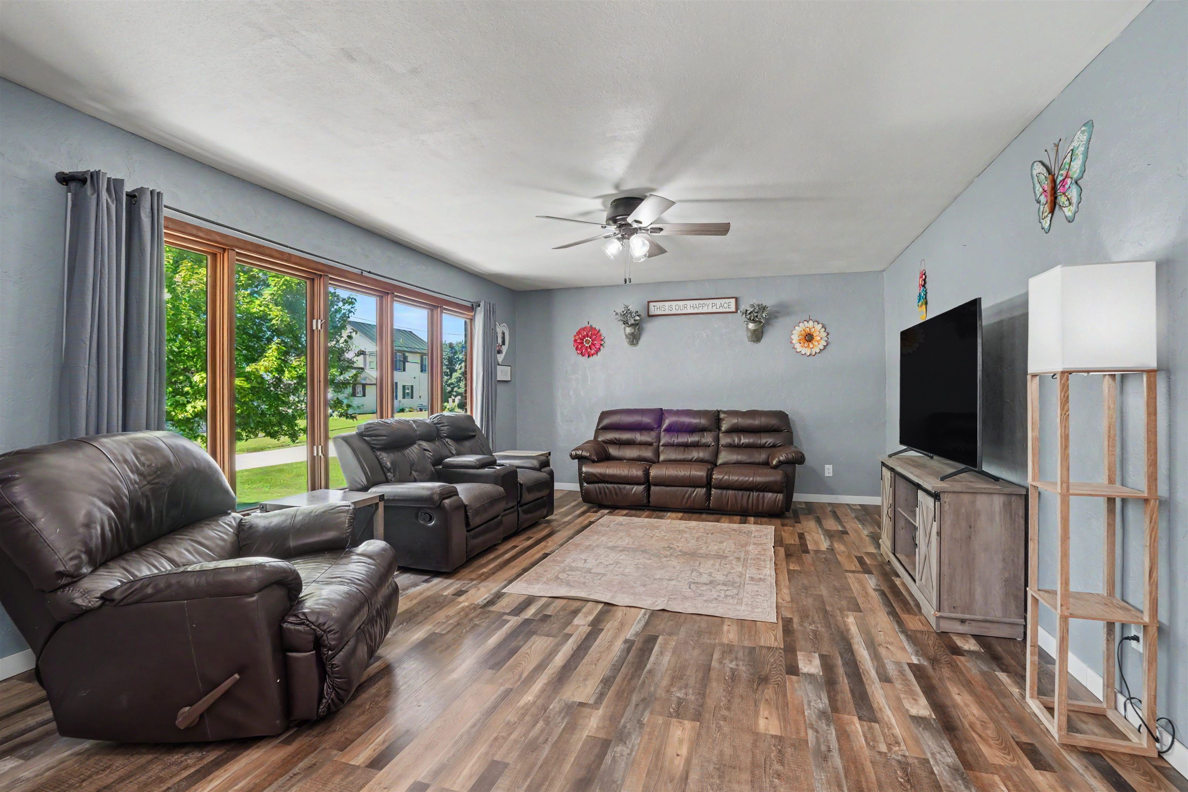
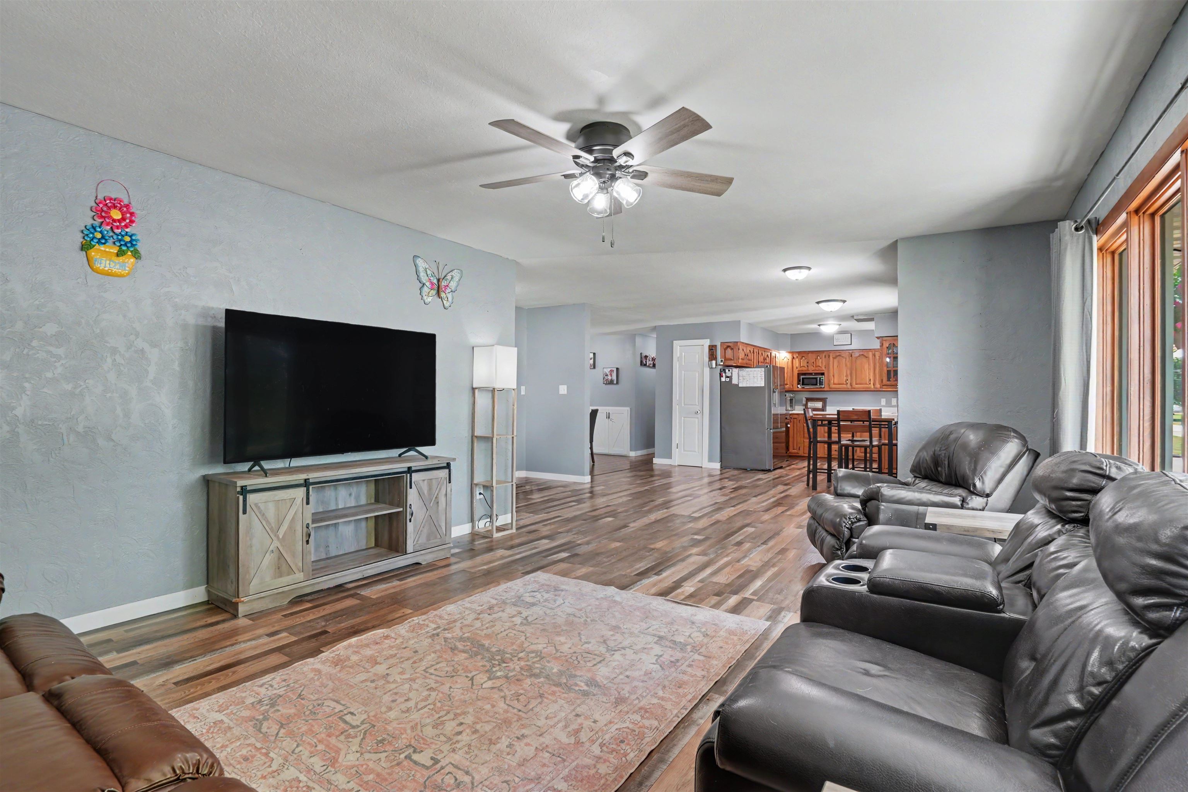
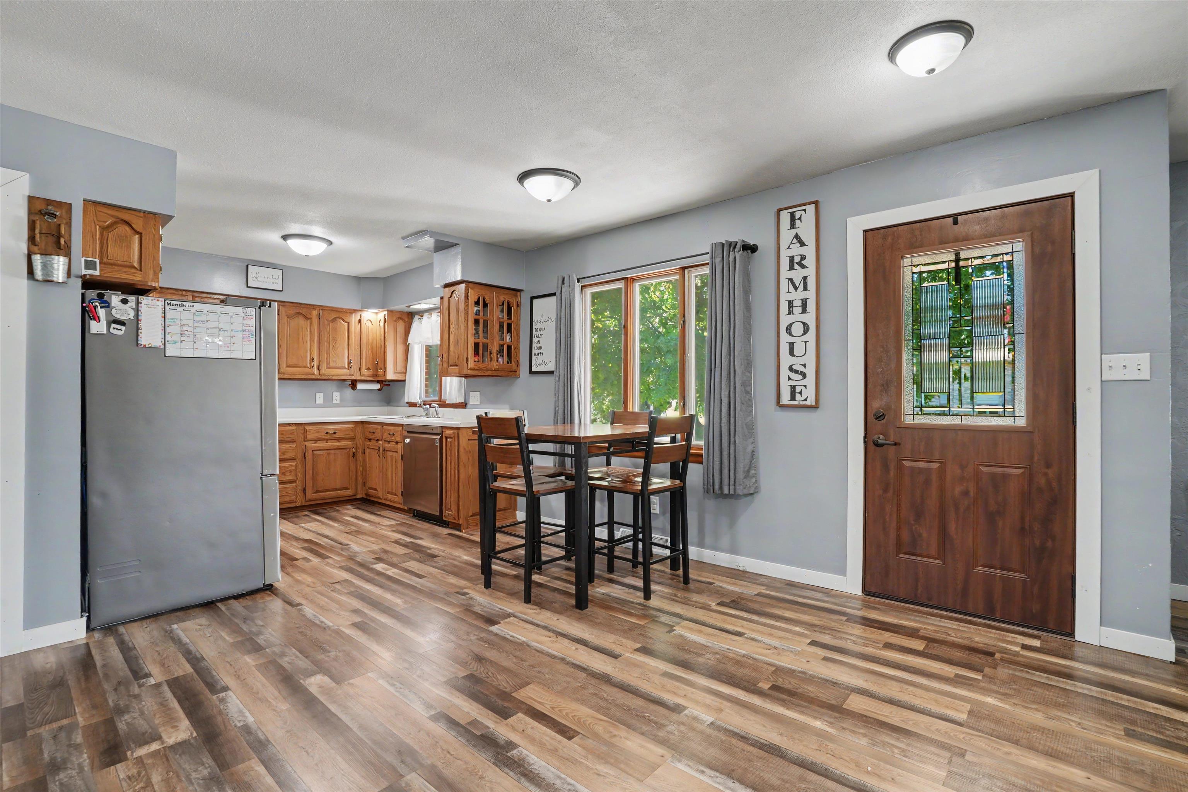
Take a peek at this spacious ranch-style residence nestled on a quiet street in the heart of Farley, Iowa. Offering 4 bedrooms, 2.5 bathrooms, and a 2-car attached garage, this well-maintained home combines comfort, convenience, and room to grow. Ideally located just minutes from schools, parks, and downtown amenities, you'll enjoy small-town living with everything close at hand. Situated on a large corner lot, the property features a fenced backyard plus an additional bonus half lot, providing endless possibilities for outdoor entertaining, gardening, play, or future expansion. Inside, the functional floor plan includes a bright eat-in kitchen with adjoining dining area, convenient main-floor laundry, and generous living spaces throughout. The finished lower level offers a spacious recreation area perfect for family gatherings, movie nights, or hobbies. A fourth bedroom in the lower level provides flexibility for a home office, guest suite, workout room, or playroom. With plenty of indoor and outdoor space in a desirable location, this Farley home is ready to welcome its next owners

Save
Ask
Tour
Hide
Share
Listing Snapshot
Price 
$279,900
Days On Site 
29 Days
Bedrooms 
4
Inside Area (SqFt) 
2,536 sqft
Total Baths 
3
Full Baths 
2
Partial Baths 
1
Lot Size 
0.4 Acres
Year Built 
1960
MLS® Number 
155037
Status 
Pending
Property Tax 
N/A
HOA/Condo/Coop Fees 
N/A
Sq Ft Source 
N/A
Friends & Family
Recent Activity
4 weeks agoListing updated with changes from the MLS®
4 weeks agoStatus changed to Pending
4 weeks agoListing first seen on site
General Features
Foundation 
Concrete Perimeter
Levels 
One
Parking Spaces 
2
Property Sub Type 
Single Family Residence
Sewer 
Public Sewer
SqFt Above 
1536
Water Source 
Public
Zoning 
R
Interior Features
Appliances 
RefrigeratorDishwasherMicrowaveDisposalWasherDryer
Basement 
Full
Cooling 
Central Air
Fireplace Features 
None
Heating 
Forced AirNatural Gas
Laundry Features 
Main Level
Main Level Bedrooms 
3
Window Features 
Window Treatments
Bedroom 1 
Dimensions - 13.2x10.6Level - Main
Bedroom 2 
Dimensions - 12.2x10.6Level - Main
Bedroom 3 
Dimensions - 12.0x10.10Level - Main
Bedroom 4 
Dimensions - 10.5x12.3
Dining Room 
Dimensions - 11.1x14.8Level - Main
Kitchen 
Dimensions - 8.5x9.8Level - Main
Living Room 
Dimensions - 17.9x15.4Level - Main
Save
Ask
Tour
Hide
Share
Exterior Features
Construction Details 
BrickCedar
Fencing 
Fenced
Roof 
Shingle
Windows/Doors 
Window Treatments
Community Features
Financing Terms Available 
Cash
MLS Area 
WEST
Schools
School District
Unknown
Elementary School
Farley of W.D.,Other
Middle School
Drexler-Farley of W.D.,Other
High School
Western Dubuque-Epworth,Other

Neighborhood & Commute
Source: Walkscore
Disclosure: Community information and market data powered by Constellation Data Labs. Information is deemed reliable but not guaranteed.
Save
Ask
Tour
Hide
Share