Save
Ask
Tour
Hide
Share
$450,000
27 Days On Site

1600 Jack Oak Road
Cassville, WI 53806

For Sale|Single Family Residence|Active
3
Beds
2
Total Baths
2
Full Baths
1,552
SqFt
$290
/SqFt
1950
Built
Subdivision:
Sec.28-T3n-R5w W50' Of W100' Of Prt Of Govt Lot 4
County:
Grant
Call Now: +1 (563) 542-9722
Is this the listing for you? We can help make it yours.
+1 (563) 542-9722
1600 Jack Oak Road1600 Jack Oak Road1600 Jack Oak Road1600 Jack Oak Road
Save
Ask
Tour
Hide
Share

Mortgage Calculator

Monthly Payment (Est.)

$2,053
Calculator powered by Showcase IDX, a Constellation1 Company. Copyright ©2026 Information is deemed reliable but not guaranteed.

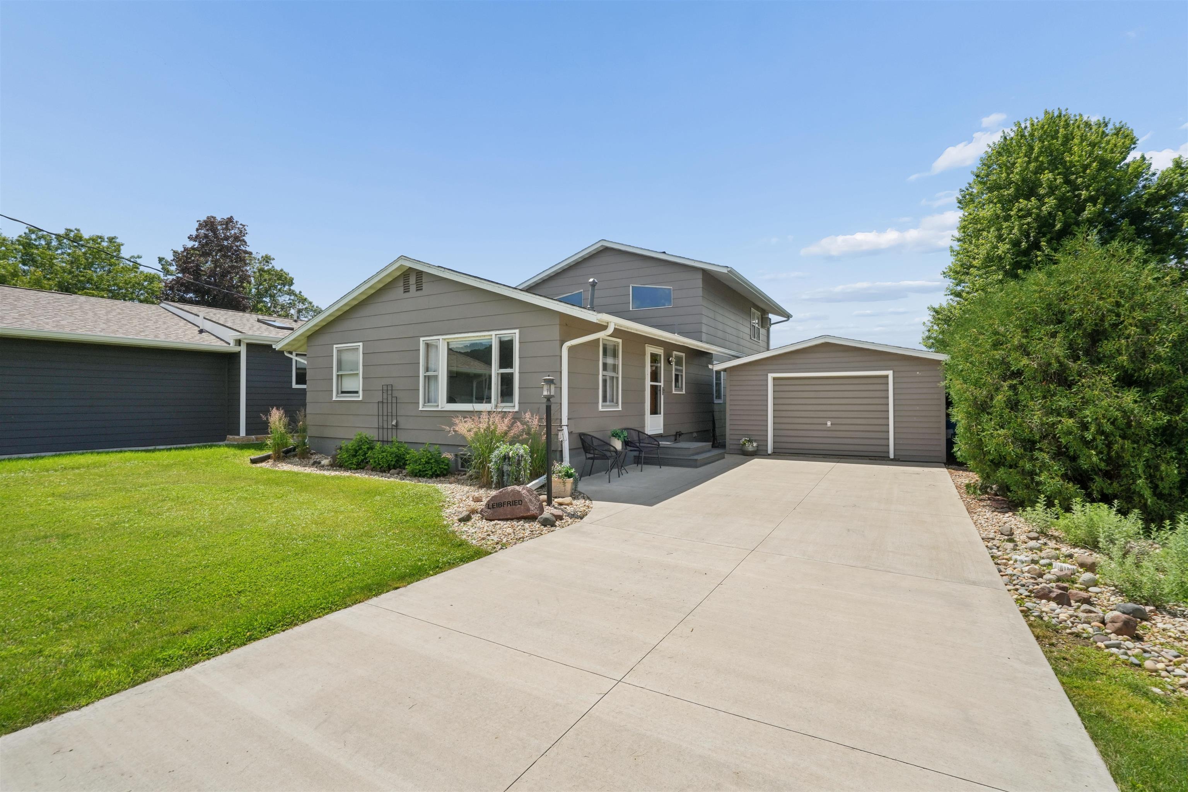
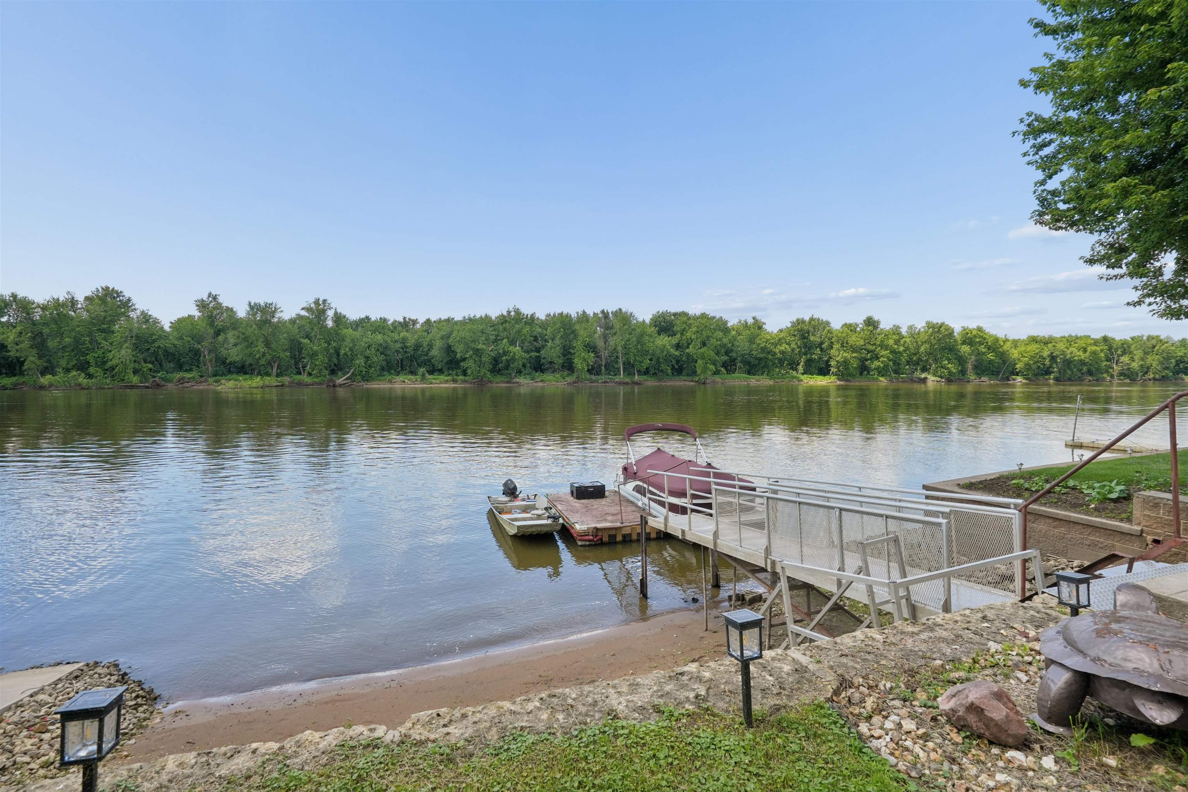
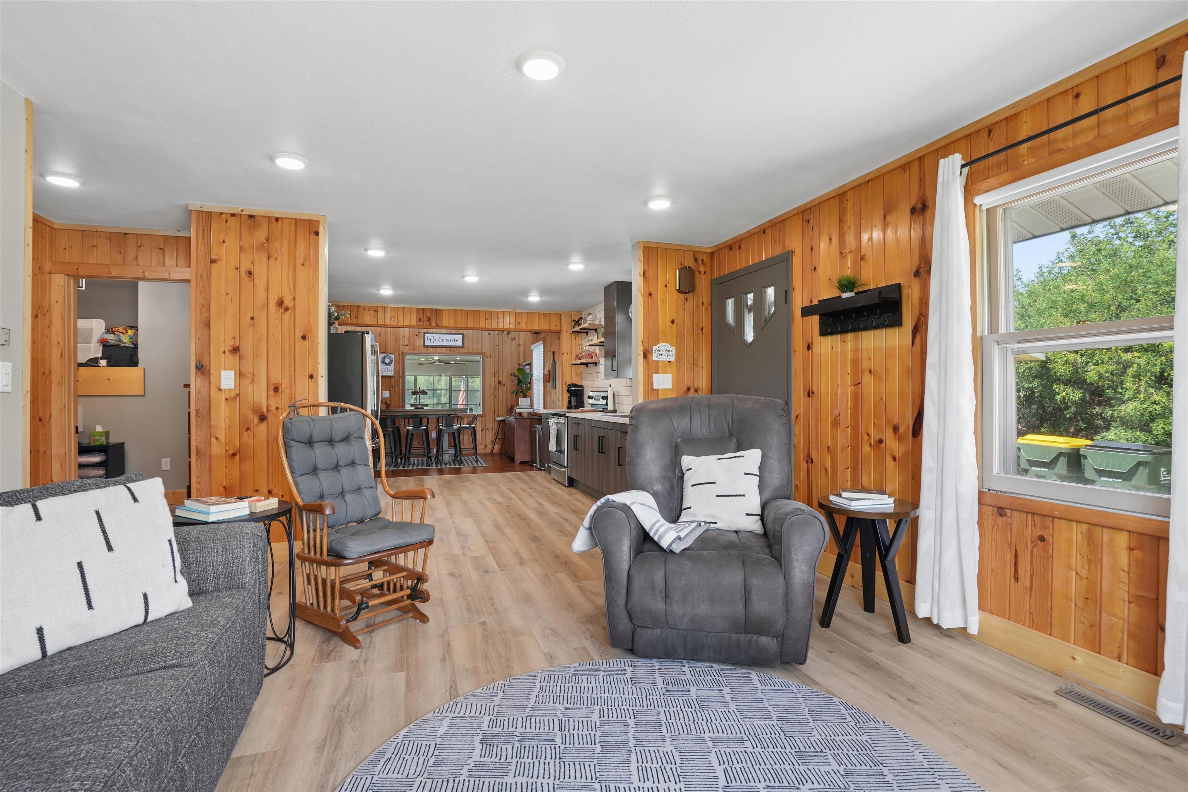
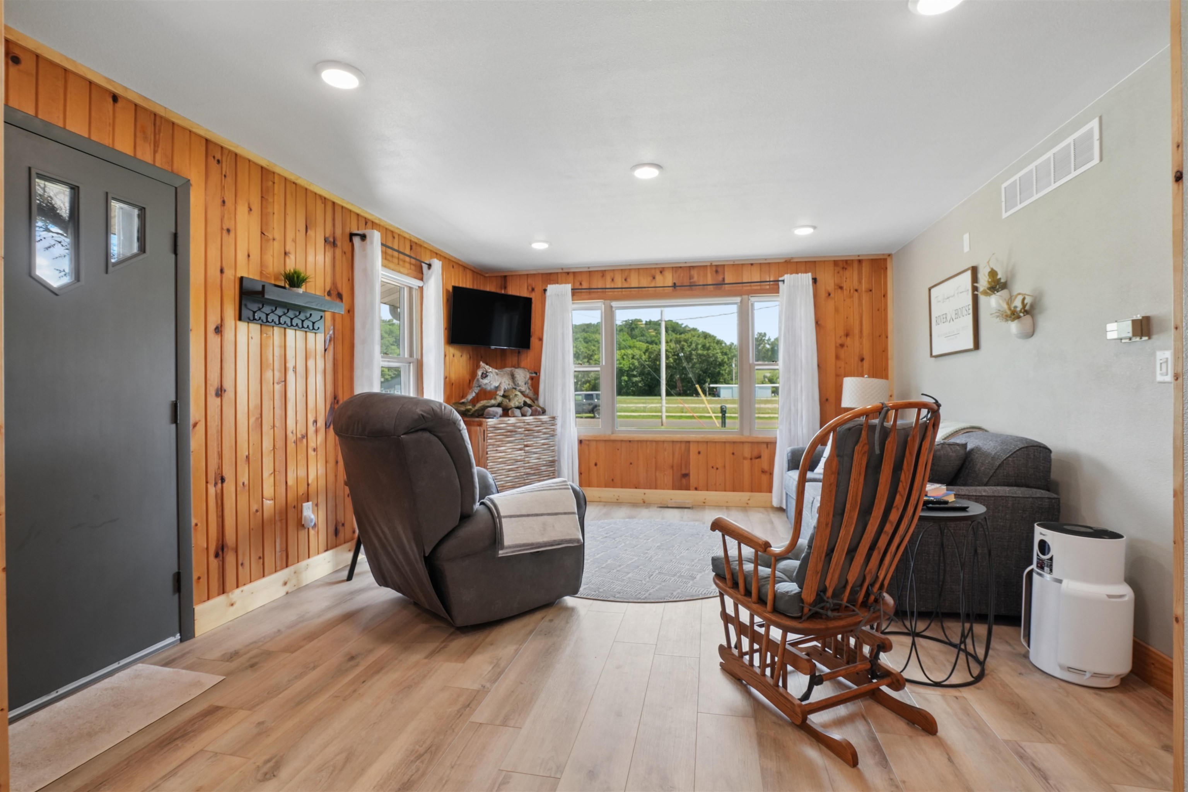
Waterfront living at its finest, where breathtaking water views and direct access to the river create the perfect retreat. This move-in ready home features a private boat dock, a sandy beach area, and everything you need to enjoy life on the water. Inside, you'll find an inviting open-concept layout designed for both relaxation and entertaining. The main level offers a spacious living room, dining area, and kitchen that flow seamlessly together, along with two comfortable bedrooms and a shared full bathroom. A beautiful three-season room provides the perfect place to enjoy your morning coffee while taking in the peaceful waterfront views. The upper level is dedicated to a private primary suite featuring a large bedroom, full bathroom, walk-in closet, and direct access to a private deck overlooking the water. Outside, enjoy easy access to boating, fishing, and waterfront recreation from your private dock. One car detached garage is perfect for all of your toys.

Save
Ask
Tour
Hide
Share
Listing Snapshot
Price 
$450,000
Days On Site 
27 Days
Bedrooms 
3
Inside Area (SqFt) 
1,552 sqft
Total Baths 
2
Full Baths 
2
Partial Baths 
N/A
Lot Size 
0.12 Acres
Year Built 
1950
MLS® Number 
155073
Status 
Active
Property Tax 
N/A
HOA/Condo/Coop Fees 
N/A
Sq Ft Source 
N/A
Friends & Family
Recent Activity
4 weeks agoListing updated with changes from the MLS®
4 weeks agoStatus changed to Active
4 weeks agoListing first seen on site
General Features
Foundation 
Block
Levels 
Two
Parking 
Detached
Parking Spaces 
1
Property Sub Type 
Single Family Residence
Sewer 
Public Sewer
SqFt Above 
1552
Water Source 
Well
Zoning 
R
Interior Features
Appliances 
RefrigeratorRangeDishwasherMicrowaveWasherDryerWater Softener
Basement 
Full
Cooling 
Central Air
Fireplace Features 
None
Heating 
Forced AirPropane
Laundry Features 
Lower Level
Main Level Bedrooms 
2
Window Features 
Window Treatments
Bedroom 1 
Dimensions - 15x13Level - Upper
Bedroom 2 
Dimensions - 10x10Level - Main
Bedroom 3 
Dimensions - 9x10Level - Main
Kitchen 
Dimensions - 11x12Level - Main
Living Room 
Dimensions - 14x13
Save
Ask
Tour
Hide
Share
Exterior Features
Exterior 
Fire PitDock
Roof 
Shingle
View 
River
Waterfront 
Yes
Waterview 
River
Windows/Doors 
Window Treatments
Community Features
Financing Terms Available 
Cash
MLS Area 
WISCONSIN
Schools
School District
Unknown
Elementary School
Cassville
Middle School
Cassville
High School
Cassville

Neighborhood & Commute
Source: Walkscore
Disclosure: Community information and market data powered by Constellation Data Labs. Information is deemed reliable but not guaranteed.
Save
Ask
Tour
Hide
Share