Save
Ask
Tour
Hide
Share
$575,000
25 Days On Site

14047 Pebble Beach Drive
Dubuque, IA 52002

For Sale|Single Family Residence|Active Under Contract
4
Beds
3
Total Baths
3
Full Baths
2,968
SqFt
$194
/SqFt
2017
Built
Subdivision:
LOT 3 WOODMOOR ESTATES 3RD ADD;
County:
Dubuque
Call Now: +1 (563) 542-9722
Is this the listing for you? We can help make it yours.
+1 (563) 542-9722
14047 Pebble Beach Drive14047 Pebble Beach Drive14047 Pebble Beach Drive14047 Pebble Beach Drive
Save
Ask
Tour
Hide
Share

Mortgage Calculator

Monthly Payment (Est.)

$2,623
Calculator powered by Showcase IDX, a Constellation1 Company. Copyright ©2026 Information is deemed reliable but not guaranteed.

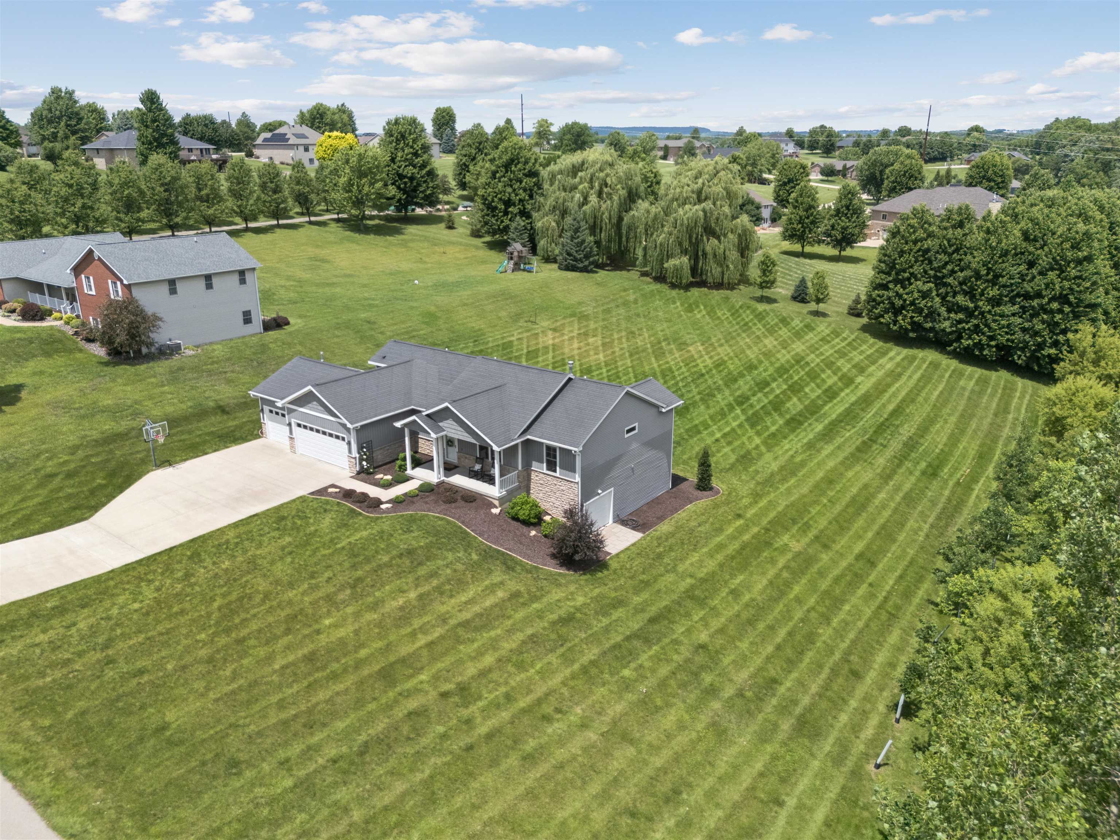
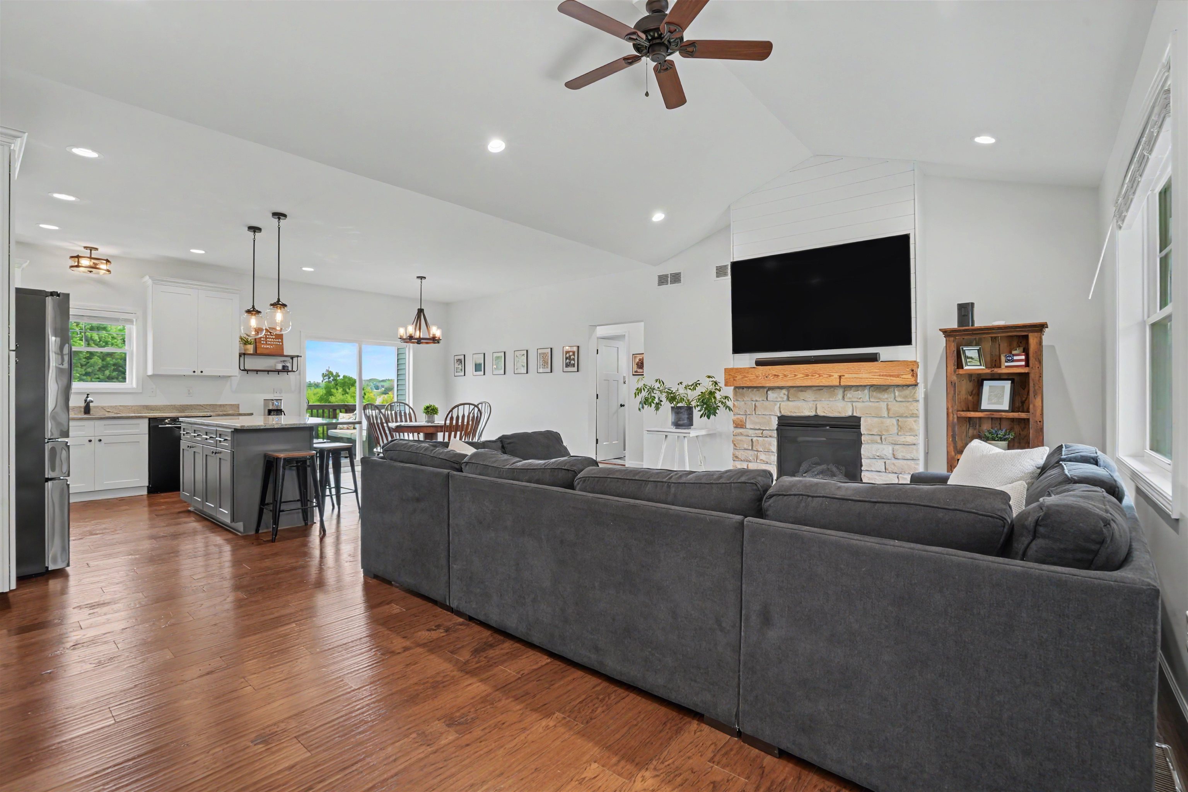
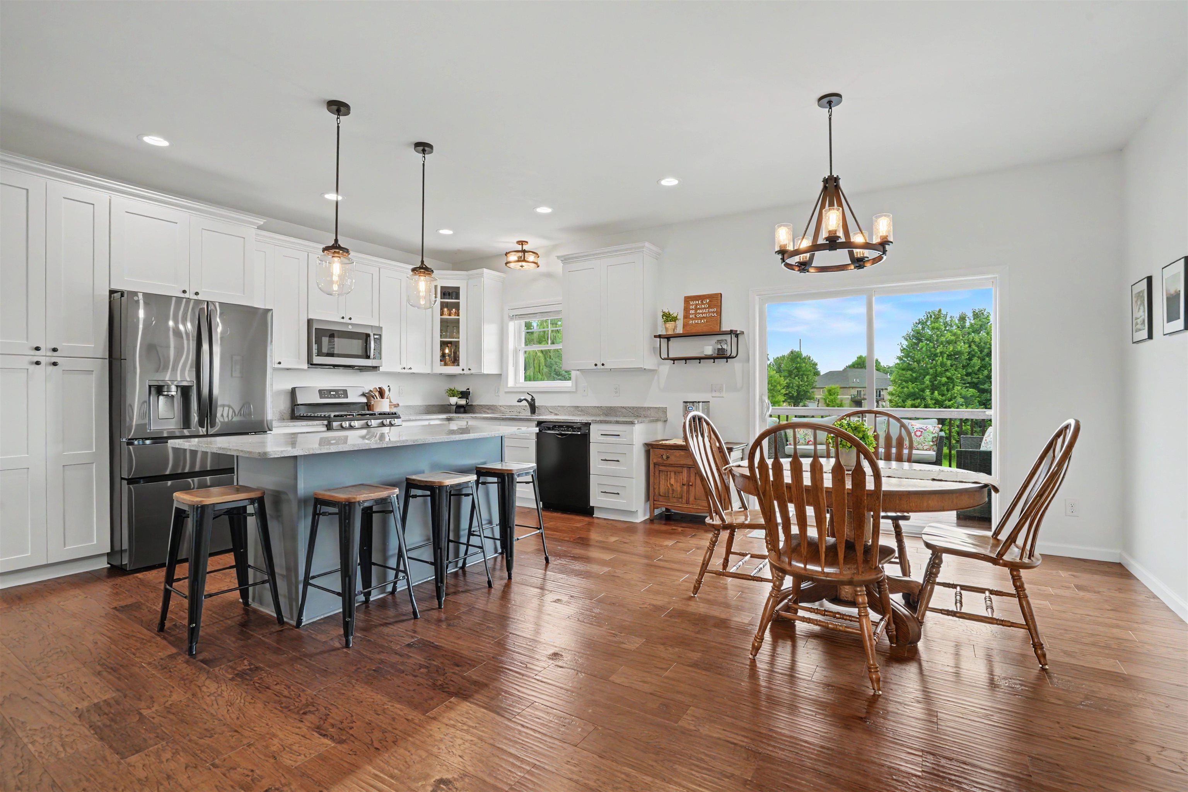
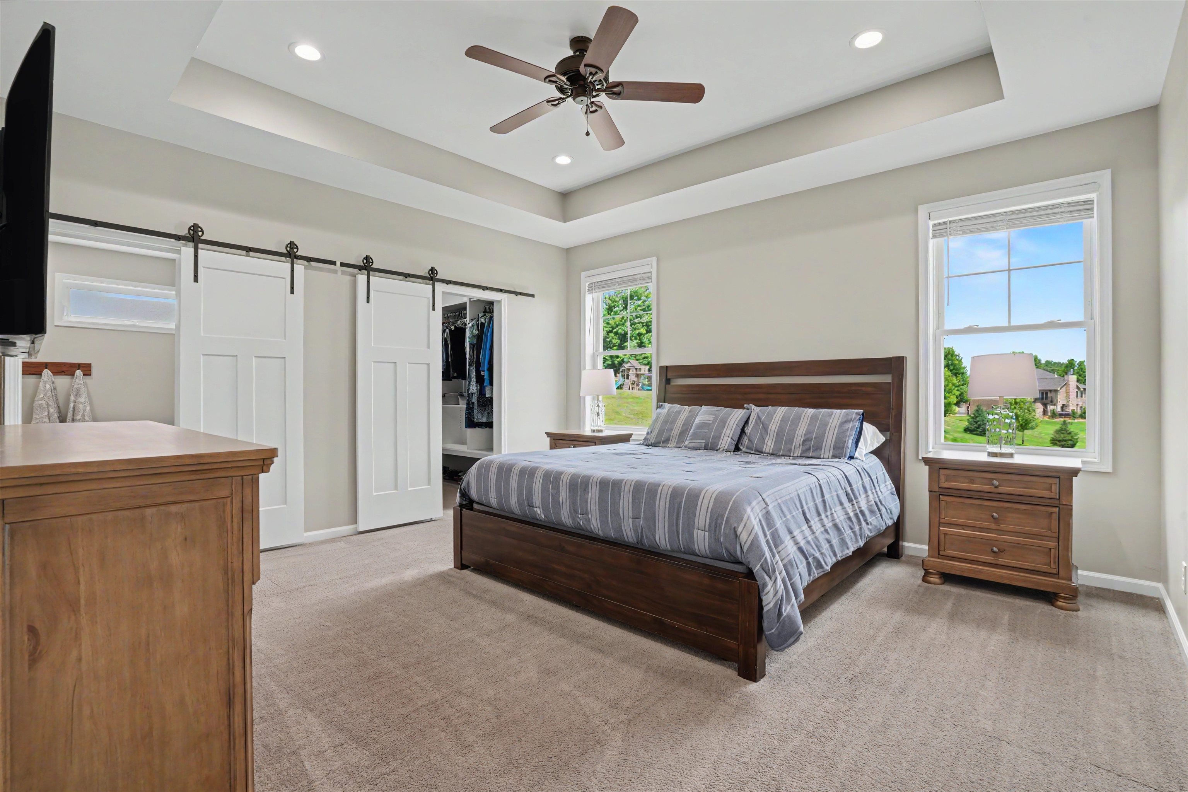
Looking for a walkout ranch home on 1+ acre in the highly sought after Woodmoor Estates, well here it is. This meticulous ranch home was built in 2017/2018 and has it all including heated 3 car garage plus garden garage below, deck, patio, main flr laundry, & finished basement with fam rm, 4th BR, bathroom, & workout room. Nice split bedroom open floorplan with 9 ft ceilings on both levels, vaulted living room with fireplace, beautiful kitchen with island and granite countertops, and dining area. The spacious main/master suite has a large bedroom, great walk-in closet, and bathroom with soaking tub and separate shower. This home still has the new feel to it as it has been very well maintained. Enjoy the outdoors from every angle—whether you're relaxing on the deck, entertaining on the patio, or spending evenings around the firepit. This beautiful backyard is the perfect place to unwind while watching the abundant wildlife.

Save
Ask
Tour
Hide
Share
Listing Snapshot
Price 
$575,000
Days On Site 
25 Days
Bedrooms 
4
Inside Area (SqFt) 
2,968 sqft
Total Baths 
3
Full Baths 
3
Partial Baths 
N/A
Lot Size 
1.16 Acres
Year Built 
2017
MLS® Number 
155083
Status 
Active Under Contract
Property Tax 
N/A
HOA/Condo/Coop Fees 
$33.33 monthly
Sq Ft Source 
N/A
Friends & Family
Recent Activity
3 weeks agoListing updated with changes from the MLS®
3 weeks agoStatus changed to Active Under Contract
4 weeks agoListing first seen on site
General Features
Attached Garage 
Yes
Foundation 
Concrete Perimeter
Levels 
One
Parking 
AttachedGarage Door OpenerHeated Garage
Parking Spaces 
3
Property Sub Type 
Single Family Residence
Sewer 
Private SewerSeptic Tank
SqFt Above 
1618
Water Source 
Public
Zoning 
Res
Interior Features
Appliances 
RefrigeratorRangeDishwasherMicrowaveWasherDryer
Basement 
Full
Cooling 
Central Air
Fireplace Features 
Living Room
Heating 
Forced AirNatural Gas
Laundry Features 
Main Level
Main Level Bedrooms 
3
Window Features 
Window Treatments
Bedroom 1 
Dimensions - 15 X 14
Bedroom 2 
Dimensions - 11 X 10
Bedroom 3 
Dimensions - 11 X 10
Bedroom 4 
Dimensions - 12 X 11
Family Room 
Dimensions - 48 X 14
Kitchen 
Dimensions - 20 X 14
Living Room 
Dimensions - 20 X 15
Other Room 
Dimensions - 19 X 13
Save
Ask
Tour
Hide
Share
Exterior Features
Construction Details 
Stone
Patio And Porch 
DeckPatio
Roof 
Shingle
Windows/Doors 
Window Treatments
Community Features
Association Dues 
400
Financing Terms Available 
Cash
HOA Fee Frequency 
Annually
MLS Area 
DUBUQUE AREA
Schools
School District
Unknown
Elementary School
Kennedy
Middle School
E. Roosevelt Middle
High School
S. Hempstead

Neighborhood & Commute
Source: Walkscore
Disclosure: Community information and market data powered by Constellation Data Labs. Information is deemed reliable but not guaranteed.
Save
Ask
Tour
Hide
Share